 NewFor sale 50
$649,000
11+2 bed4 bath1,100–1,500 sq ft
3 Trawley Crescent
Central, Ajax
4 hours agoMLS® E14027440
HOMELIFE/MIRACLE REALTY LTD
54 Oakins Lane
Northwest Ajax, Ajax, Ontario L1T0H1
For sale· Added
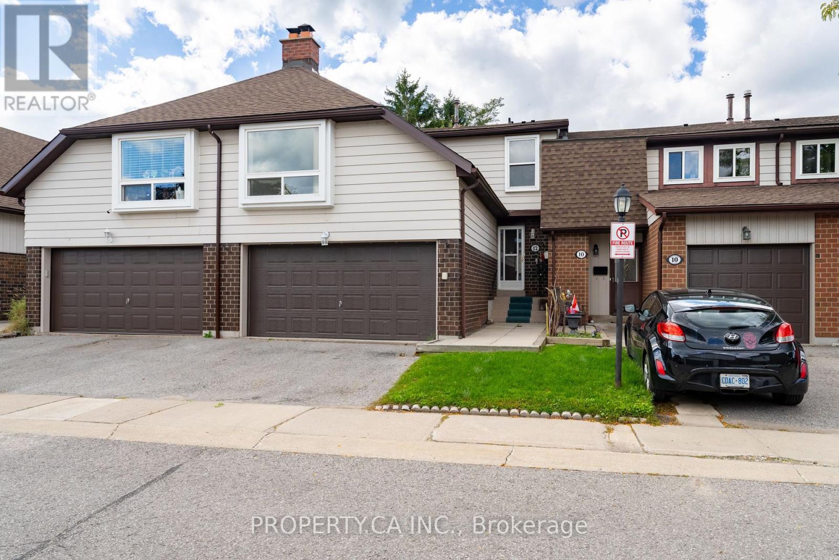
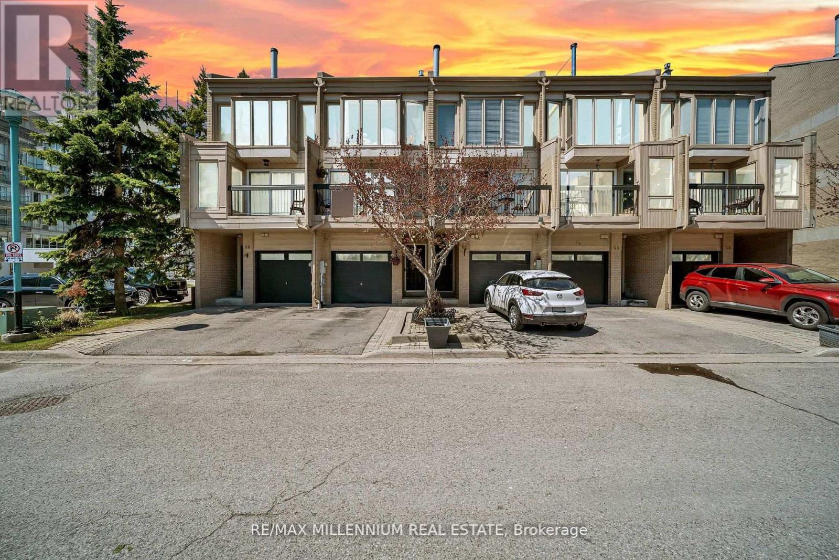
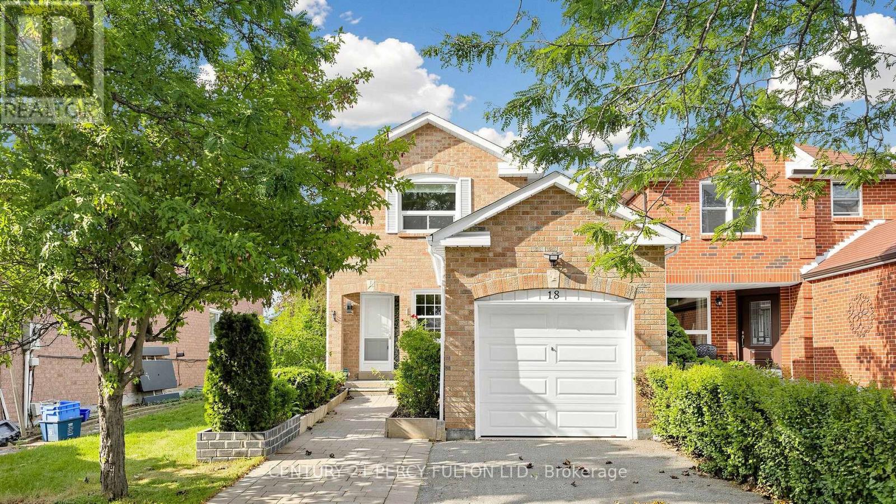
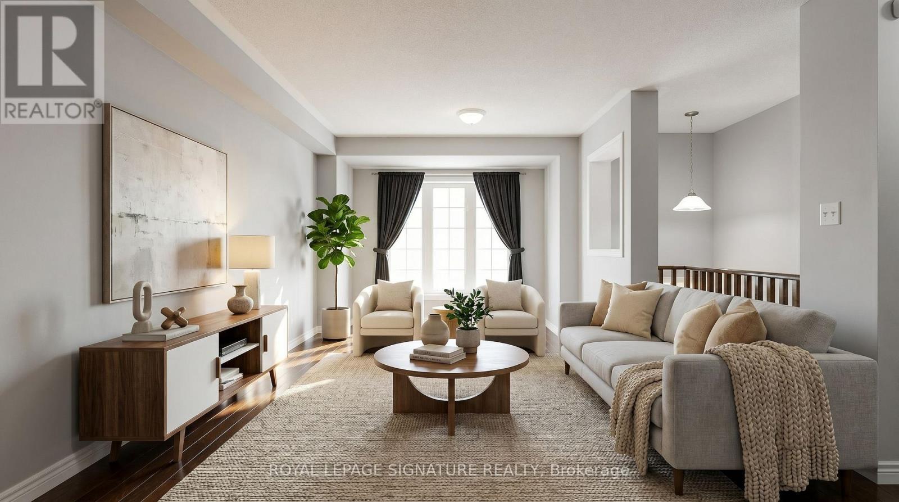
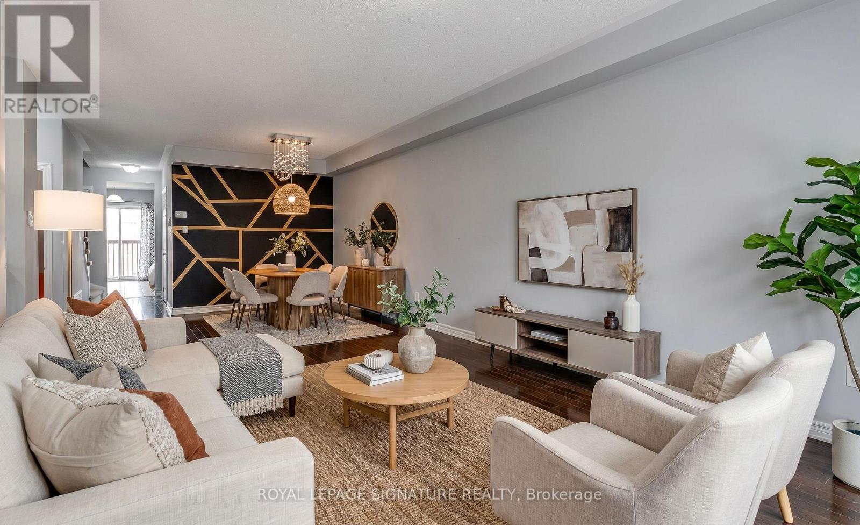
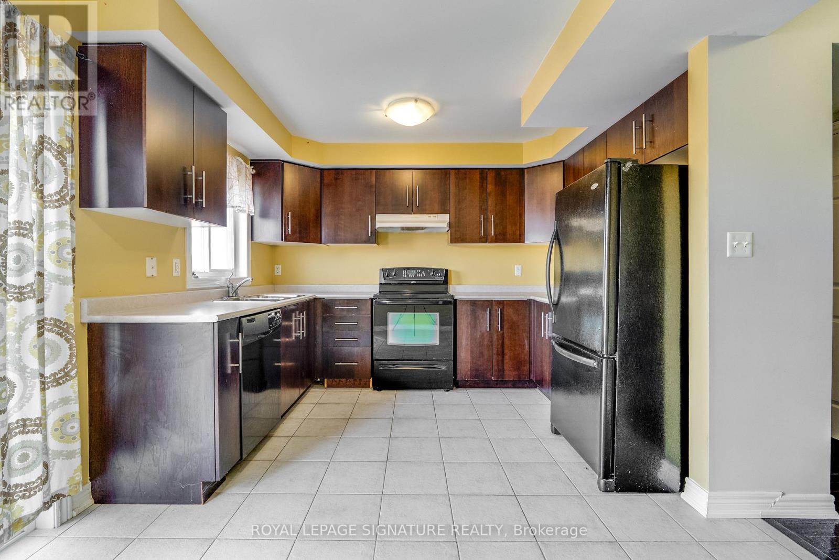
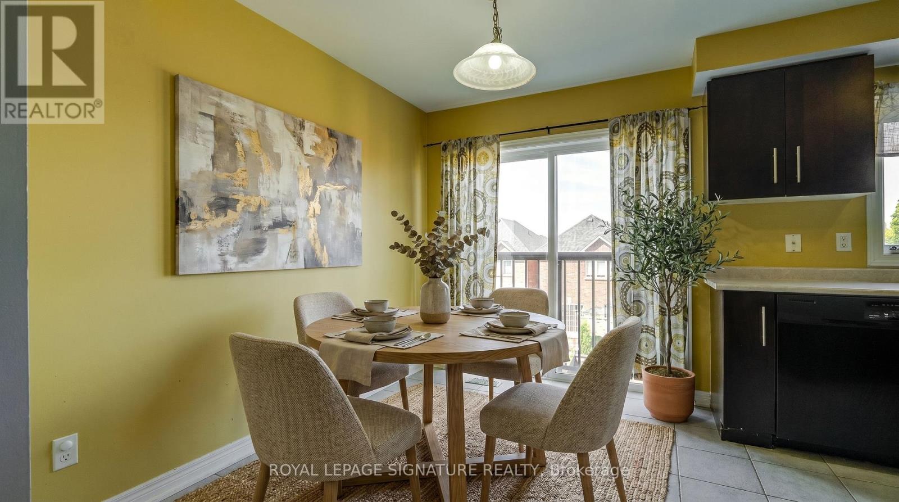
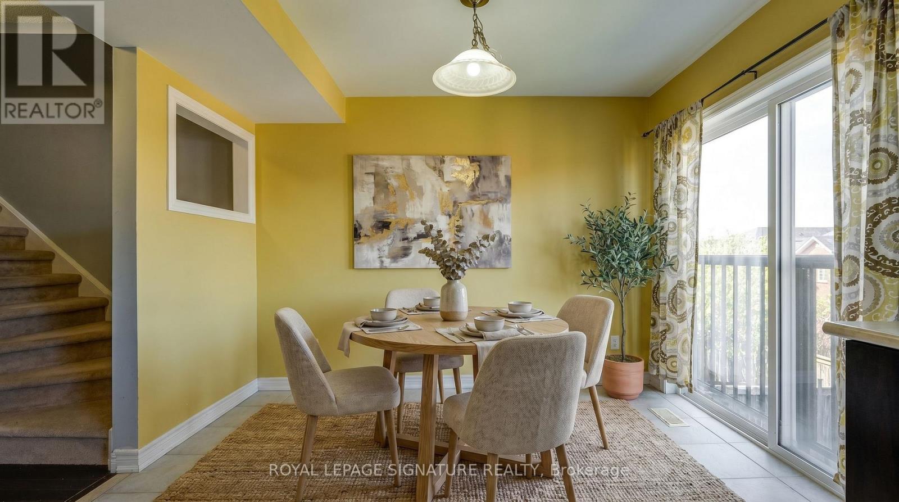
Beautiful townhome offering functional family living in a prime location. This bright and spacious 3-bedroom, 3-bathroom home features an open-concept layout with rich hardwood flooring throughout the living and dining areas, oversized windows, and seamless flow for everyday living and entertaining. The family-sized eat-in kitchen showcases espresso cabinetry, sleek black appliances, ample storage, and a Juliette balcony overlooking the backyard. Walk out from the cozy family room to a private outdoor space perfect for relaxing or hosting. The spacious primary retreat includes a glass shower ensuite and generous closet space. Conveniently located steps to schools, parks, transit, shopping, and just minutes to Highway 401 for an easy commute.
Map data © OpenStreetMap contributors
No open houses are scheduled for this home.
Can't make it? Request a private viewing.
| Sep 23, 2026 | $643,900 | ▼ $17,000 |
| Sep 19, 2026 | $660,900 | First recorded price |
Price changes since Sep 19, 2026.
| Bedroom 2 | Second level | 2.44 x 4.85 m |
| Dining room | Main level | 2.23 x 3.14 m |
| Primary Bedroom | Second level | 3.96 x 5.01 m |
| Recreational, Games room | In between | 4.66 x 4.66 m |
| Kitchen | Main level | 2.41 x 3.31 m |
| Living room | Main level | 3.73 x 6.47 m |
| Bedroom | Second level | 2.77 x 4.08 m |