
 For sale 50
$798,000
3 bed2 bath1,100–1,500 sq ft
49 Gilmour Drive
Central, Ajax
1 month agoMLS® E13708660
RE/MAX ROUGE RIVER REALTY LTD.
55 Sharplin Drive
South East, Ajax, Ontario L1Z0C6
For sale· Added
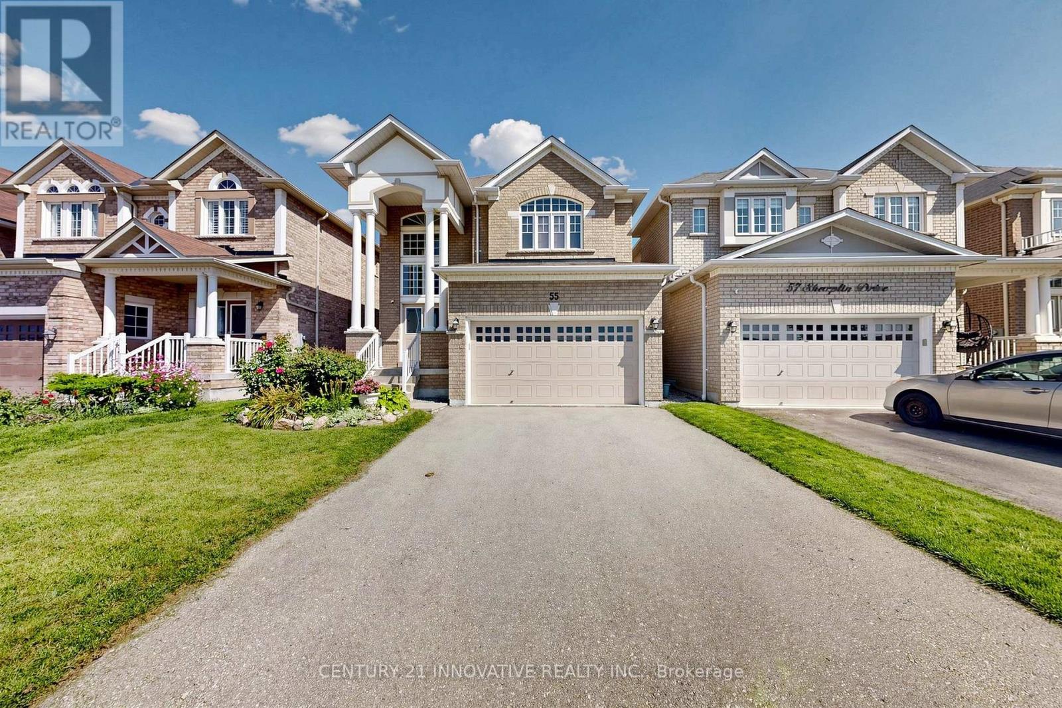
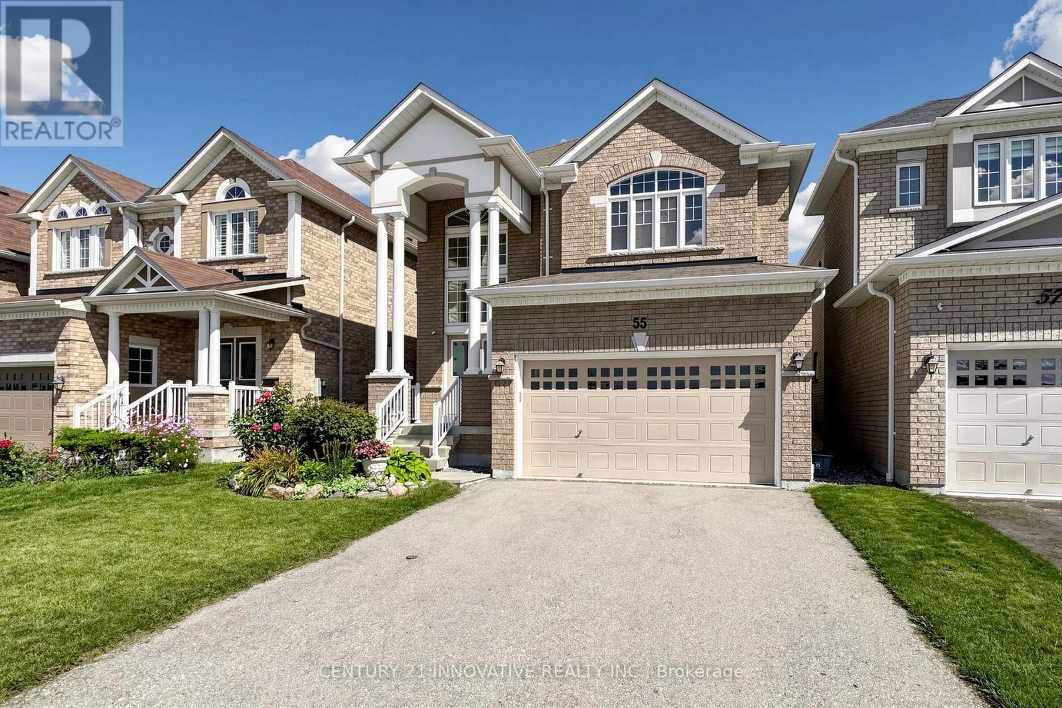
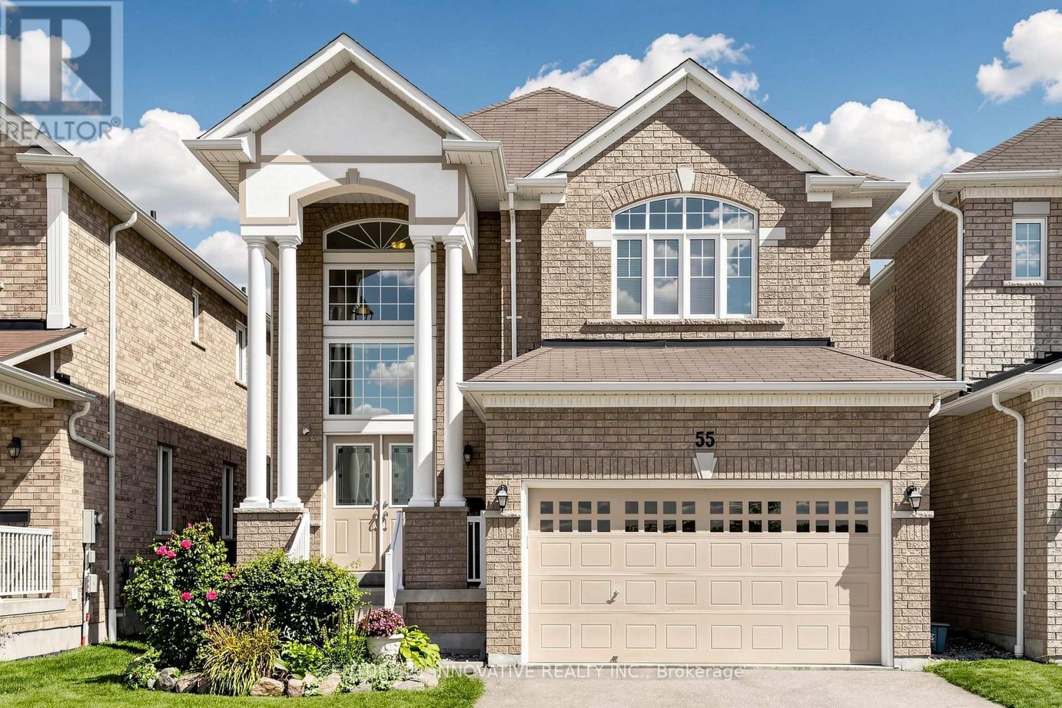
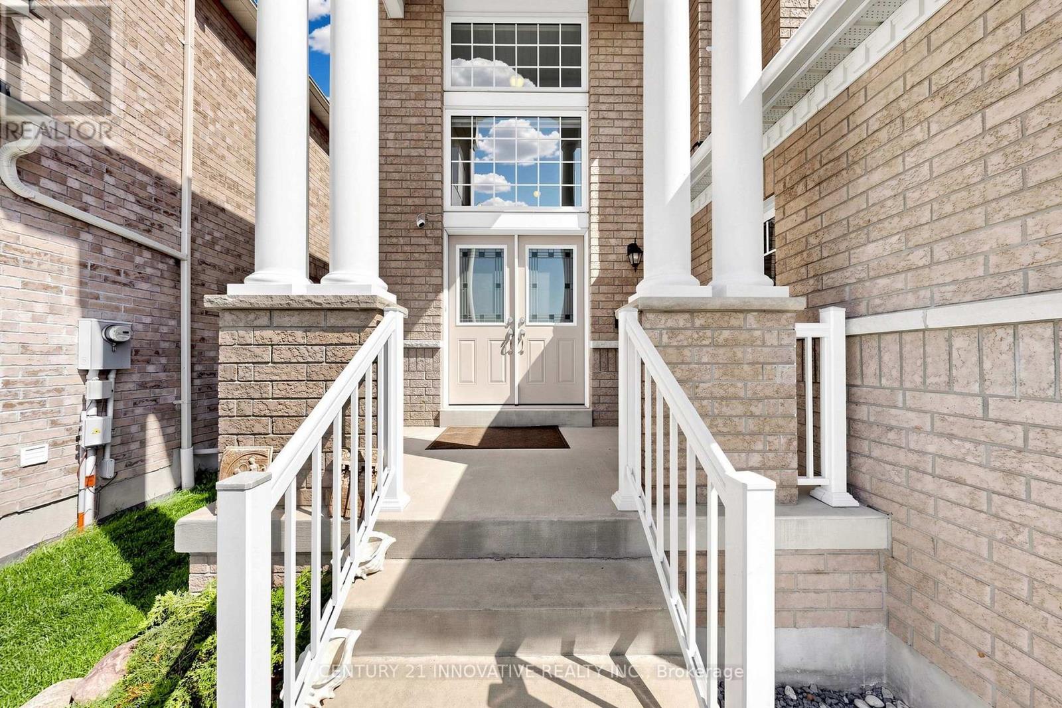
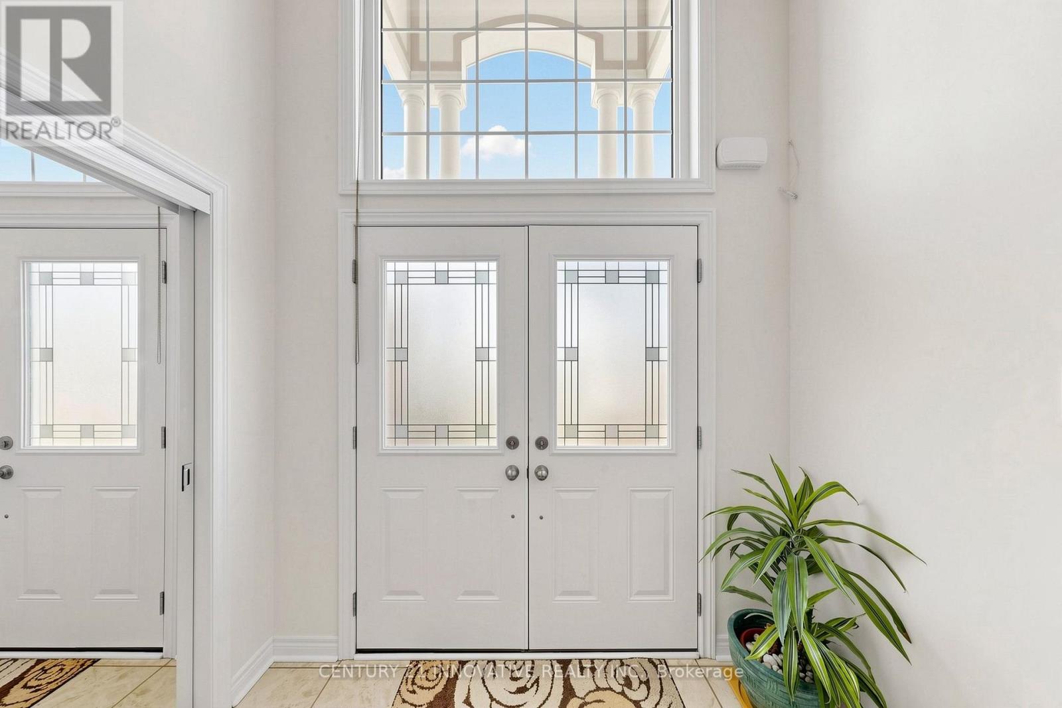
Location, Location & Location, Welcome to 55 Sharplin Dr, the Kelvington Home in South Ajax. Very Secure property in desirable Community, This home offers you perfect combination of lifestyle and long term value, providing an excellent feature of peace of mind and durability of Sun full light all day and double door entry. Whole house gives you good vibes of carpet free for relaxing. Upstairs 3 good size bdrms with option of open library to 4th Bdrm. Prime Bdrm with sunlight and 2 w/I Closets and 5 pcs Ensuite, main floor has Direct Entry from Garage. Kitchen with over size pantry. Great Room with Gas fireplace. This property with great neighborhood new subdivision and Big park is coming for lots of fun and amusement park. Close to all amenities HWY 401, 412, major Department stores, Banks, Schools and Grocery for Everyday needs, Basement has landing Area and walk up side Entrance with big windows.
Map data © OpenStreetMap contributors
No open houses are scheduled for this home.
Can't make it? Request a private viewing.
| Oct 10, 2026 | $999,000 | ▼ $151,000 |
| Sep 13, 2026 | $1,150,000 | First recorded price |
Price changes since Sep 13, 2026.
| Great room | Main level | 6 x 4.8 m |
| Kitchen | Main level | 3.45 x 3.25 m |
| Eating area | Main level | 4 x 3.4 m |
| Dining room | Main level | 3.4 x 3.7 m |
| Pantry | Main level | 2.7 x 1.8 m |
| Laundry room | Main level | 0.01 x 0.01 m |
| Primary Bedroom | Second level | 6 x 4.2 m |
| Bedroom 2 | Second level | 4.8 x 3.85 m |
| Bedroom 3 | Second level | 3.6 x 3.35 m |
| Library | Second level | 3.8 x 2.45 m |




