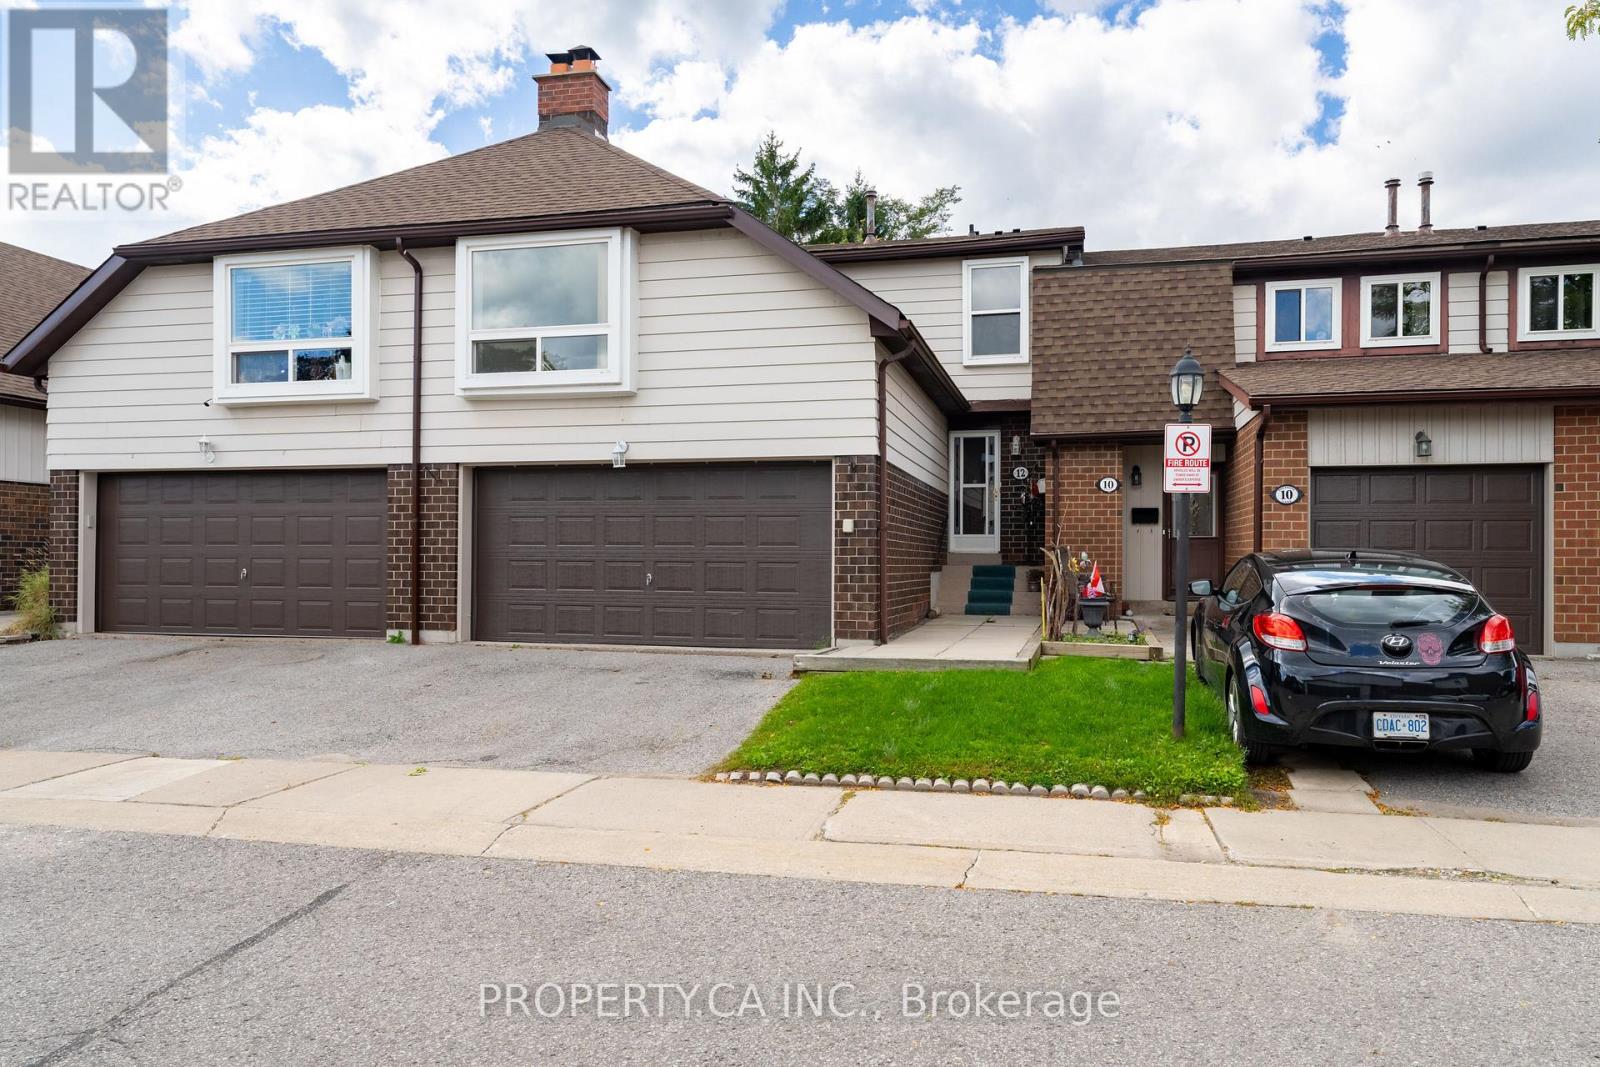
 NewFor sale 50
$649,000
11+2 bed4 bath1,100–1,500 sq ft
3 Trawley Crescent
Central, Ajax
6 hours agoMLS® E14027440
HOMELIFE/MIRACLE REALTY LTD
59 Stockbridge Crescent
Central West, Ajax, Ontario L1T2G8
For sale· Added
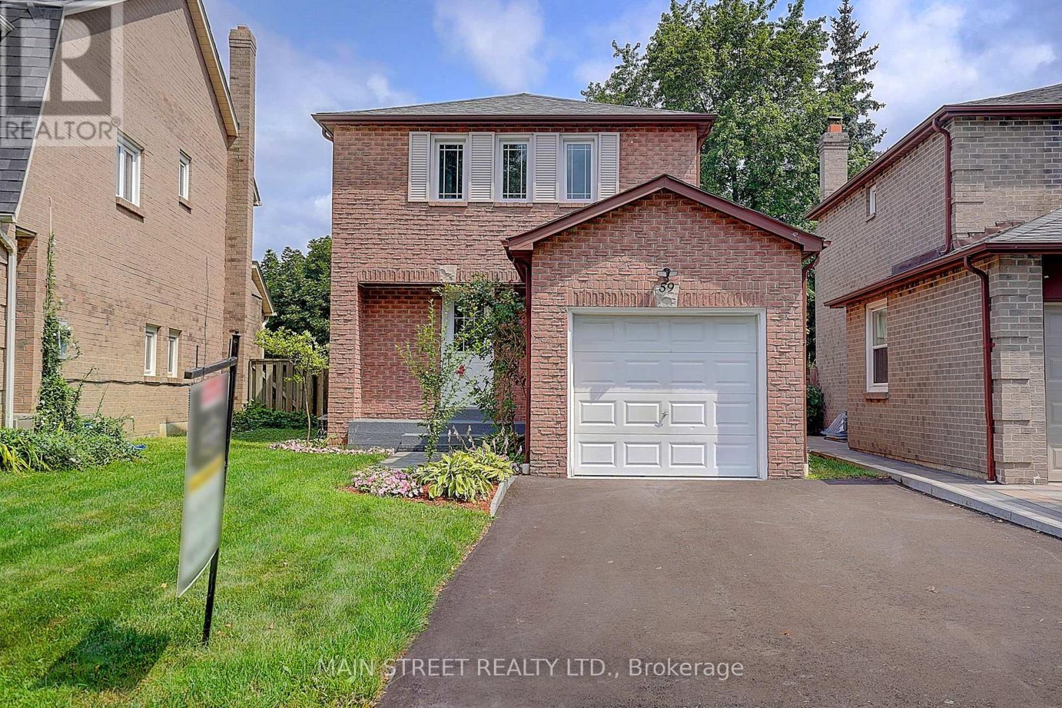
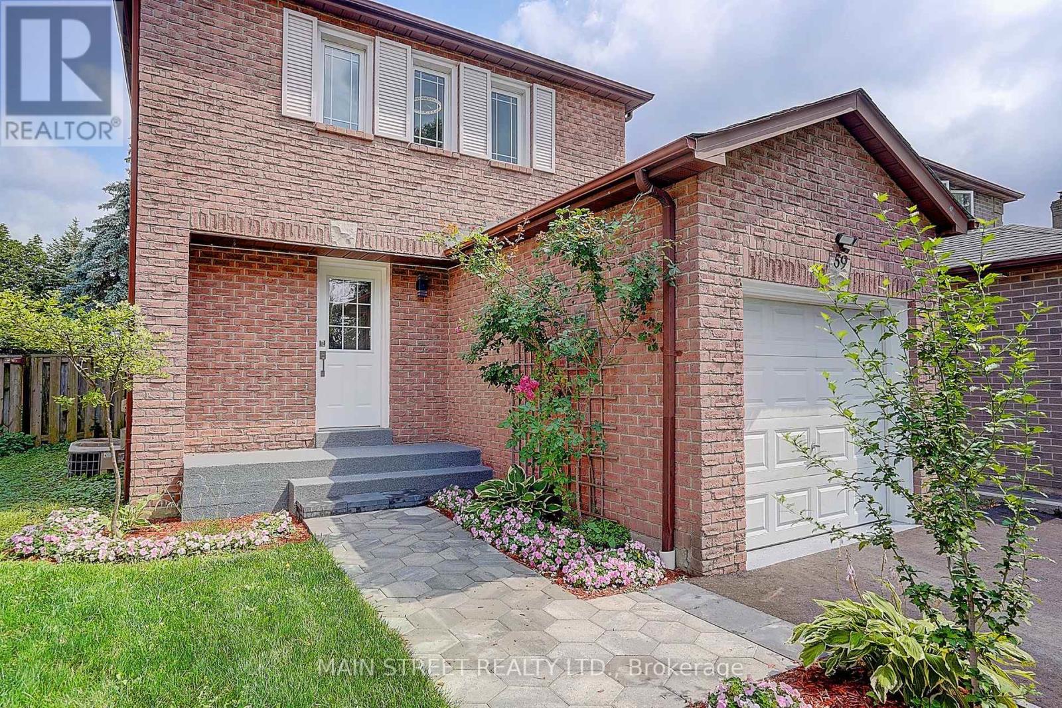
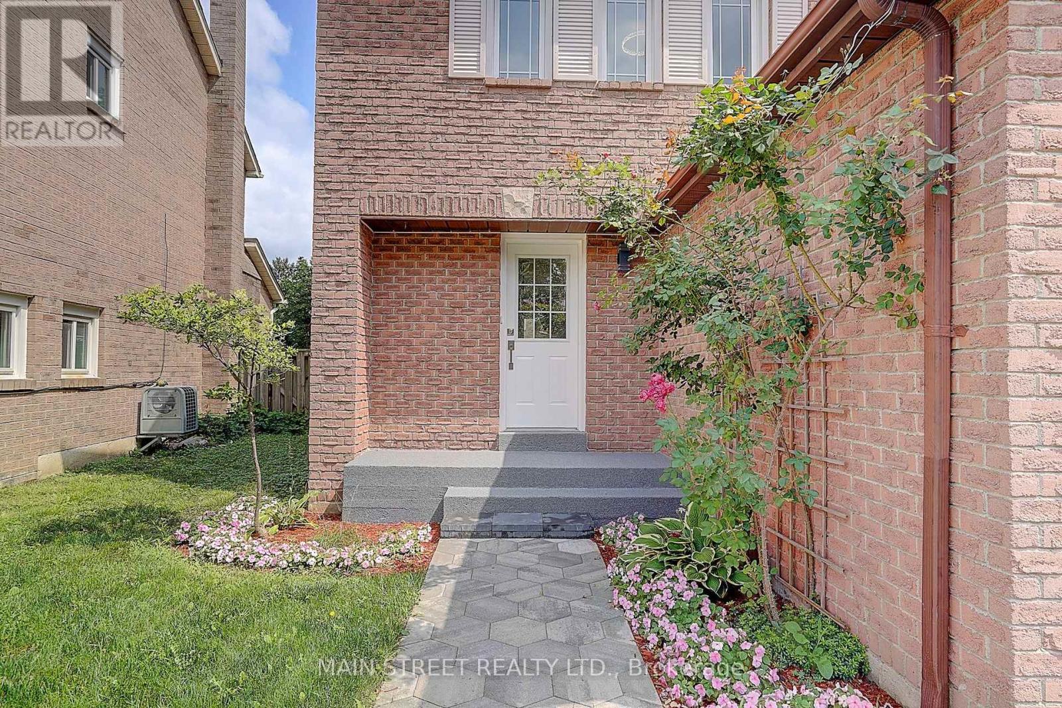
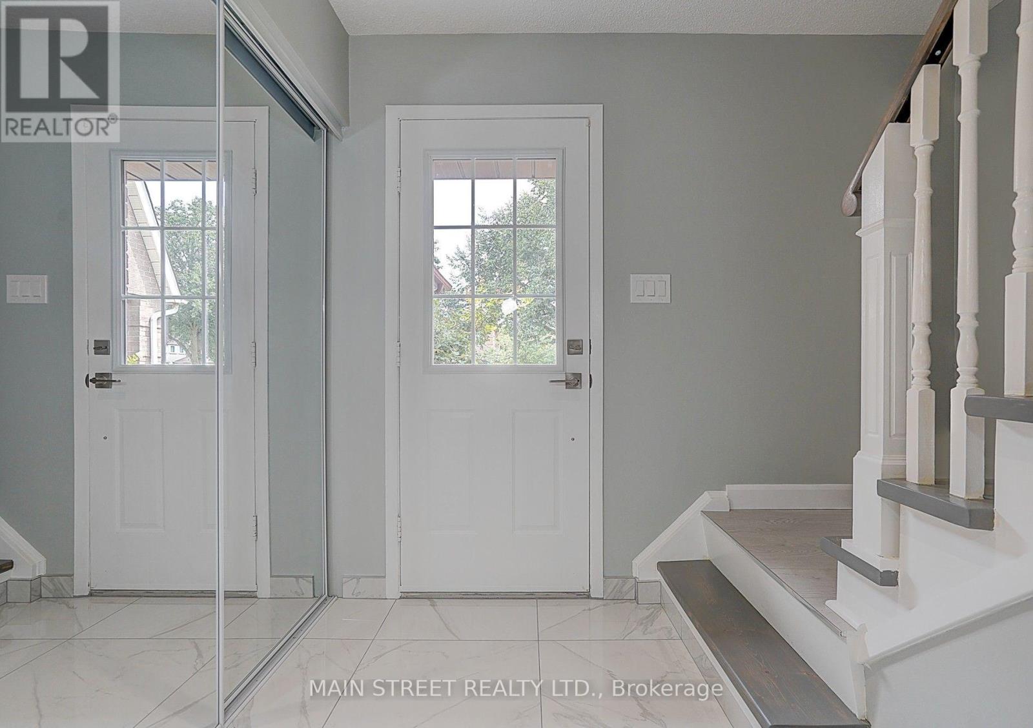
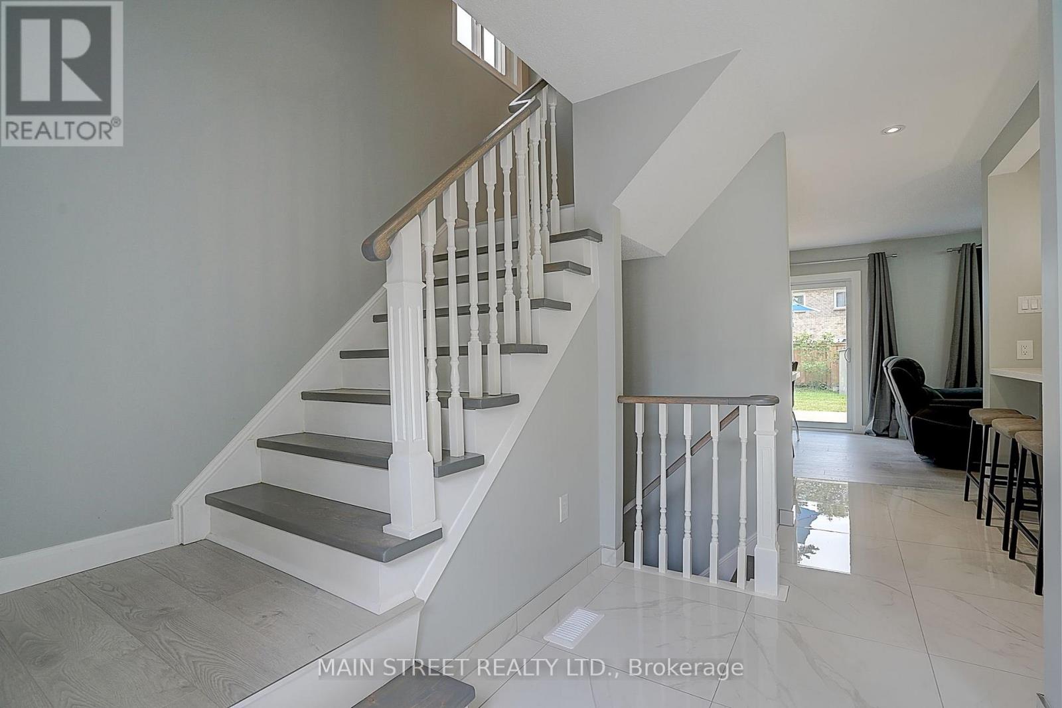
Welcome to this beautifully renovated, fully detached, all-brick, two-storey home in the highly desirable Westney Heights community of Ajax. Featuring three bedrooms, an attached garage and a bright, open-concept main floor, this stylish home is completely move-in ready. The stunning kitchen offers new cabinetry, an island with breakfast bar, quartz countertops and stainless steel appliances-all new in 2025. Elegant 24" x 24" porcelain tile flows through the kitchen and main hallway, while the dining room features a beautiful accent wall with quartz countertop, bar fridge and a walkout to the spacious 12' x 20' backyard deck. A natural gas BBQ hookup makes outdoor entertaining easy. Additional highlights include pot lights and fresh paint throughout, no carpeting, central air conditioning and a spacious primary bedroom with a walk-in closet and its own feature wall. The finished basement offers a thermostatically controlled gas fireplace, washroom and plenty of additional storage. Enjoy the fully fenced backyard, newer shingles (2022), and washer and dryer (2022). Even the garage has been fully renovated, complete with an exceptionally clean painted floor. The property's curb appeal has been further enhanced by a new paved driveway and front walkway, both completed in 2026. Ideally located close to schools, shopping, public transit, recreation facilities, Highway 401 and the GO Train. This thoughtfully updated home combines modern finishes, comfortable living and an excellent Ajax location. *Note: All existing furniture is new and available to purchase.
Map data © OpenStreetMap contributors
No open houses are scheduled for this home.
Can't make it? Request a private viewing.
| Kitchen | Main level | 2.6 x 2.5 m |
| Living room | Main level | 3.94 x 2.73 m |
| Dining room | Main level | 2.73 x 2.36 m |
| Primary Bedroom | Second level | 4.24 x 0.83 m |
| Bedroom 2 | Second level | 2.73 x 2.73 m |
| Bedroom 3 | Second level | 3.33 x 3.03 m |
| Recreational, Games room | Basement | 5.4 x 3.4 m |
| Laundry room | Basement | 2.5 x 2 m |