
 For sale 50
$849,000
4 bed4 bath2,000–2,500 sq ft
5 Sleeky Lane
Central, Ajax
8 days agoMLS® E13864184
ROYAL LEPAGE IGNITE REALTY
63 Daniels Crescent
Central West, Ajax, Ontario L1T1X8
For sale· Added
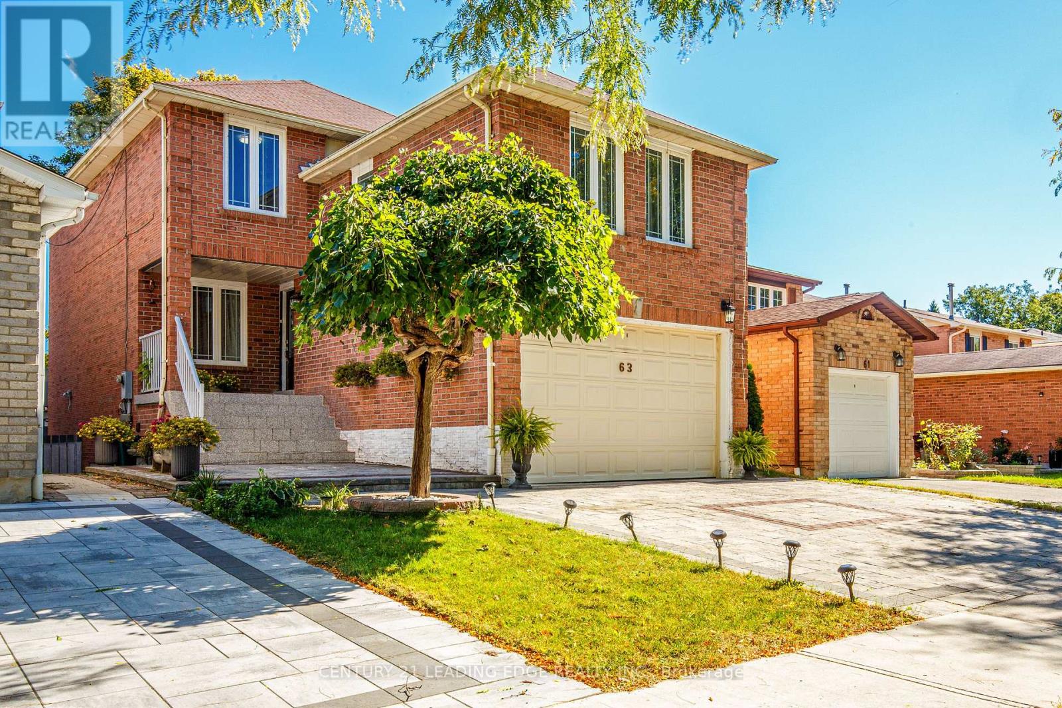
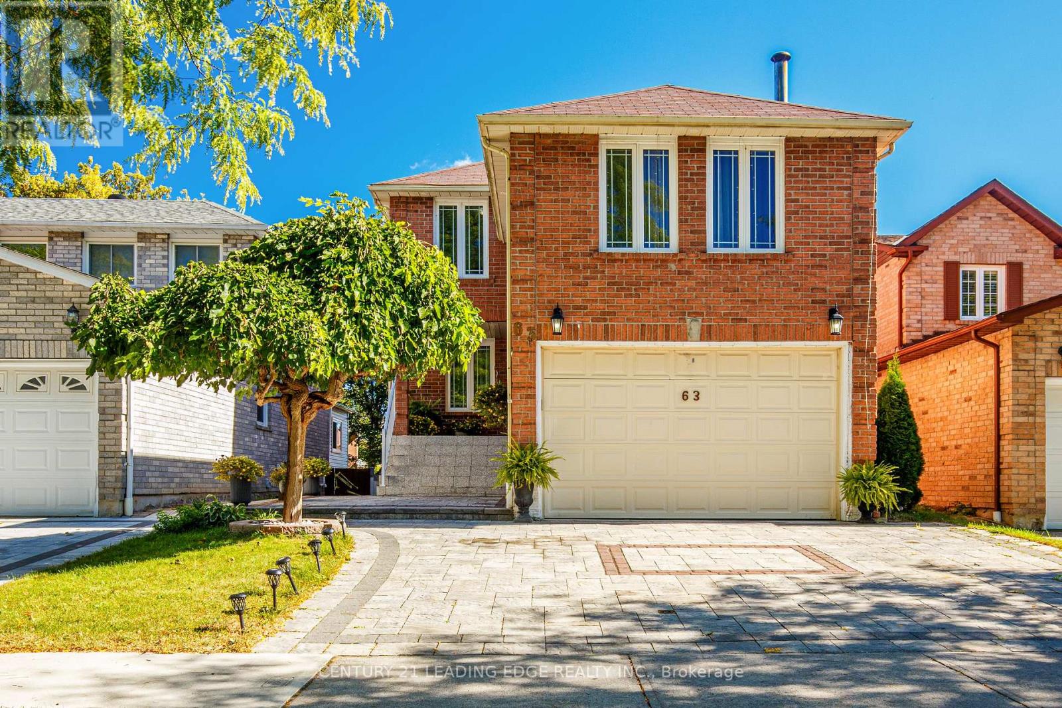
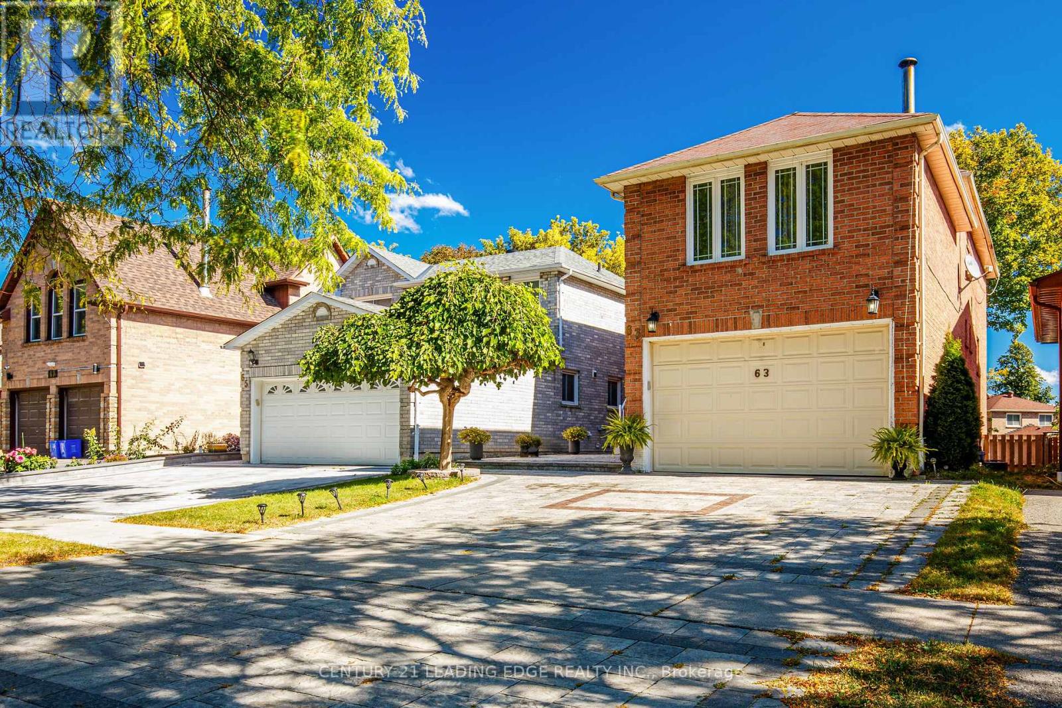
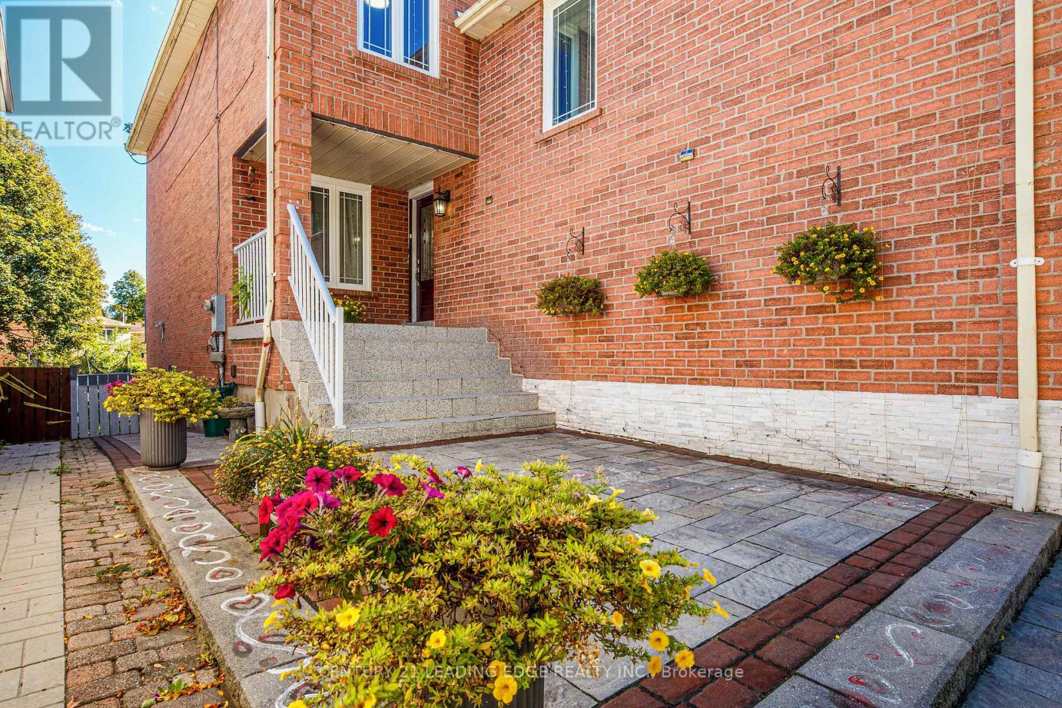
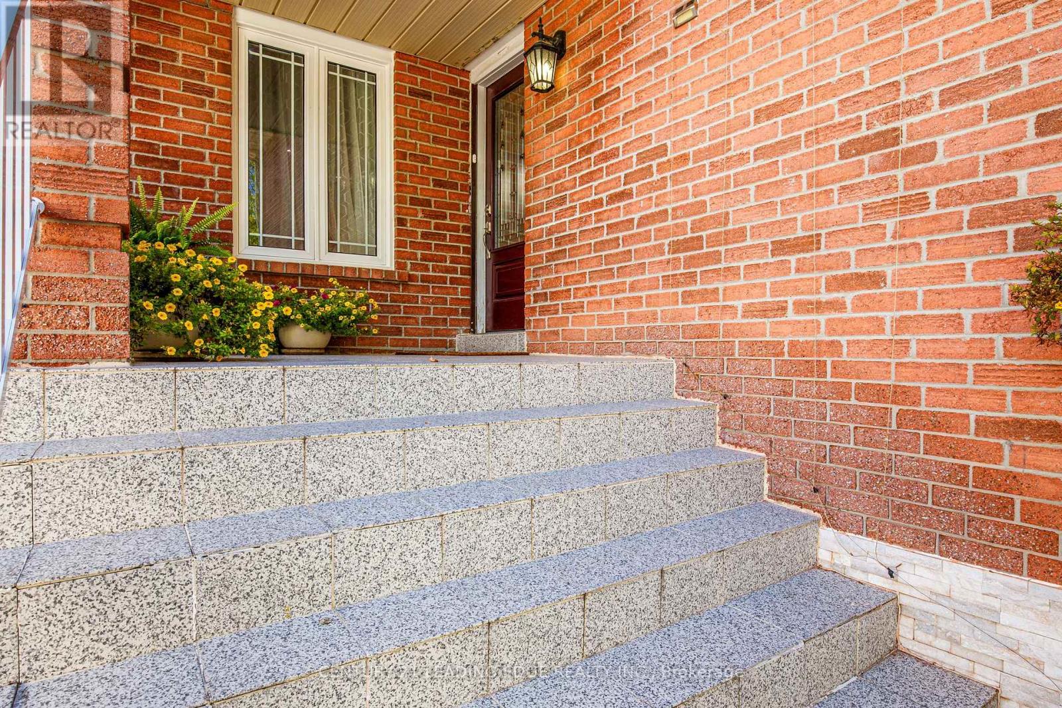
TURN-KEY INVESTOR OPPORTUNITY! Beautiful 3 BR Detached Home with a Walk-Out Basement Apartment! SELLER LEASEBACK REQUIRED: Seller wishes to remain as qualified tenants under a 2 year lease at Market Rent following closing! Enjoy immediate cash flow from proud owners as tenants with zero lease-up costs or vacany risk from day one! Separately rented basement apartment adds to the Income! Will suit anyone who wants to invest now and move in 2 years! Very well maintained Home by the owners!! Upgraded, Functional Layout, Plenty of Sunlight! Living/Dining Room is modified to a modern Open Concept Layout! Modern Renovated Kitchen with a Centre Island & Breakfast Area! Spacious Separate Family Room with Fireplace! Beautiful Interlock Finish Driveway! Close to Ajax GO Station, Ajax Costco, Shopping, 401, Schools & Parks!
Map data © OpenStreetMap contributors
No open houses are scheduled for this home.
Can't make it? Request a private viewing.
| Living room | Main level | 8.28 x 3.48 m |
| Primary Bedroom | Basement | 4.32 x 3.05 m |
| Dining room | Main level | 8.28 x 3.48 m |
| Kitchen | Main level | 5.18 x 3.45 m |
| Laundry room | Main level | 2.26 x 1.6 m |
| Family room | In between | 5.74 x 4.6 m |
| Primary Bedroom | Second level | 4.65 x 3.5 m |
| Bedroom 2 | Second level | 4.09 x 3.5 m |
| Bedroom 3 | Second level | 3.53 x 3.02 m |
| Living room | Basement | 6 x 3.3 m |
| Kitchen | Basement | 3.48 x 2 m |




