 For sale 47
$524,900
2 bed2 bath1,200–1,399 sq ft
25 Cumberland Lane #110
South West, Ajax
1 month agoMLS® E13730724
Re/Max Hallmark First Group Realty Ltd.
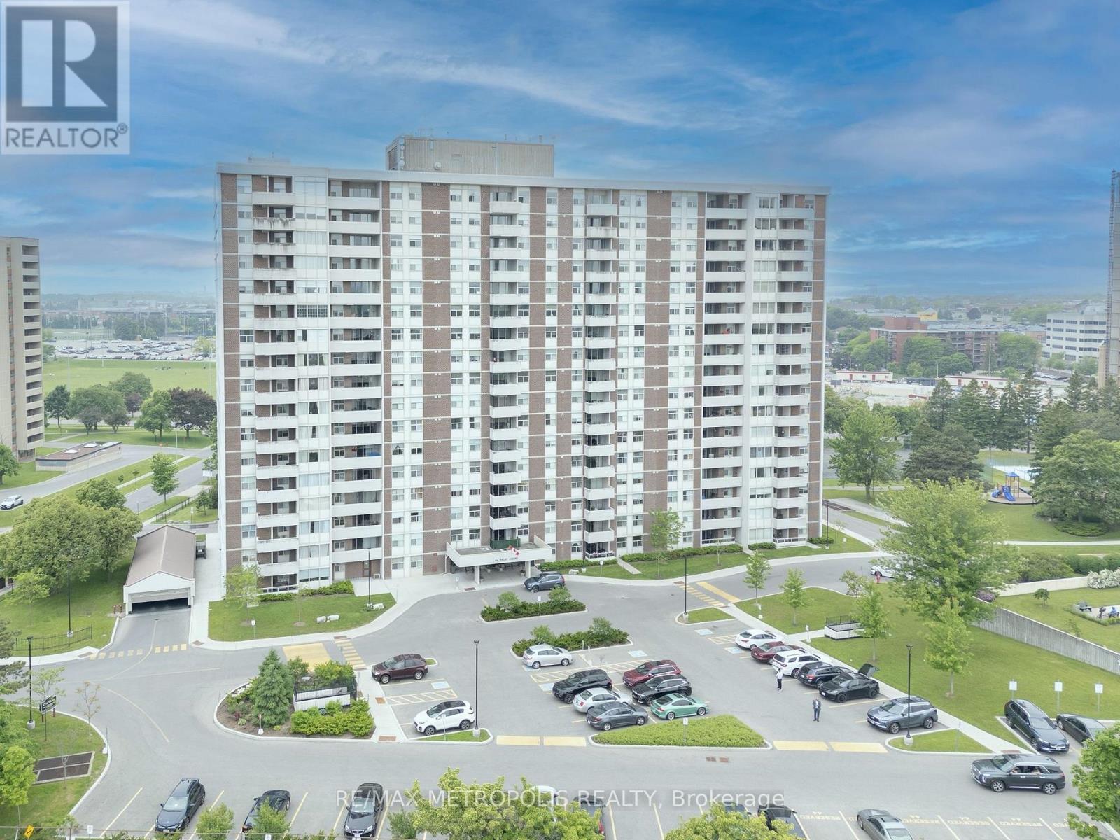
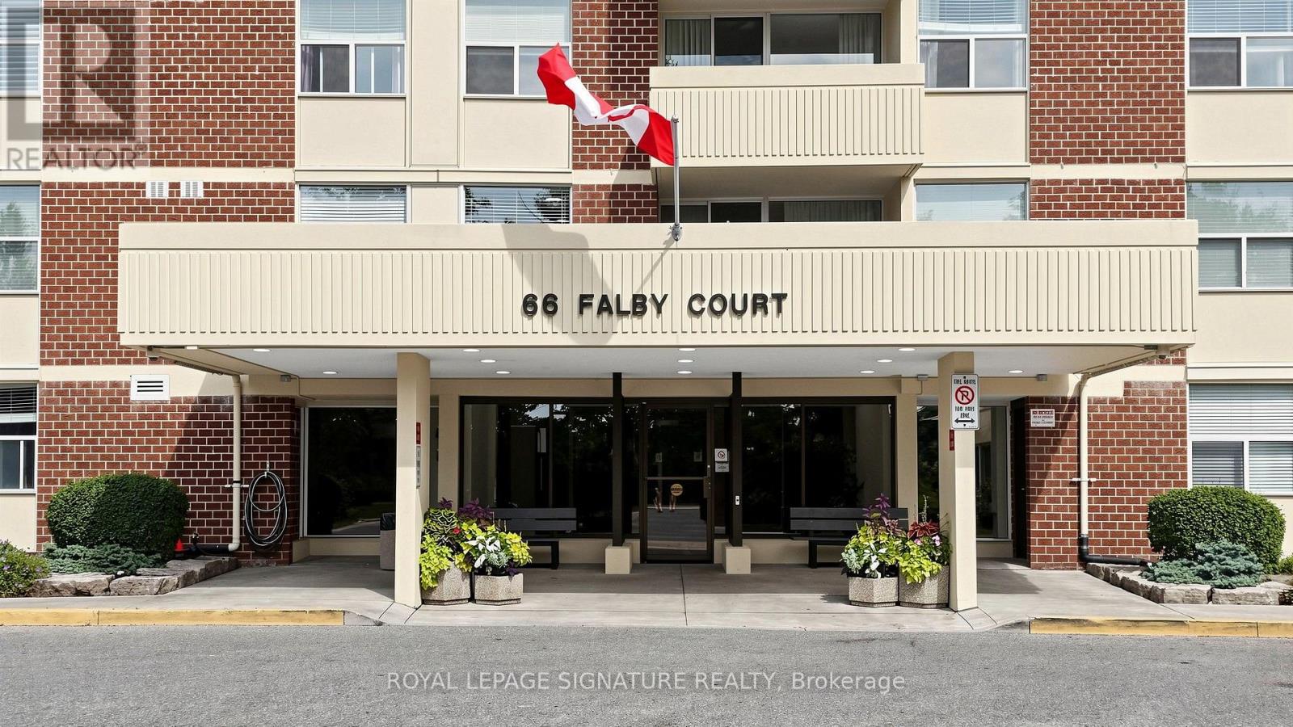
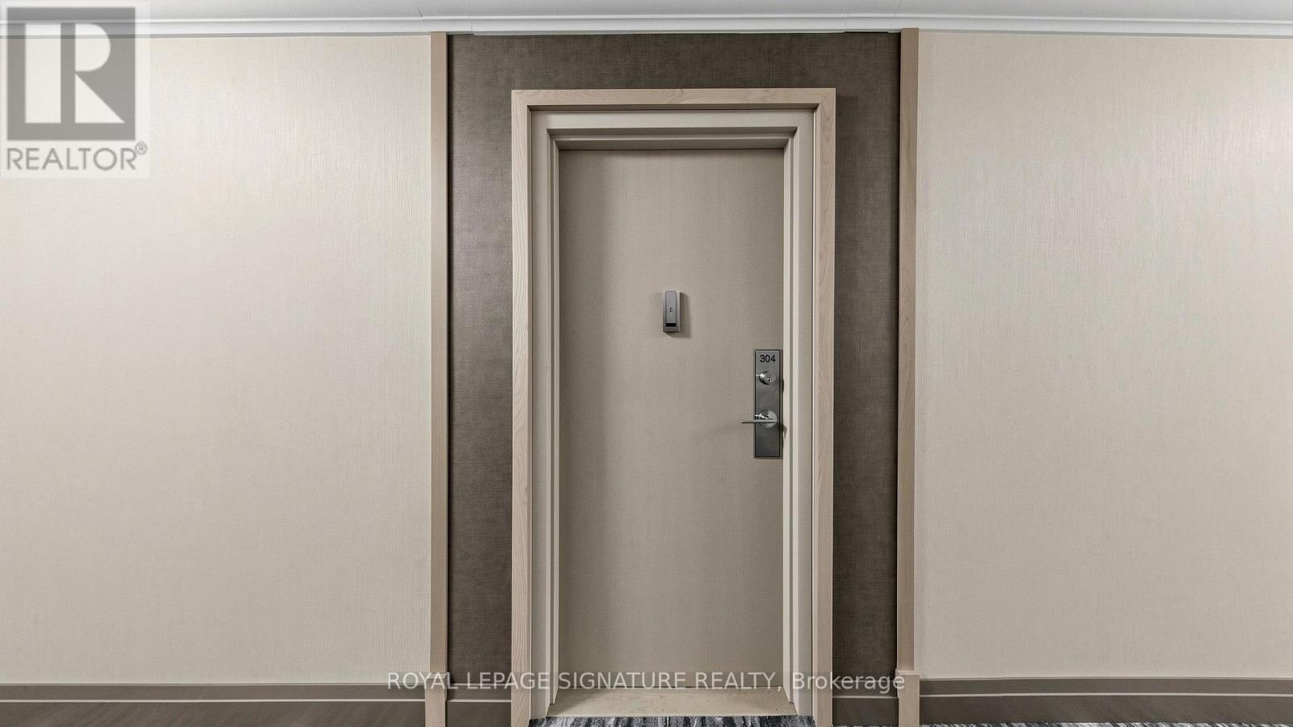
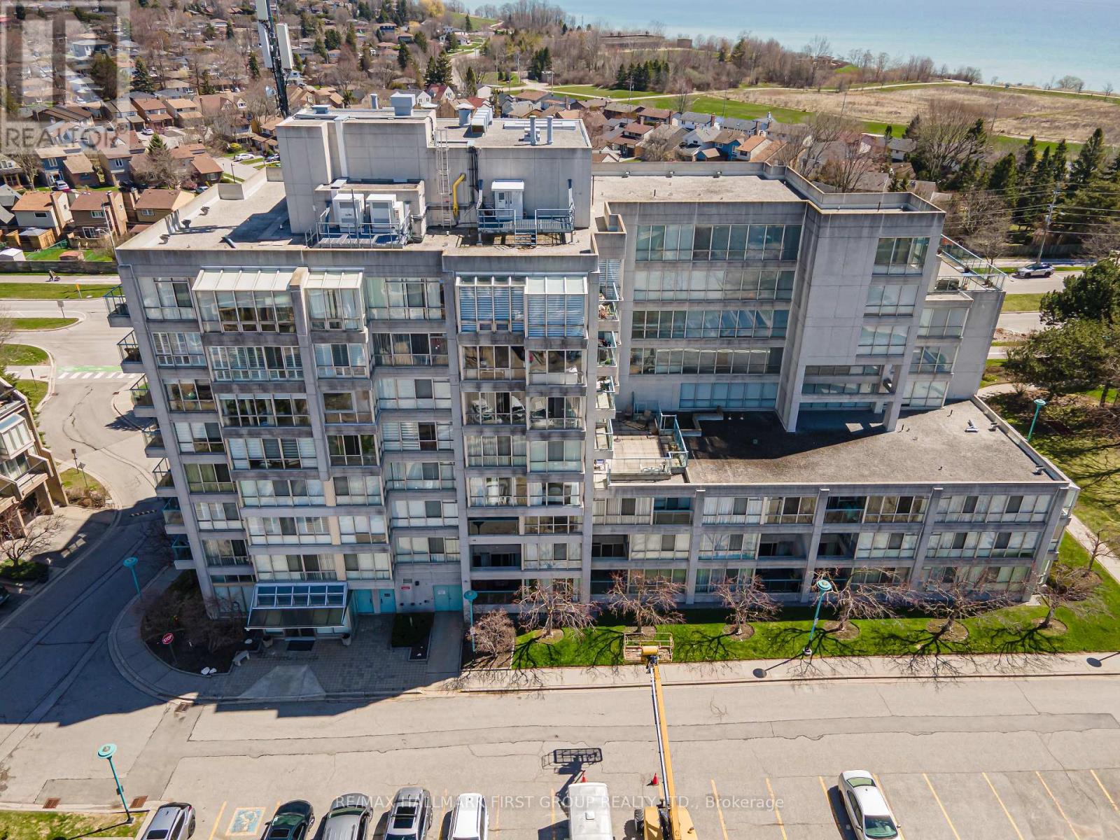
66 Falby Court #304
South East, Ajax, Ontario L1S3L2
For sale· Added
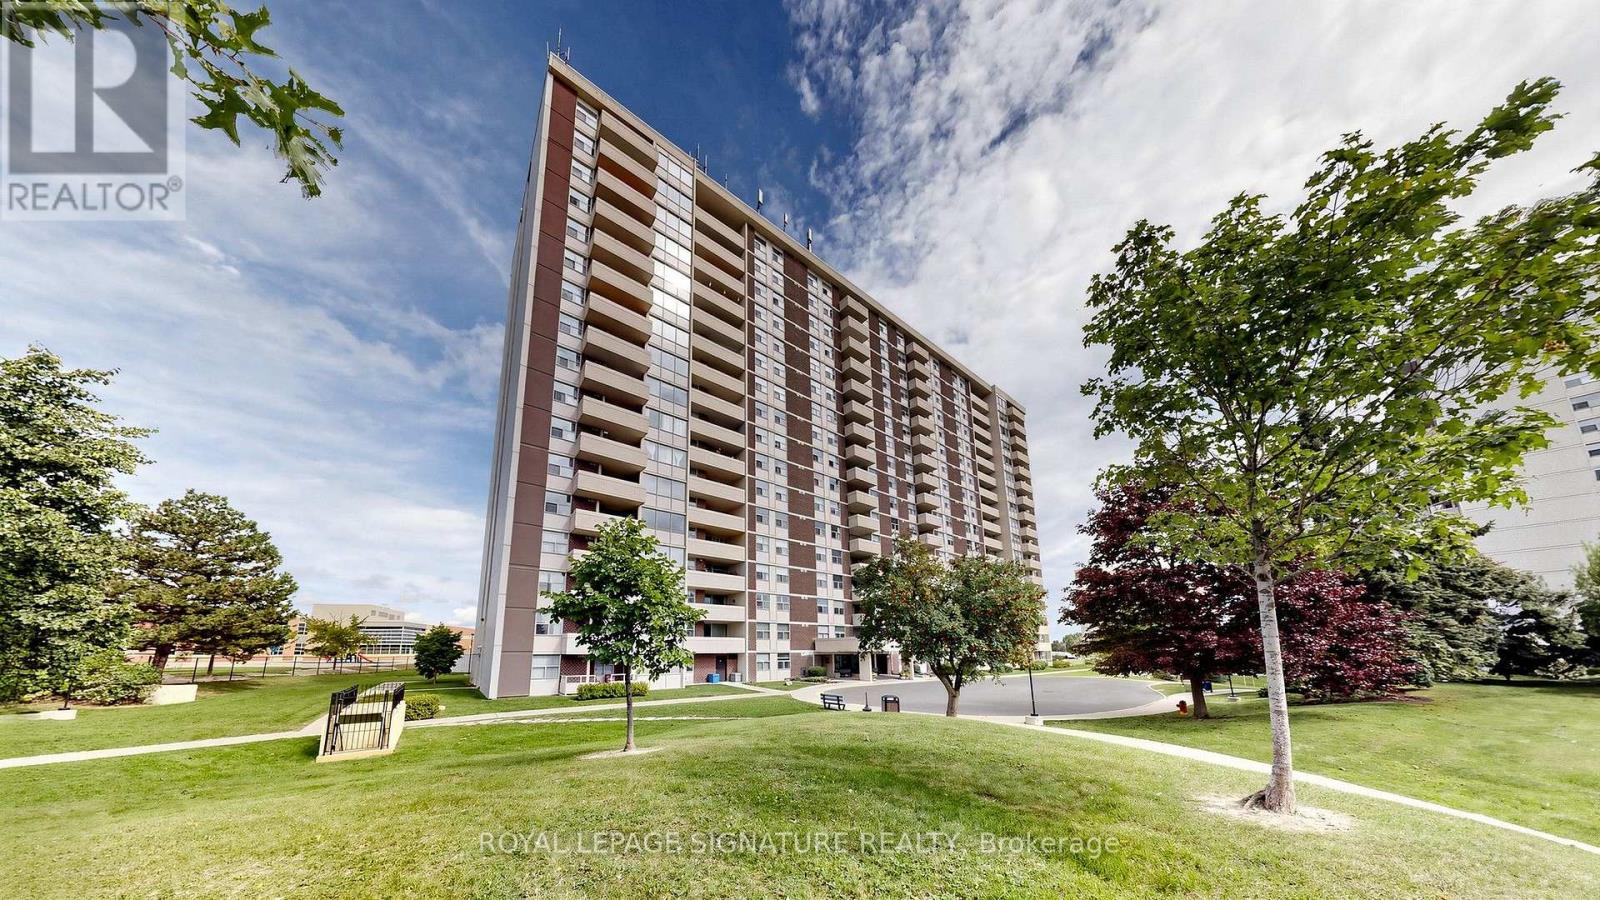
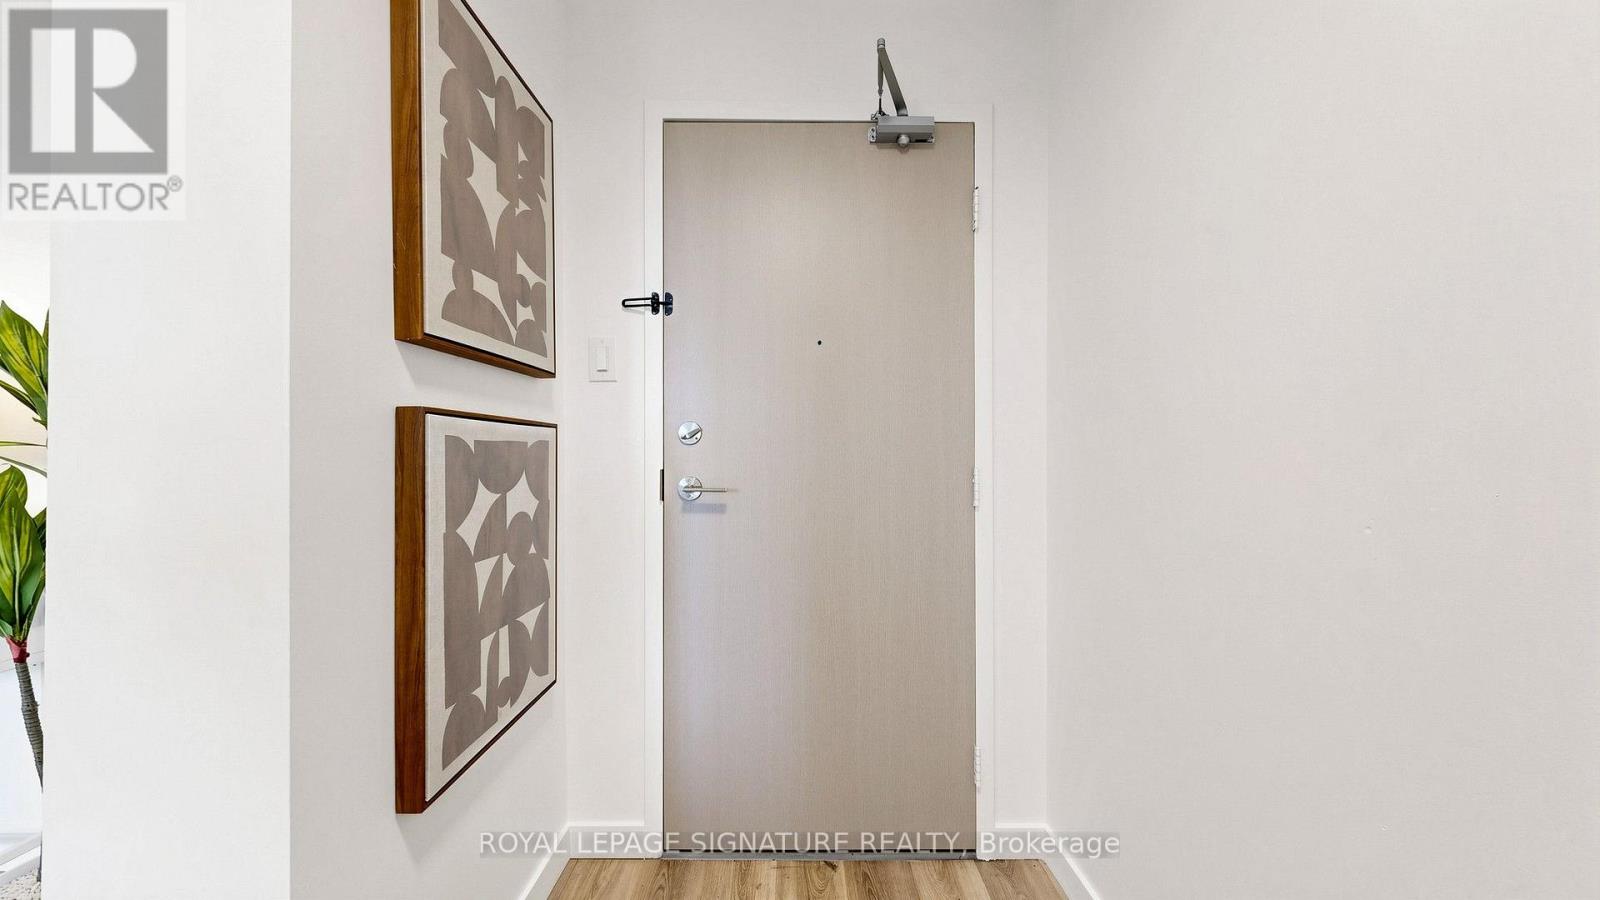
A Must See! This Beautifully Renovated 2 Bedroom Condo Checks All The Boxes. 2 Bedroom, 2 Bath With Vinyl Flooring Throughout. Updated Kitchen With Stainless Steel Samsung Matching Appliances, Quartz Countertops + Backsplash , Under Cabinet Lighting & RO Water Filtration System . Bright & Spacious Living/Dining Area With A Walk-Out To East Facing Balcony. Large Primary Bedroom W 2PC Ensuite & Walk -Thru Closet . Separate Full 4PC Bath , Touch Sensitive Dimmers Throughout, Pax Closet Systems In Hall And Secondary Bedroom, Front Hall Shoe Storage With Built In Bench & Zebra Blinds Throughout. Located In Desirable South Ajax Close To Shopping , Schools , Parks, Hospital, Recreation Centres And More. Don't Miss Out On This One!
Map data © OpenStreetMap contributors
No open houses are scheduled for this home.
Can't make it? Request a private viewing.
| Primary Bedroom | Main level | 4.46 x 3.8 m |
| Bedroom 2 | Main level | 4.46 x 2.67 m |
| Dining room | Main level | 3.36 x 2.45 m |
| Kitchen | Main level | 6.09 x 3.53 m |
| Living room | Main level | 6.09 x 3.53 m |
| Foyer | Main level | 3.26 x 1.86 m |