 For rent 37
$2,850/mo
3 bed3 bath1,500–2,000 sq ft
5 Dollery Gate
Northeast Ajax, Ajax
8 days agoMLS® E13862110
RE/MAX REALTY SERVICES INC.
68 Mcnicol Crescent
Northeast Ajax, Ajax, Ontario L1Z1Y8
For rent· Added
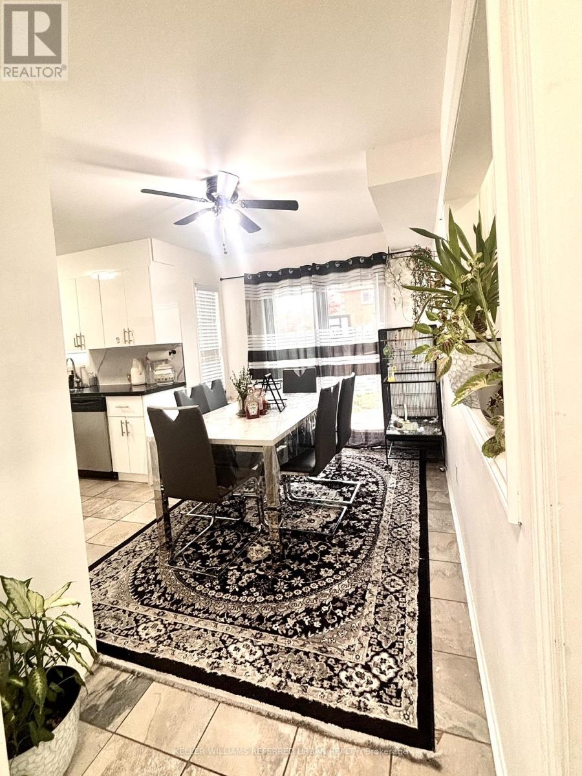
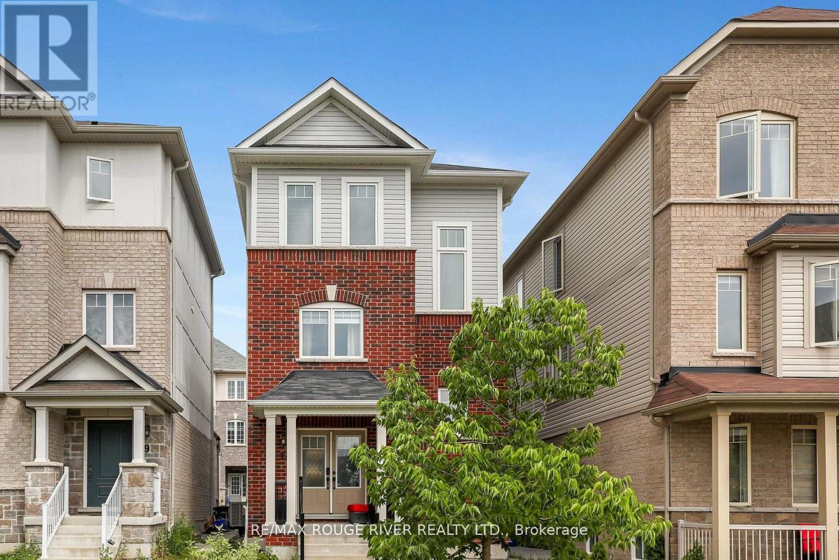
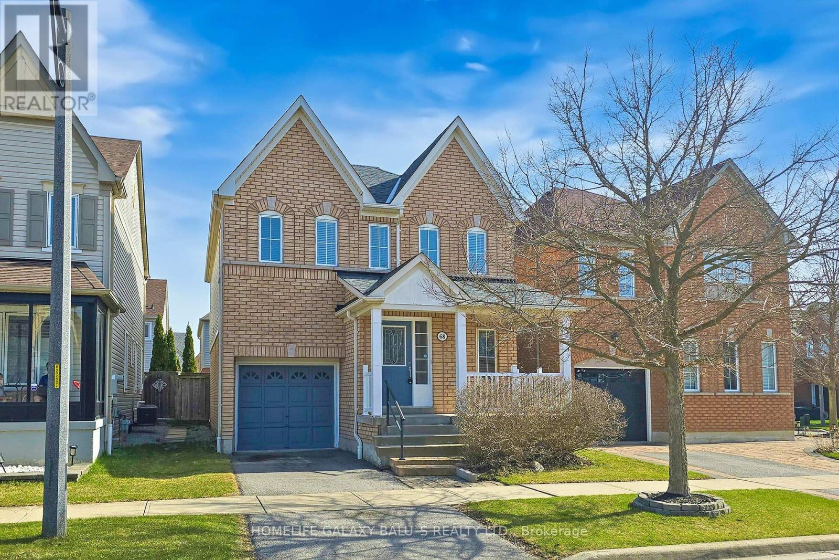
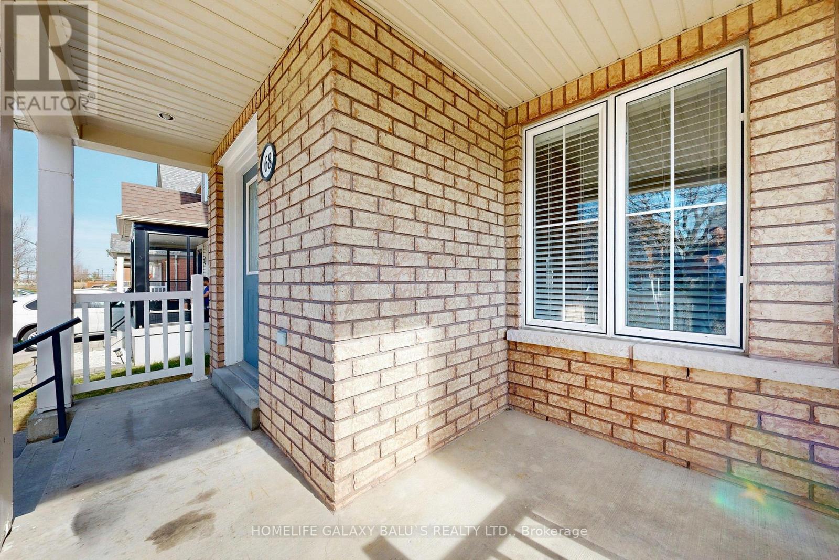
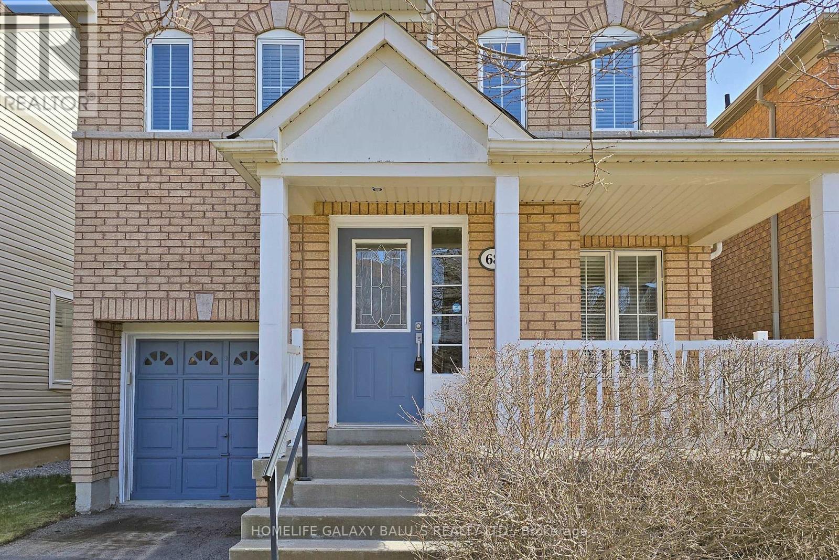
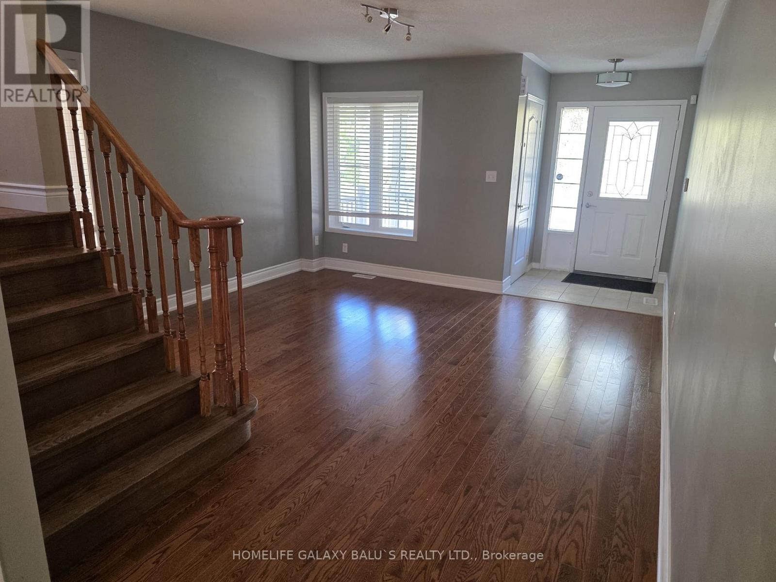
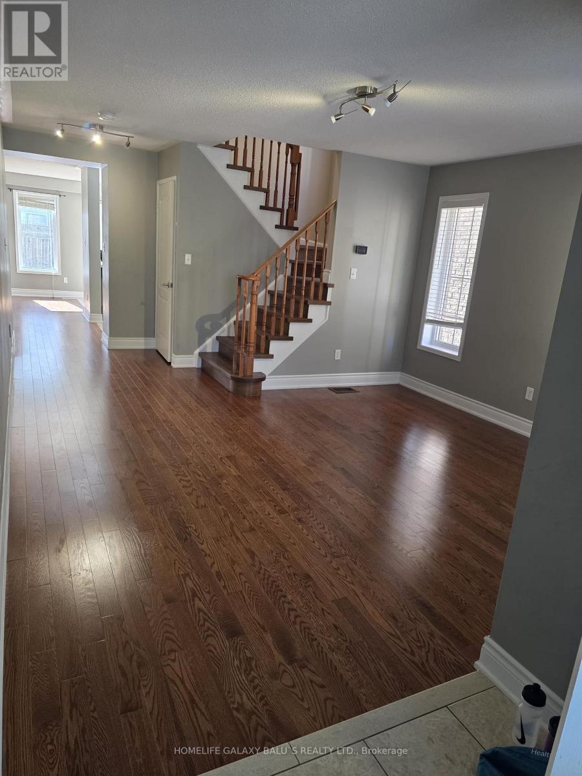
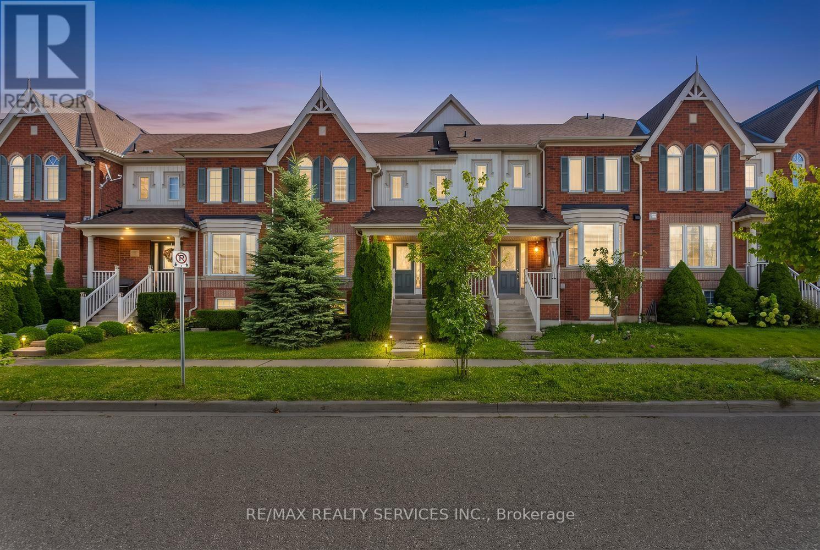
Bright and Spacious Detached Home Located In Family-Oriented Prestigious Neighborhood In Northeast Ajax, This Stunning Home Features with Good Size 3 Bedrooms+3 bathrooms, Newer Hardwood Flooring on the main floor and Newer Hardwood Staircase(Sep 2026), Separate Living Room and Family Room, Finished Open-concept Basement good for entertainment , Large Primary Bedroom W/5 pcs ensuite & walk-in closet, Upgraded U-Shape Kitchen W/ Newer Quartz Countertop(Sep 2026) Open Concept Eat-In Kitchen, Close to To All Amenities, S Go Station, Costco, Groceries, Park, Hospital, Shopping, Banks ,Walking Distance to Top Ranked Schools, Audley Rec Centre, Library, Splash Pad, Walking Trails, Transit, Shops & Hwy 407/412.
Map data © OpenStreetMap contributors
No open houses are scheduled for this home.
Can't make it? Request a private viewing.
| Recreational, Games room | Lower level | 7.49 x 6.5 m |
| Kitchen | Main level | 2.87 x 2.72 m |
| Bedroom 2 | Second level | 5 x 2.95 m |
| Living room | Main level | 4.09 x 3.78 m |
| Primary Bedroom | Second level | 5.69 x 5.21 m |
| Family room | Main level | 3.91 x 3.4 m |
| Bedroom 3 | Second level | 3.91 x 3.78 m |
| Laundry room | Lower level | 3.81 x 3.73 m |
| Dining room | Main level | 2.87 x 2.74 m |