 NewFor sale 50
$849,900
4 bed3 bath2,000–2,500 sq ft
30 Lloydminster Avenue
Central East, Ajax
4 days agoMLS® E13879910
RE/MAX Jazz INC.
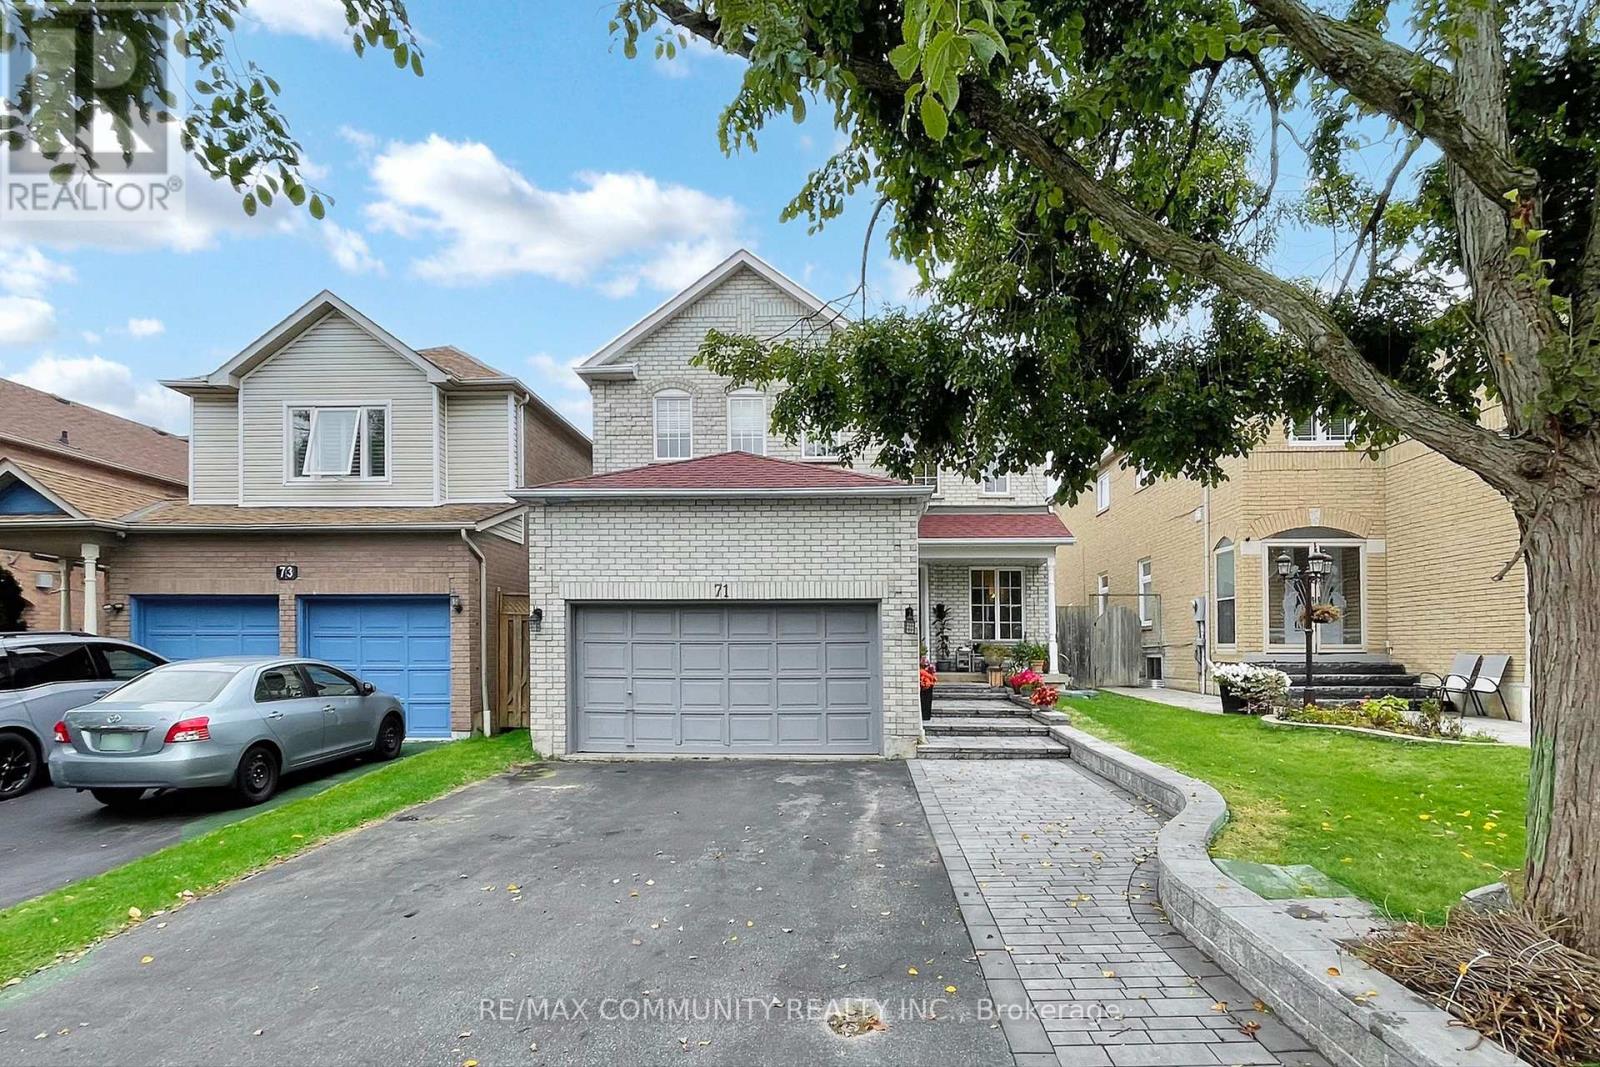
71 Hibbard Drive
Central, Ajax, Ontario L1Z1J8
For sale· Added
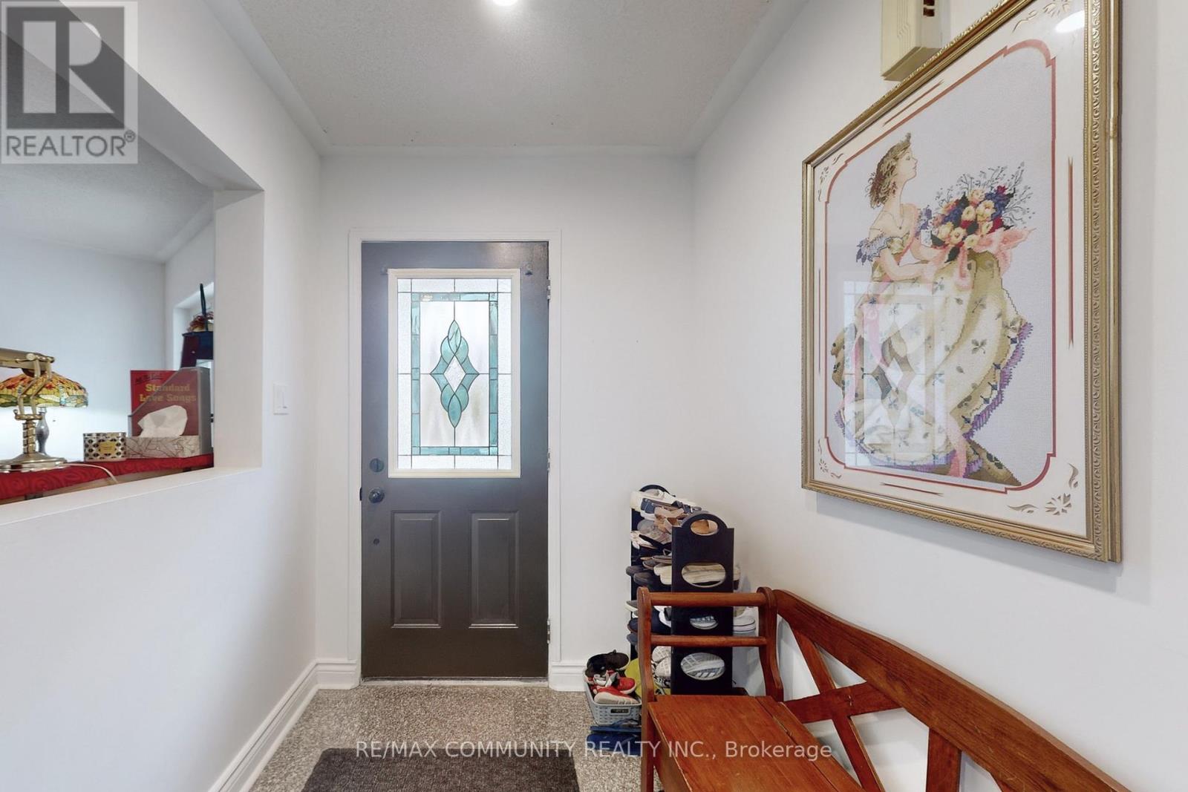
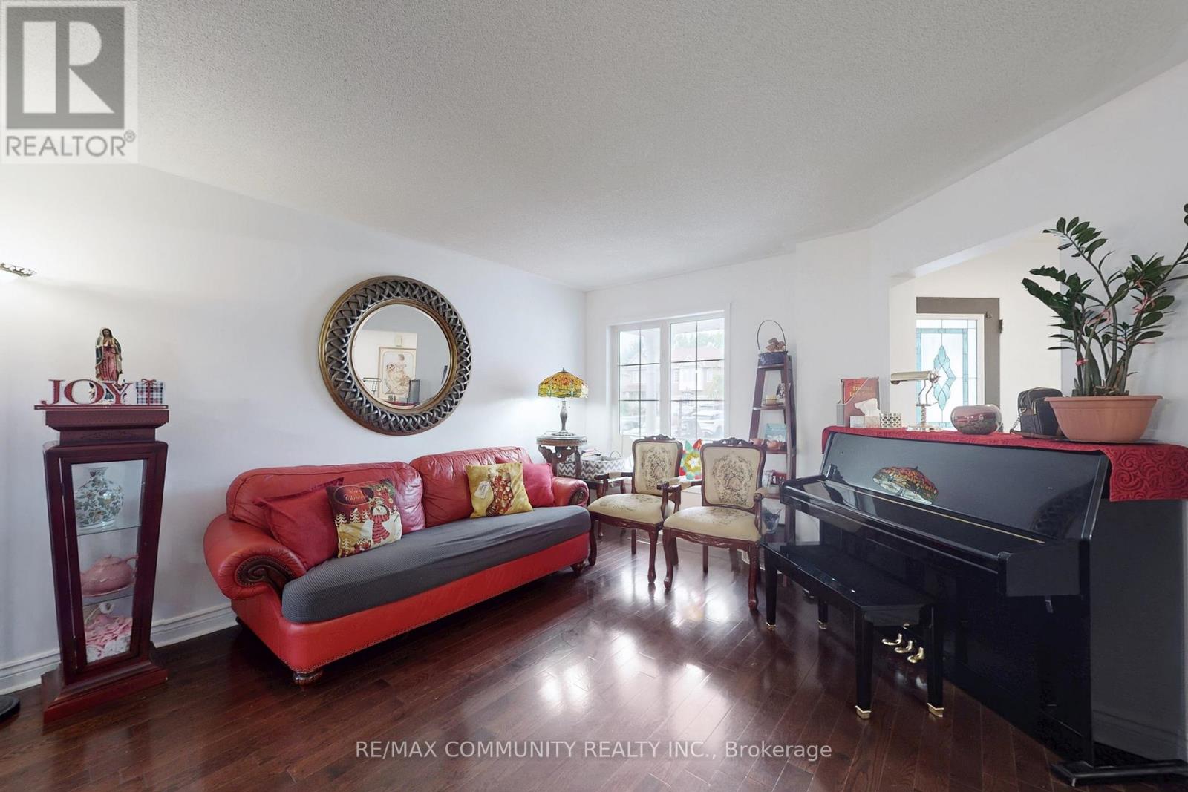
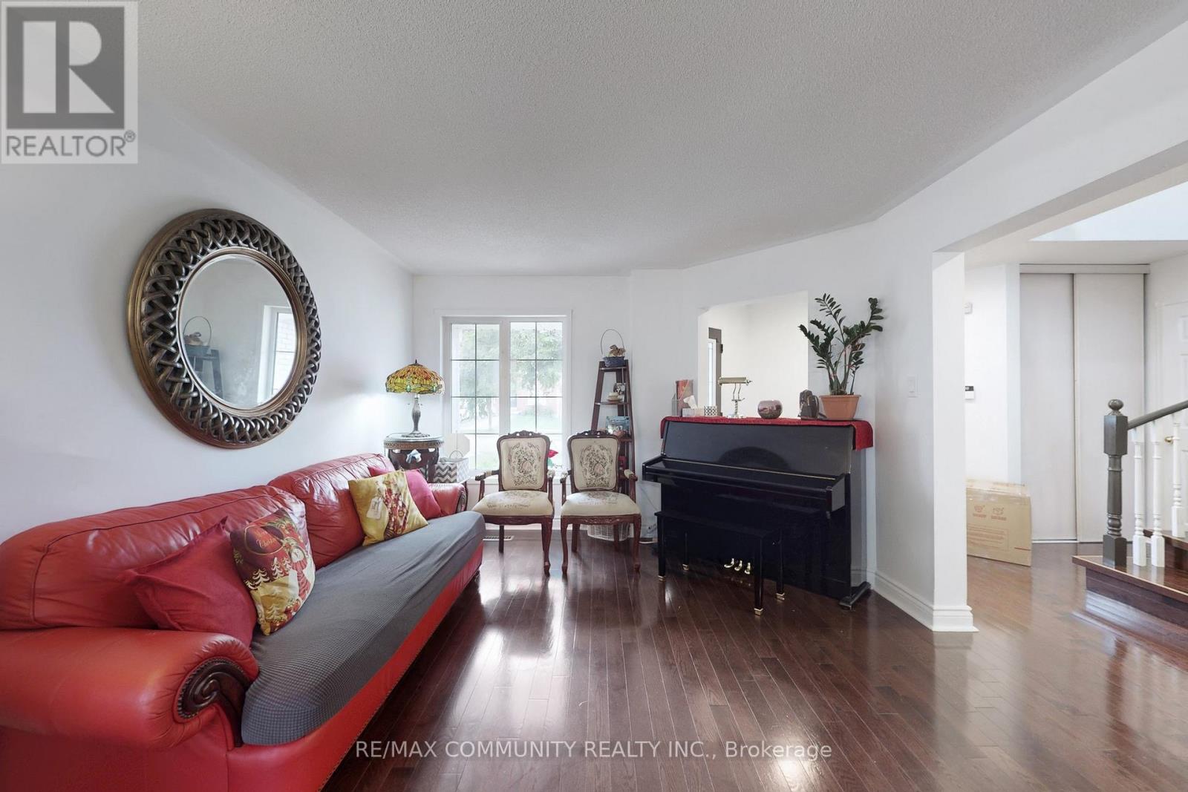
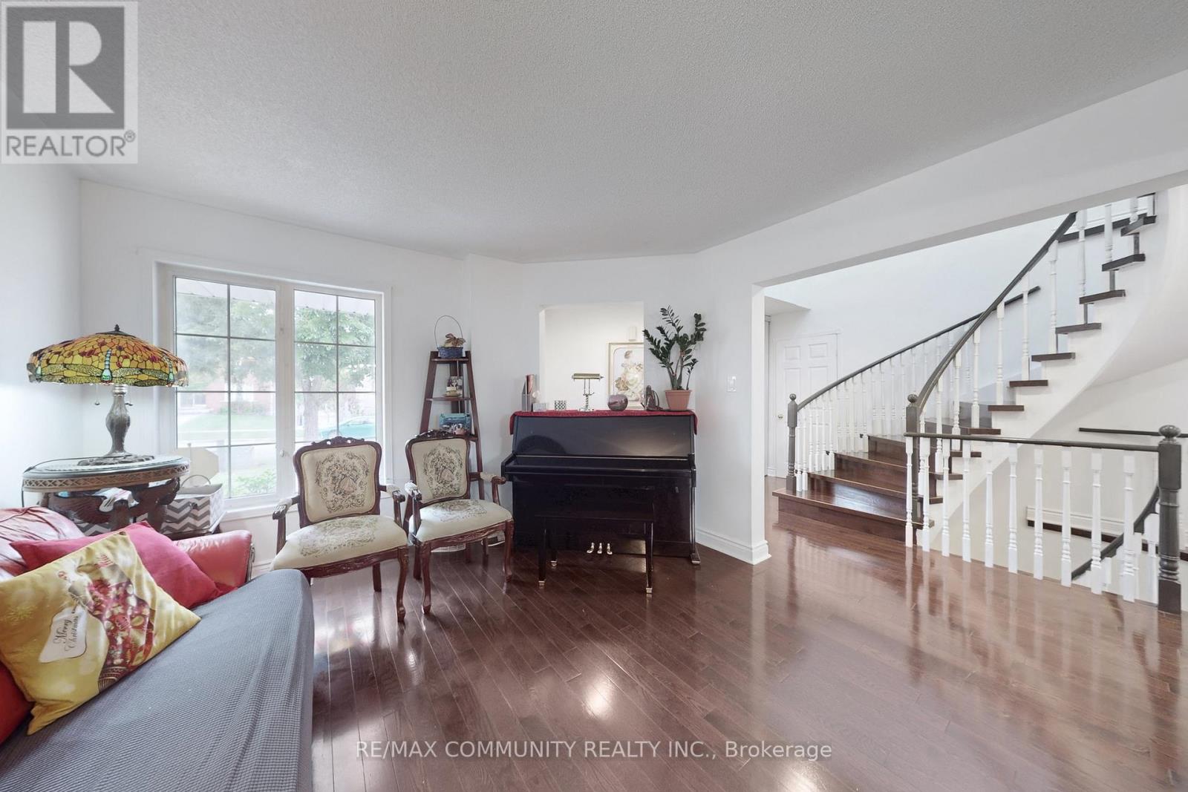
Absolutely Gorgeous Detached Home Located in Heart of Ajax. New Renovated Custom Kitchen With Backsplash, Kitchen Island Countertops, New Ceramic Tiles, Hardwood Floor All Throughout. The Breakfast Area Walks Out To A Large Deck Perfect For Entertaining. Finished Basement With Laminated Floor All Throughout. Attic Insulation (2022) Furnace (2022) AC (2022) Hot Water Tank Owned. New Interlocking In The Front Yard. Freshly Painted, And Much More. Located In A Desirable, Family-Friendly Neighbourhood Close To Schools, Parks, Shopping, Hwy 401/412, Ajax GO, Community Centres.
Map data © OpenStreetMap contributors
No open houses are scheduled for this home.
Can't make it? Request a private viewing.
| Living room | Main level | 3.58 x 3.96 m |
| Exercise room | Basement | 3.81 x 3.65 m |
| Recreational, Games room | Basement | 7.62 x 4.87 m |
| Dining room | Main level | 3.58 x 3.35 m |
| Family room | Main level | 4.88 x 3.35 m |
| Kitchen | Main level | 3.48 x 3.81 m |
| Eating area | Main level | 3.48 x 2.54 m |
| Primary Bedroom | Second level | 5.05 x 4.75 m |
| Bedroom 2 | Second level | 14.27 x 5.26 m |
| Bedroom 3 | Second level | 3.67 x 3.14 m |
| Bedroom 4 | Second level | 3.74 x 3.33 m |
| Bedroom 5 | Basement | 3.65 x 3.7 m |