 For sale 50
$970,000
4+1 bed4 bath2,000–2,500 sq ft
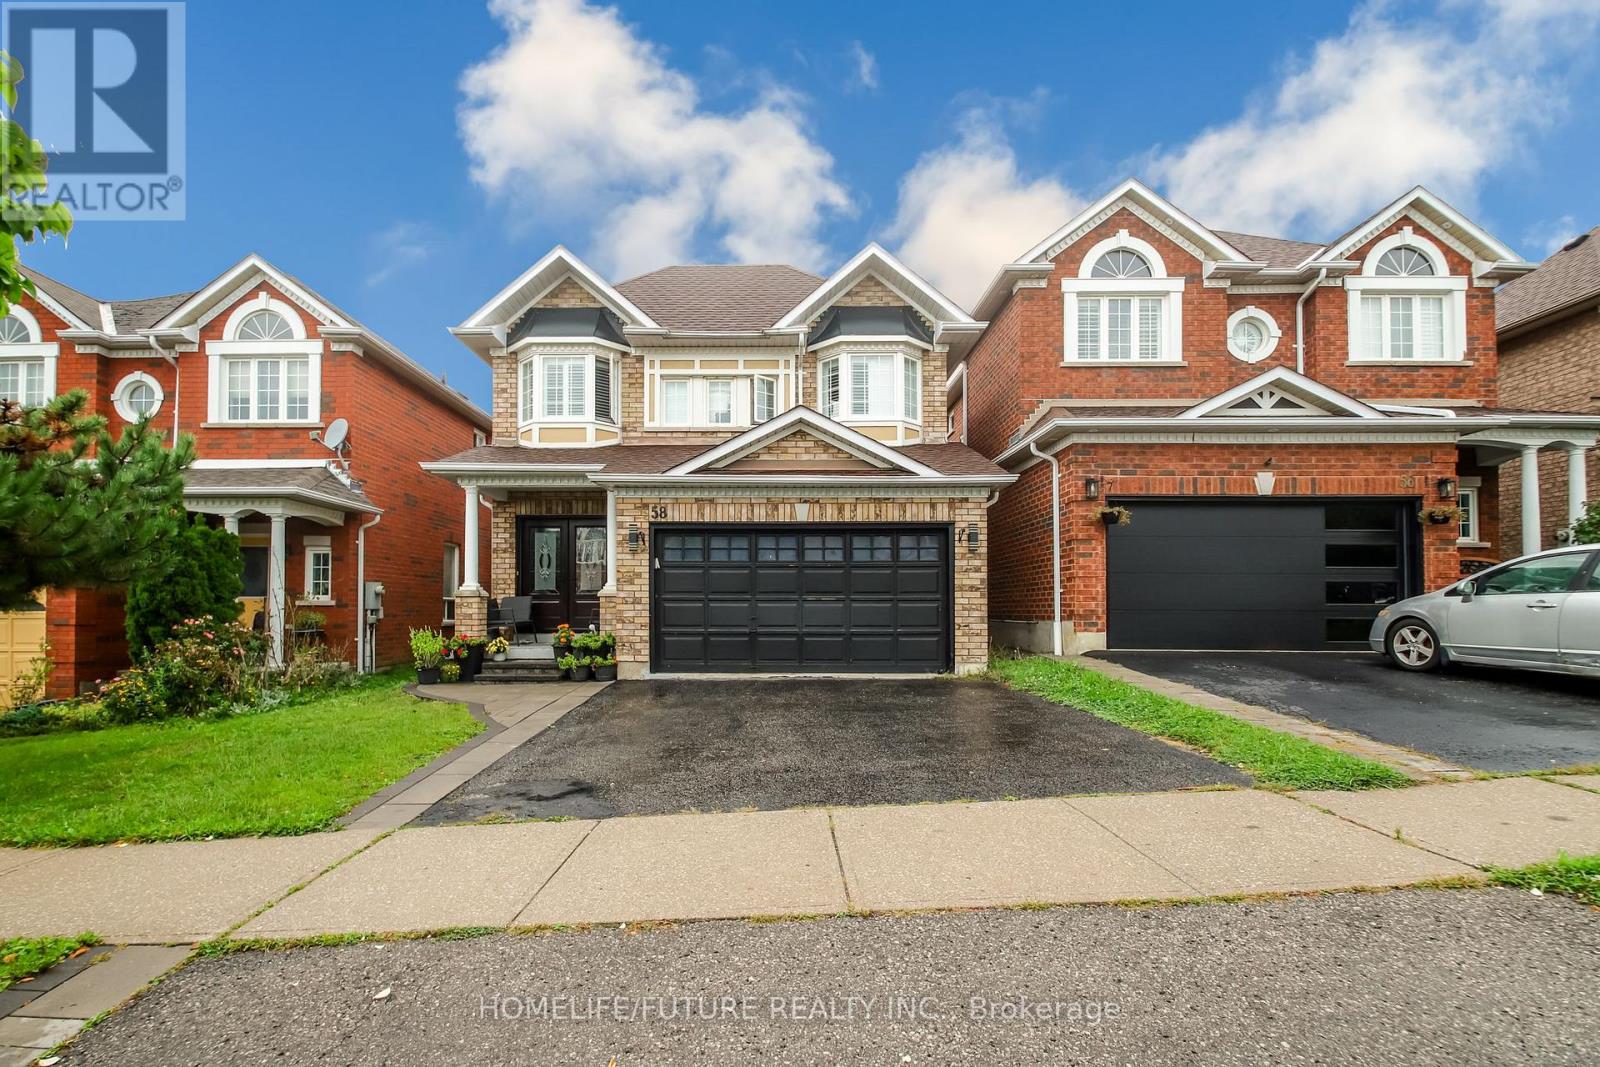
58 Jonesridge Drive
Northwest Ajax, Ajax
1 month agoMLS® E13776970
HOMELIFE/FUTURE REALTY INC.
72 Warwick Avenue
South East, Ajax, Ontario L1Z1L6
For sale· Added
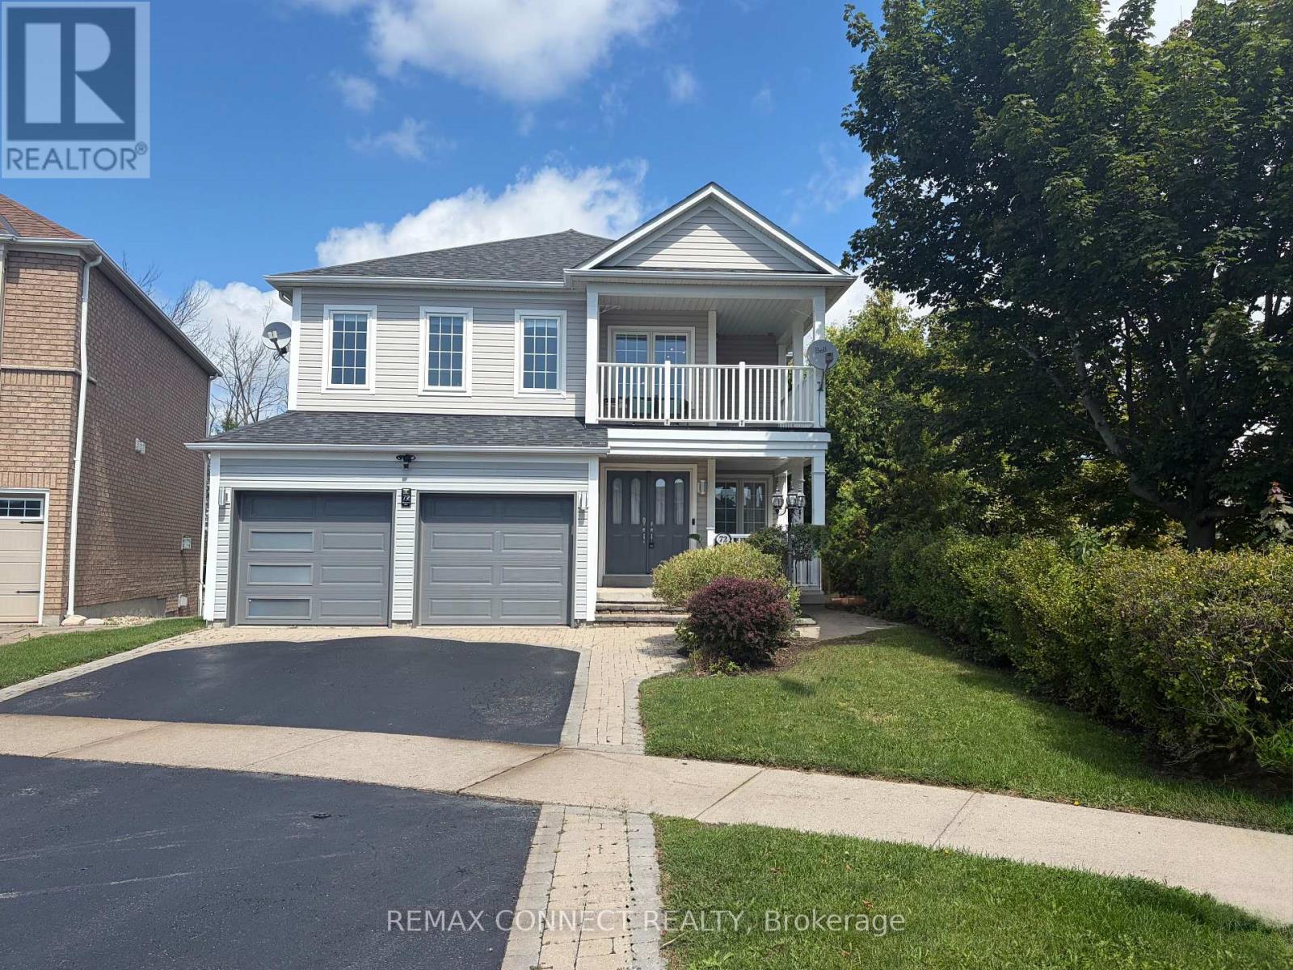
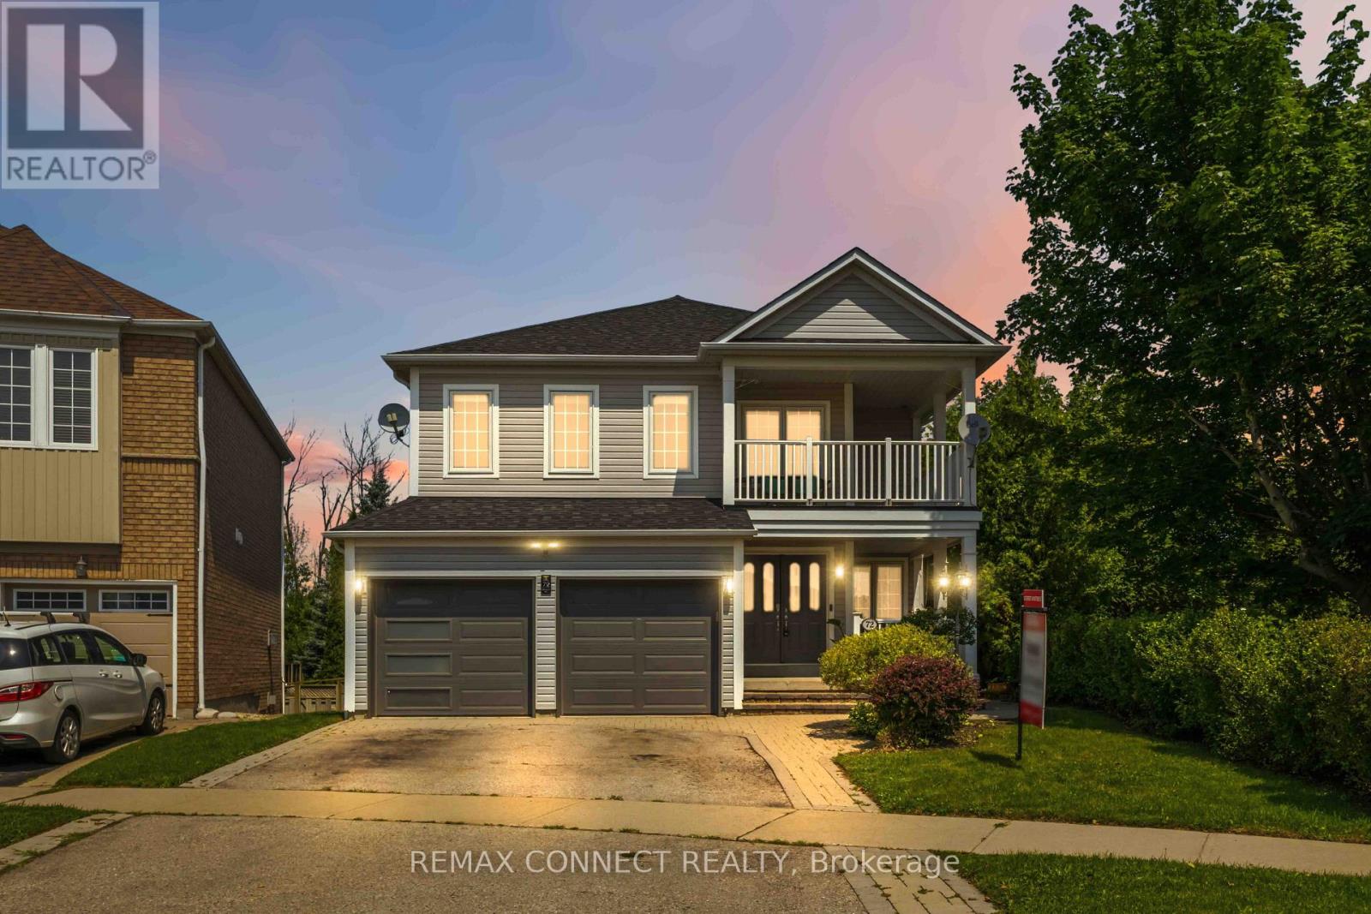
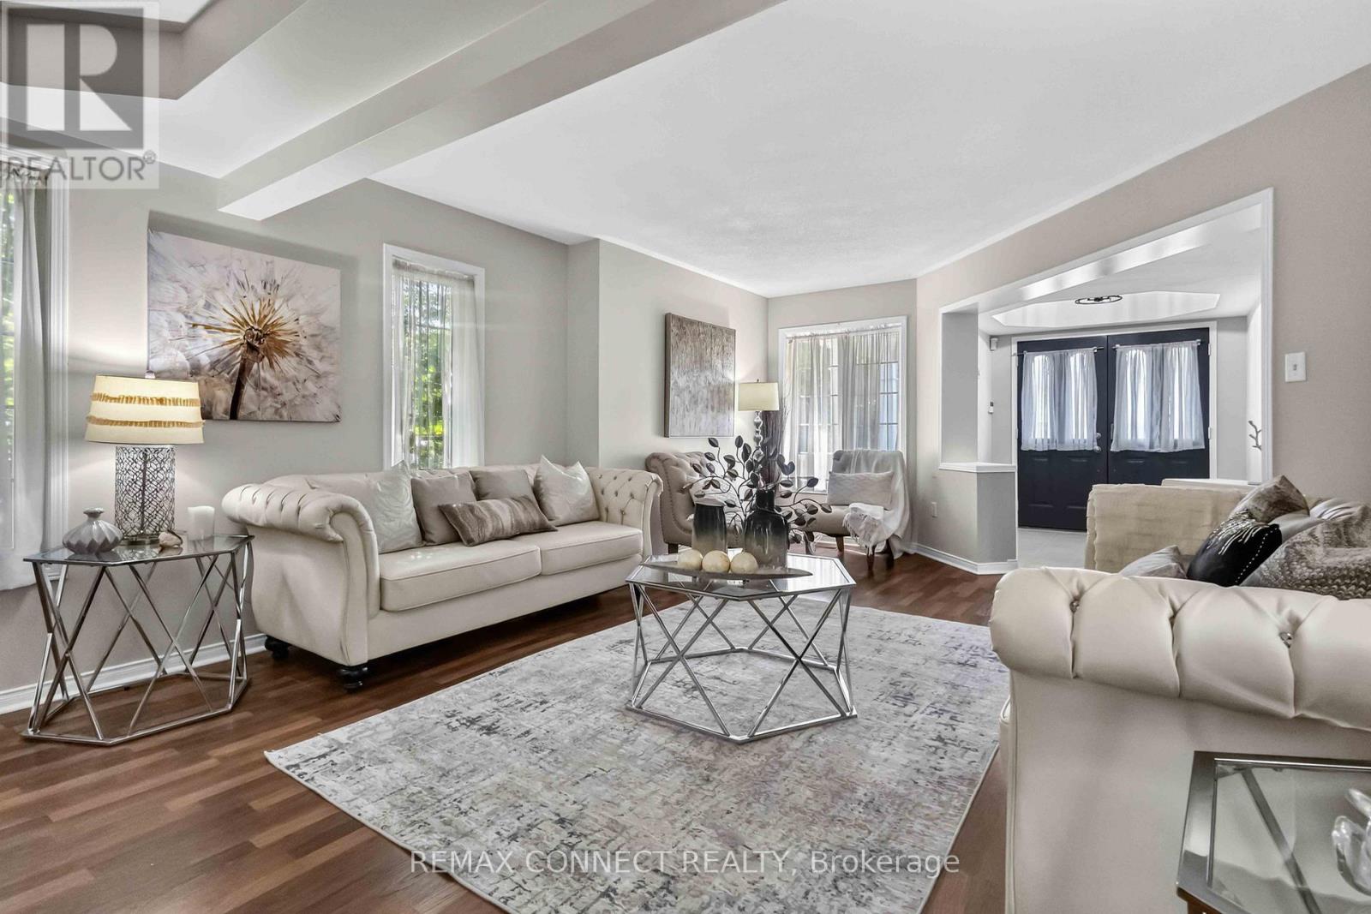
AMAZING 5-BEDROOM FAMILY HOME WITH LEGAL WALKOUT BASEMENT APARTMENT IN SOUGHT-AFTER SOUTH AJAX! Welcome to 72 Warwick Avenue, an exceptional family home situated on a premium pie-shaped lot, backing onto a beautiful conservation area and adjacent to a park. Offering approximately 3,000 sq. ft. of above-grade living space, this spacious home combines an outstanding location, versatile floor plan and incredible income potential. Featuring 4+1 spacious bedrooms above grade, including the versatile Fifth room that can serve as a second-floor family room or a bedroom, this home offers the flexibility today's growing and multigenerational families are looking for. A convenient main-floor office provides additional space for working from home. The spacious main level offers comfortable living and entertaining areas, while the second floor provides generous accommodations and convenient upper-level laundry. The legal walkout basement apartment, complete with an additional bedroom and separate laundry room offers excellent potential for rental income, extended family or multigenerational living. Step outside to your private backyard oasis, where the premium pie-shaped lot backs onto conservation land, with a park conveniently located beside the property. Enjoy exceptional privacy, beautiful natural surroundings and plenty of outdoor space. Located in desirable South Ajax, close to the waterfront, scenic trails, parks, schools, shopping and convenient commuter routes.
Map data © OpenStreetMap contributors
No open houses are scheduled for this home.
Can't make it? Request a private viewing.
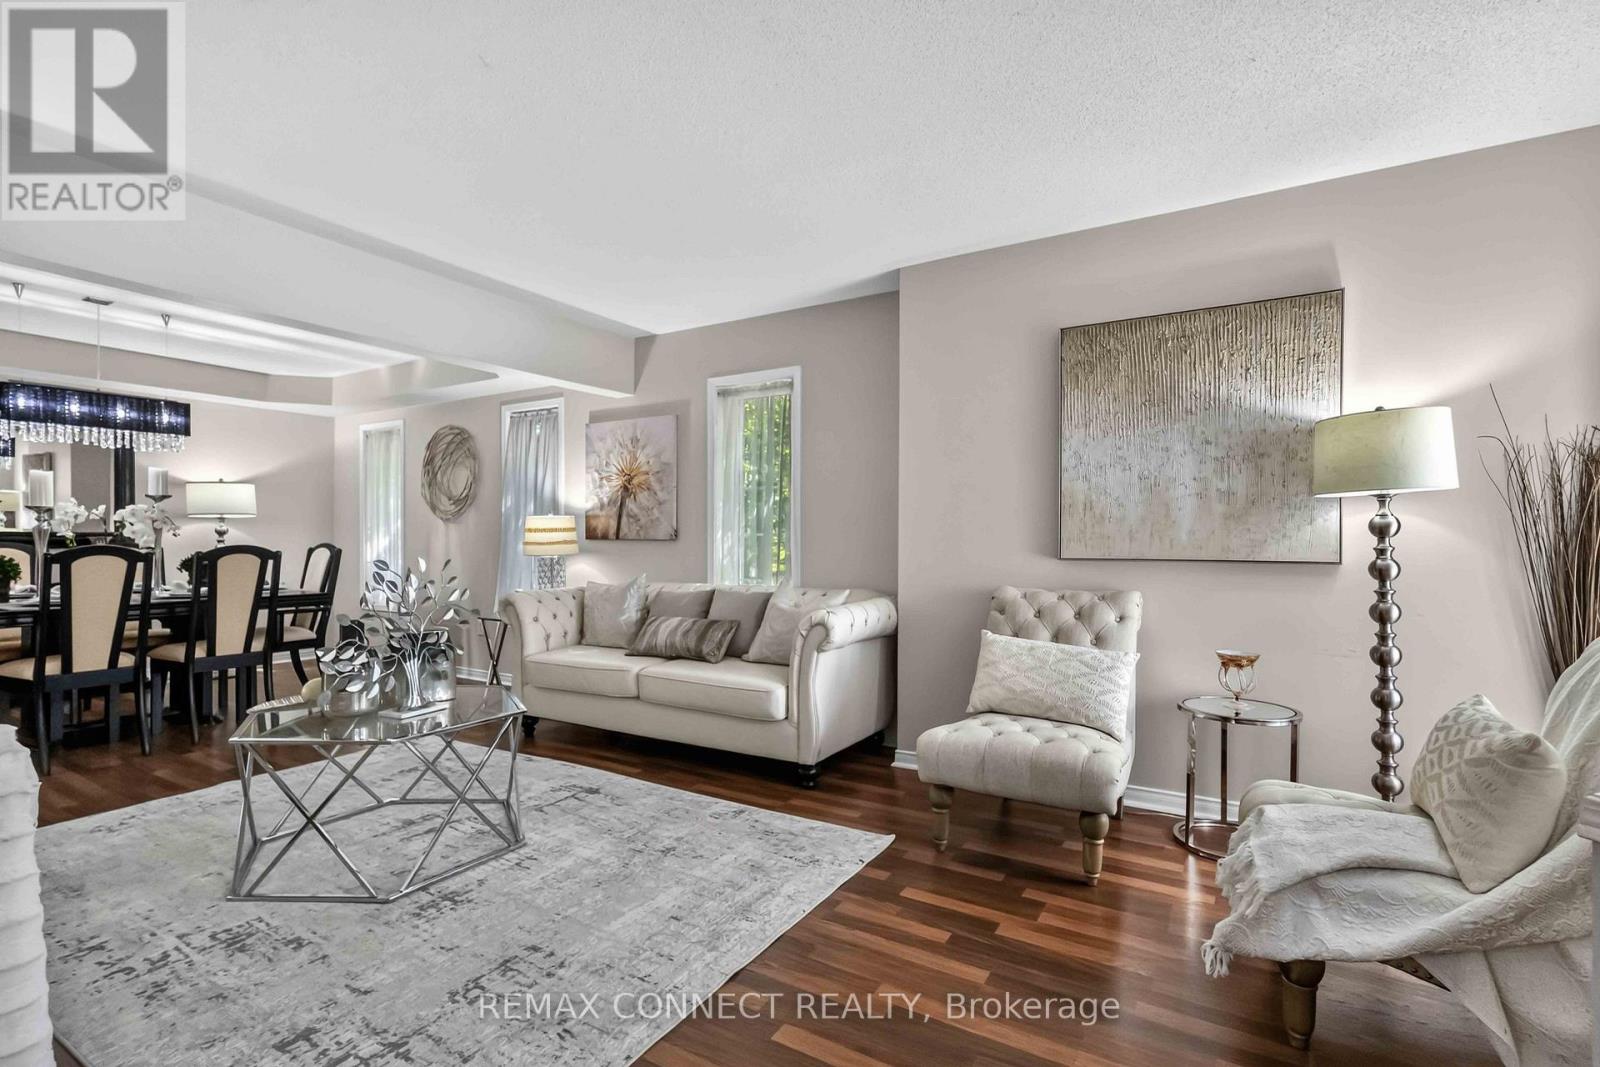
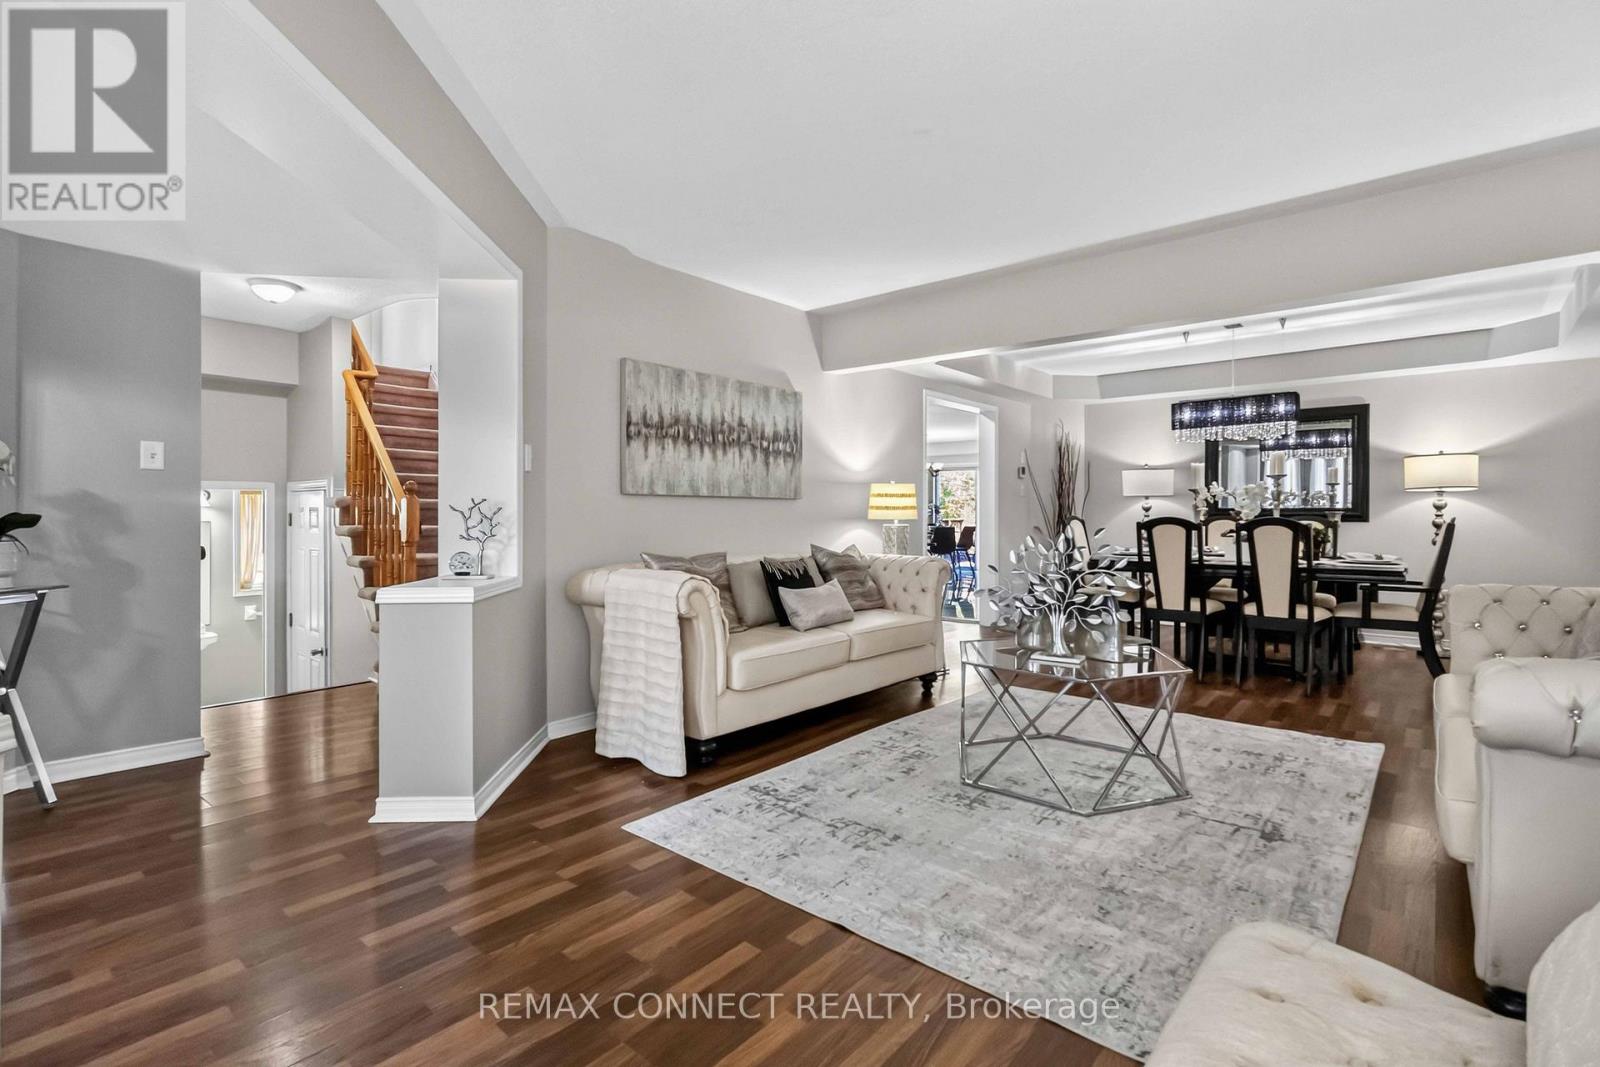
| Living room | Main level | 5.52 x 4.22 m |
| Laundry room | Second level | 3.64 x 2.29 m |
| Living room | Basement | 4.45 x 4.2 m |
| Dining room | Basement | 4.42 x 3.85 m |
| Kitchen | Basement | 4.57 x 4.45 m |
| Bedroom | Basement | 5.92 x 3.79 m |
| Dining room | Main level | 4.22 x 2.95 m |
| Den | Main level | 3.75 x 2.75 m |
| Kitchen | Main level | 6.6 x 3.75 m |
| Family room | Main level | 5.41 x 4.66 m |
| Family room | Second level | 4.84 x 4.34 m |
| Primary Bedroom | Second level | 4.84 x 4.13 m |
| Bedroom 2 | Second level | 5.01 x 3.94 m |
| Bedroom 3 | Second level | 4.35 x 4 m |
| Bedroom 4 | Second level | 3.64 x 2.85 m |