 For sale 50
$980,000
4 bed3 bath2,000–2,500 sq ft
98 Sullivan Drive
Central, Ajax
7 days agoMLS® E13867968
POWER 7 REALTY
77 Jevons Drive
South East, Ajax, Ontario L1Z0T6
For sale· Added
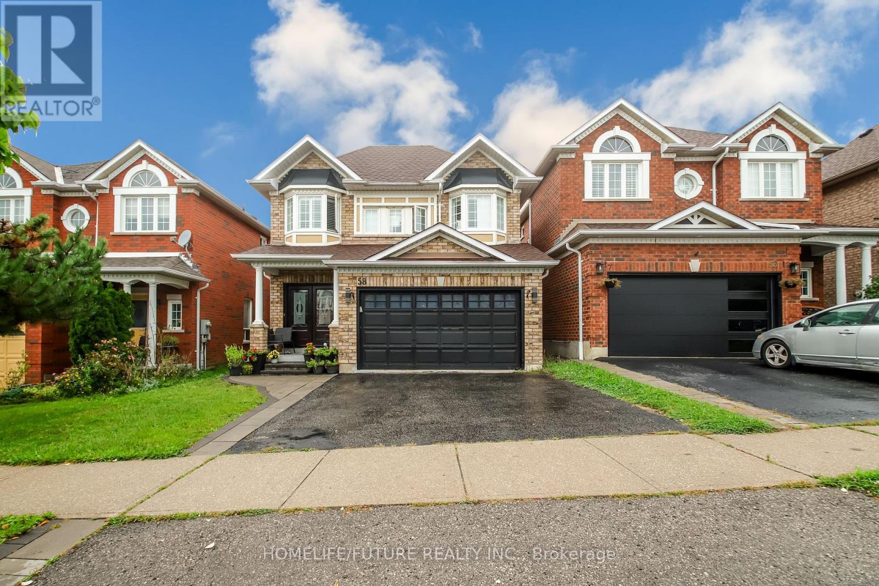
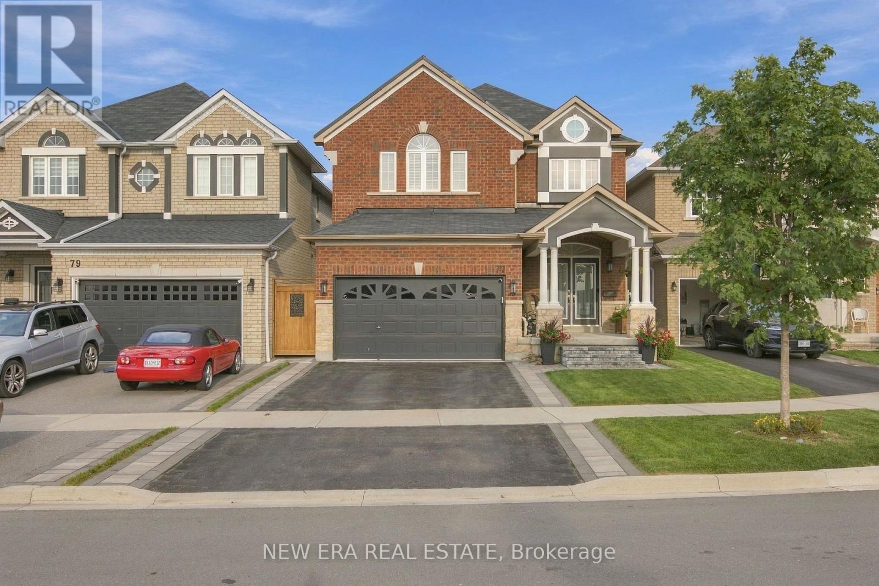
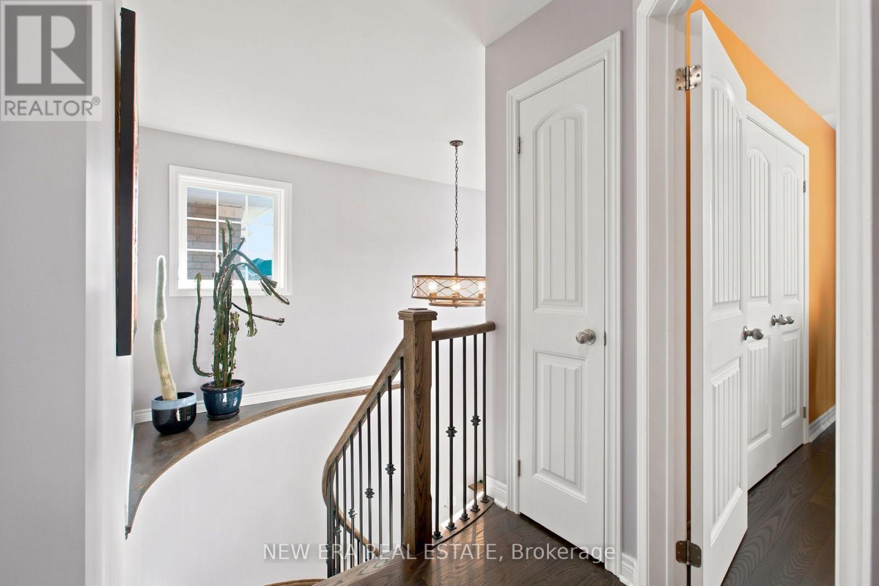
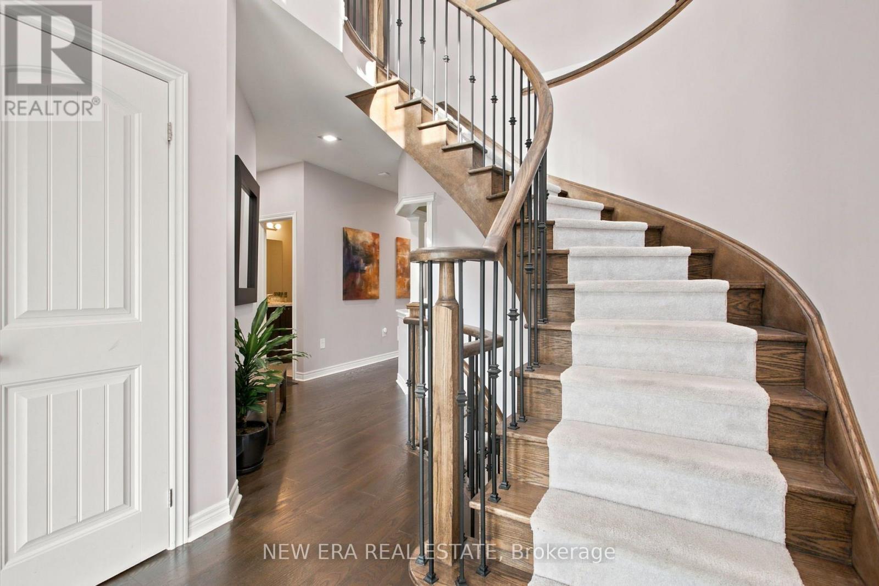
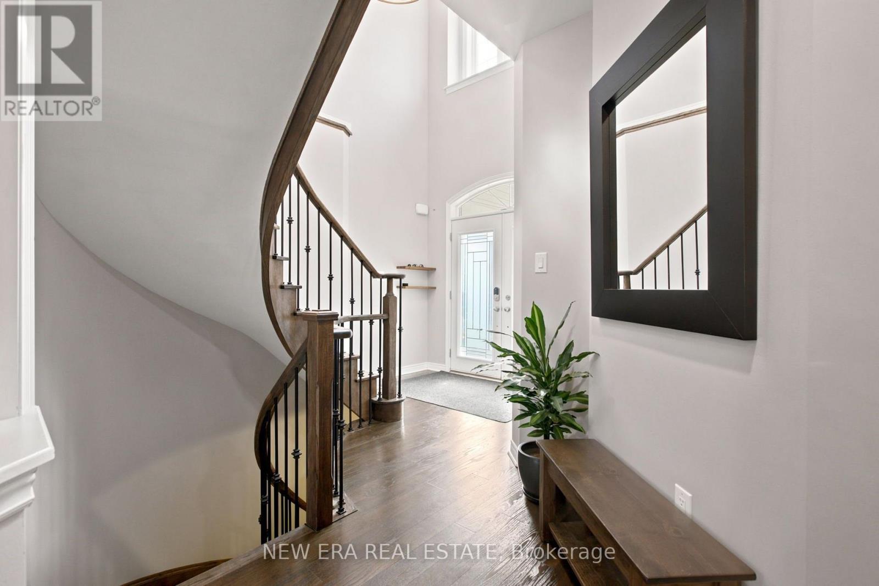
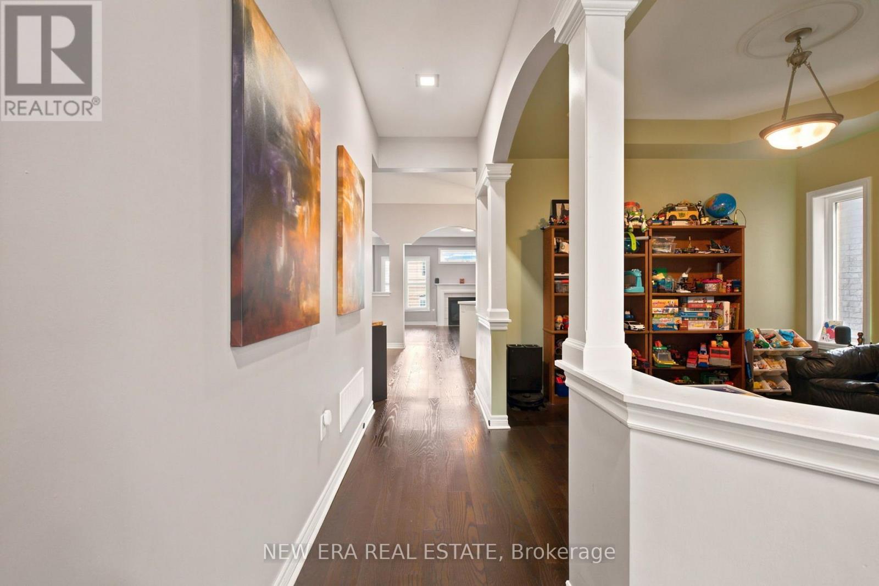
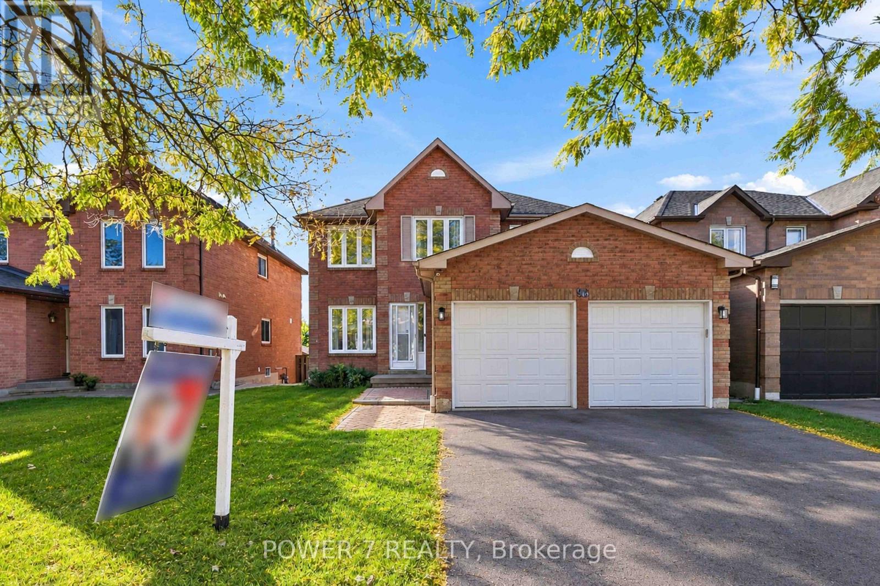
Welcome to this stunning 2,626 plus sq ft detached John Boddy home, sitting on a premium lot with 4 spacious bedrooms and 3 bathrooms. The main floor features gleaming hardwood flooring, a cozy fireplace, and large windows that fill the space with natural light. The spacious kitchen offers abundant cabinetry and storage, perfect for everyday living and entertaining. Upstairs, you'll find four generously sized bedrooms. Perfect for growing families. The primary suite includes hardwood floors, a his and hers closet, and a luxurious 5 pc ensuite with Jacuzzi tub. A true retreat at the end of a long day. The massive unfinished basement offers endless opportunities. Located in a family friendly neighbourhood close to all schools, walking trails, parks, and with convenient access to Lake Ontario, this modern and beautifully maintained home is a true gem. Don't miss this incredible opportunity to own in sought-afterSouth Ajax by the lake. John Boddy Home Large lot
Map data © OpenStreetMap contributors
No open houses are scheduled for this home.
Can't make it? Request a private viewing.
| Great room | Ground level | 6.06 x 4.78 m |
| Dining room | Ground level | 6.13 x 3.35 m |
| Kitchen | Ground level | 3.44 x 3.23 m |
| Eating area | Ground level | 3.96 x 3.23 m |
| Primary Bedroom | Second level | 5.36 x 4.35 m |
| Bedroom 2 | Second level | 3.53 x 3.62 m |
| Bedroom 3 | Second level | 3.53 x 3.62 m |
| Bedroom 4 | Second level | 4.69 x 3.77 m |