 For sale 50
$849,000
4 bed4 bath2,000–2,500 sq ft
5 Sleeky Lane
Central, Ajax
7 days agoMLS® E13864184
ROYAL LEPAGE IGNITE REALTY
8 Sayor Drive
Central West, Ajax, Ontario L1T3K2
For sale· Added
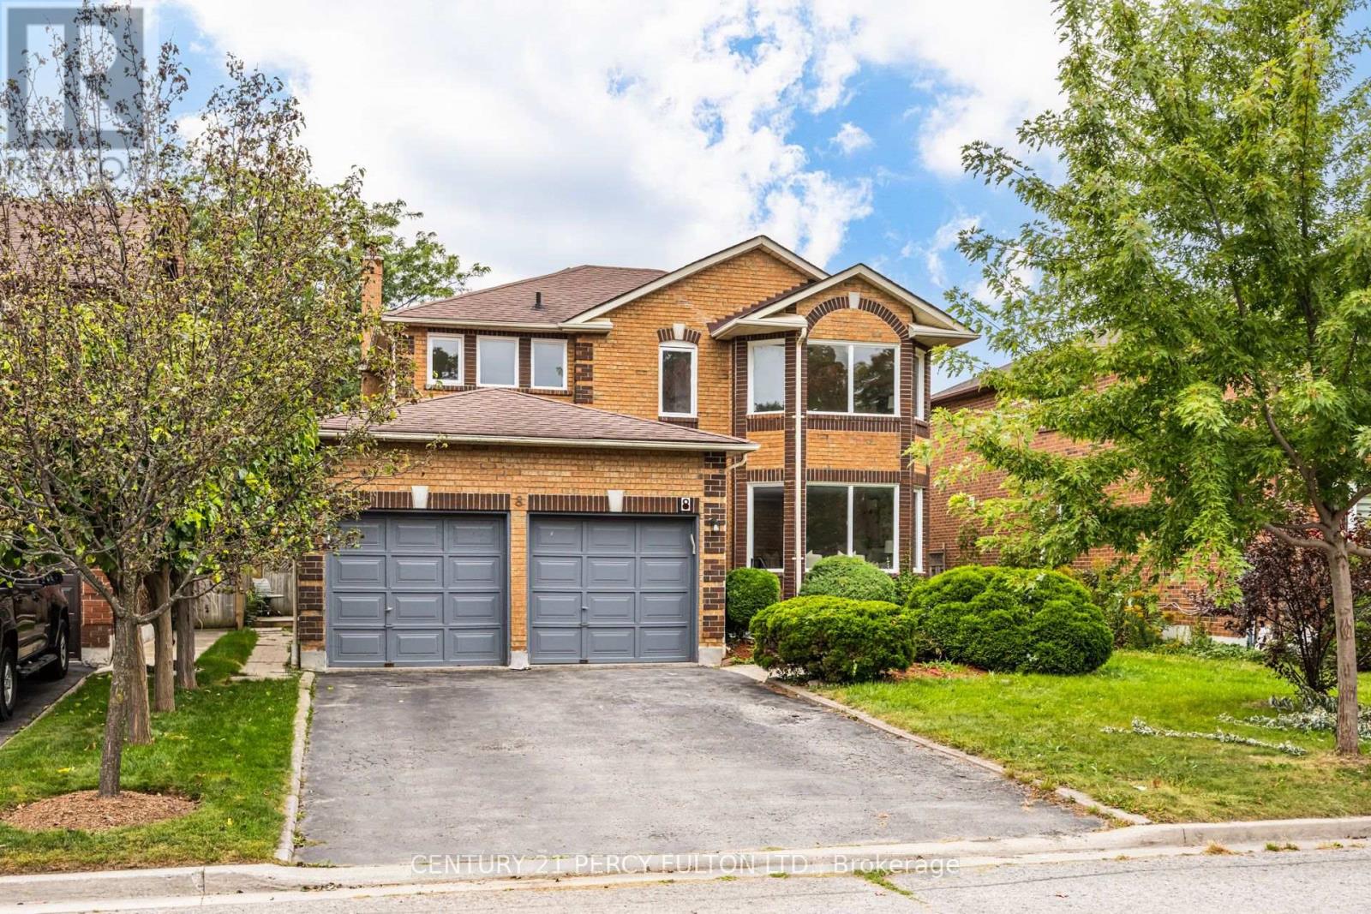
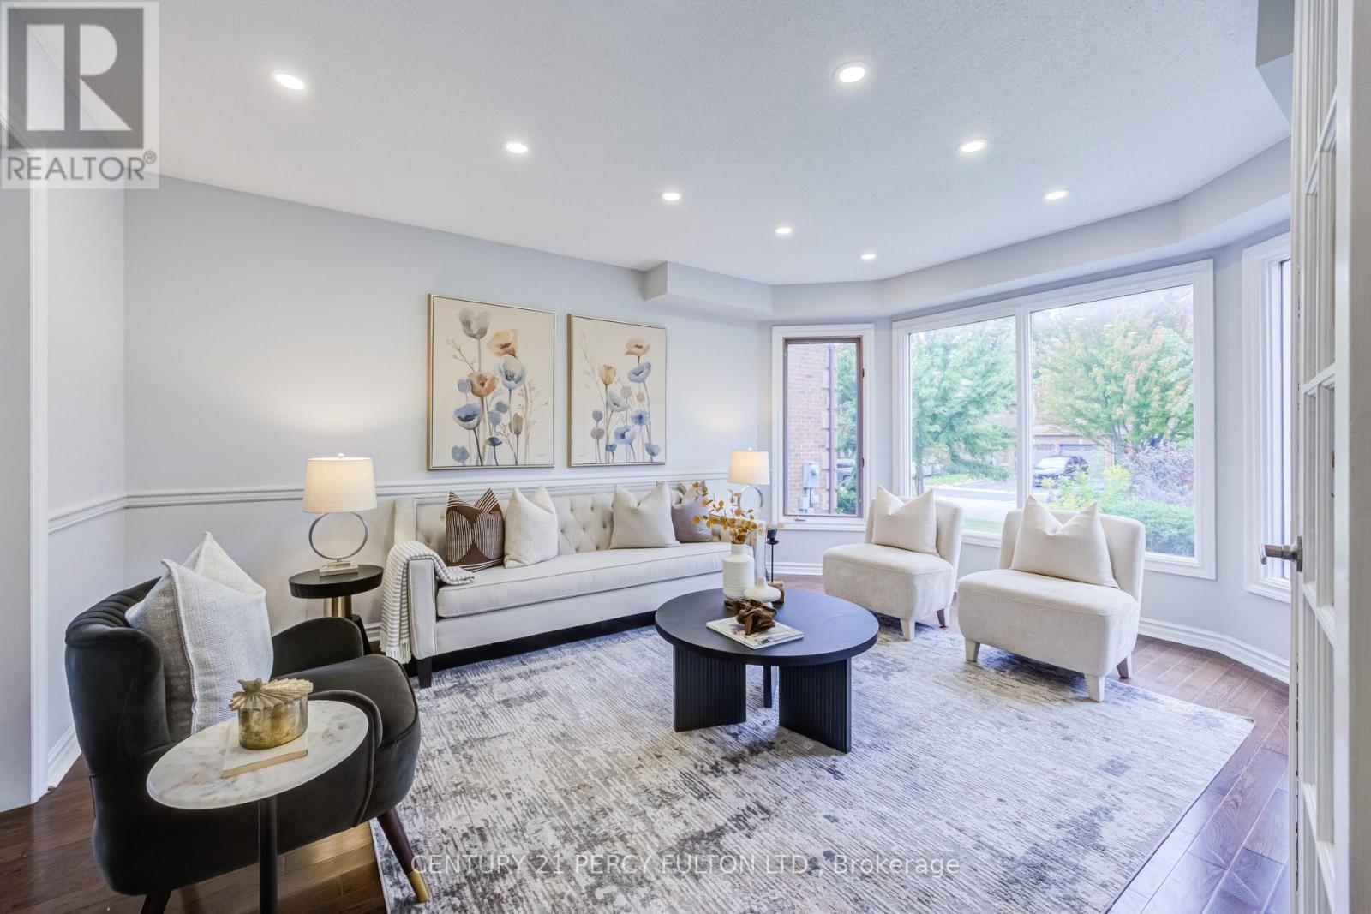
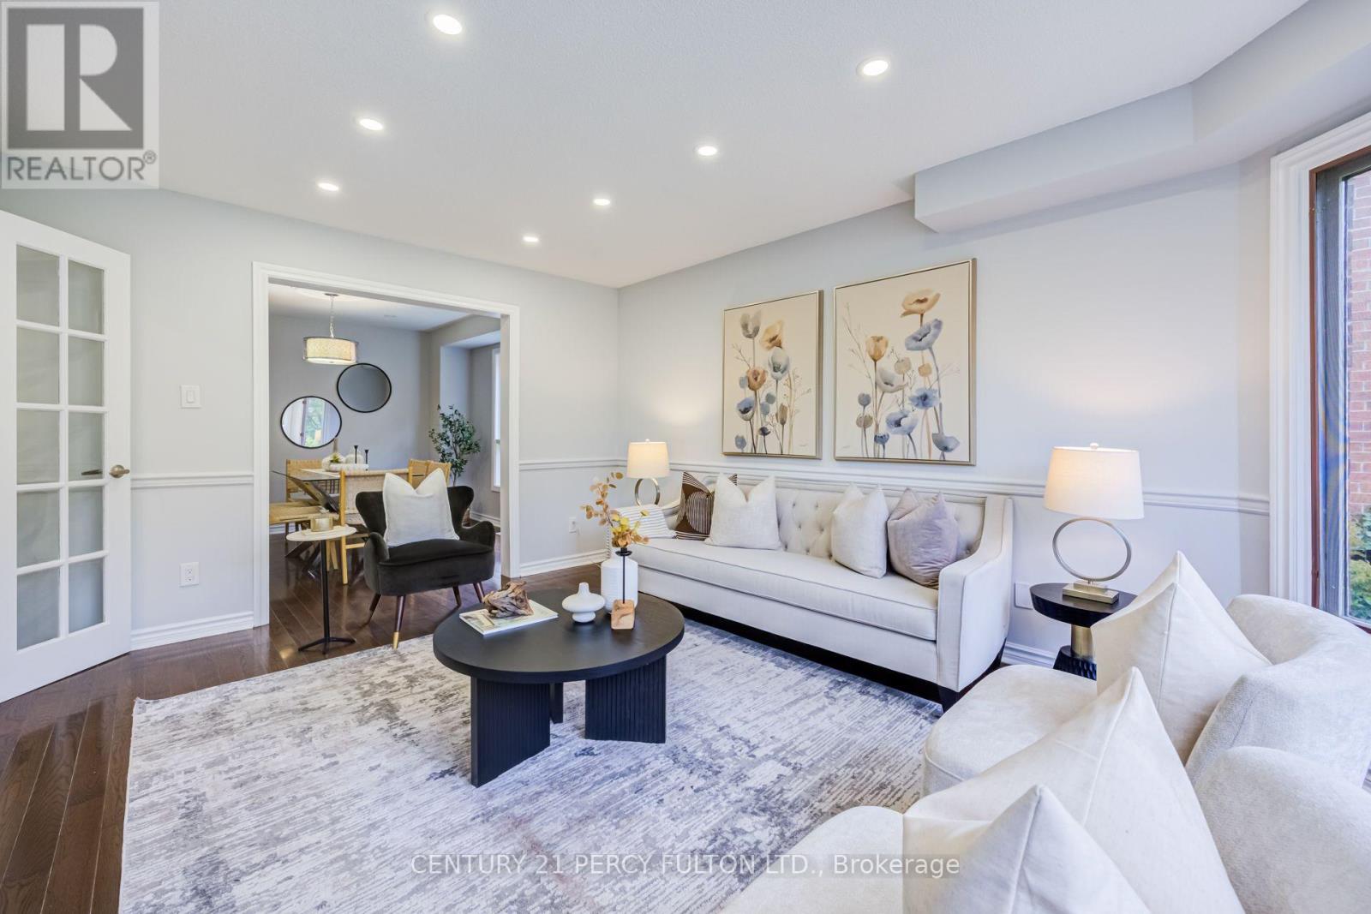
Detached 4+1 Bedroom & 4 Bath Home In Ajax's Desirable Central West Community * 50 Ft Lot * 6 Parking Spaces* Separate Side Entrance To One Bedroom Basement Apartment With Recreation Room, Kitchen & 4-Piece Bathroom * Hardwood Flooring On Main* Oak Stairs * Spacious Family Room With Fireplace & Walk Out To Deck * Kitchen Featuring Quartz Countertops, Centre Island & Upgraded Flooring * Breakfast Area With Walkout To Deck * Primary Bedroom With Walk-In Closet & 6-Piece Ensuite * Updated Shower In The Upstairs Bathroom * Easy Interior Access From Garage* Conveniently Located Near Schools, Parks, Trails, Shopping, Ajax GO Station & Highways 401 And 407 *
Map data © OpenStreetMap contributors
No open houses are scheduled for this home.
Can't make it? Request a private viewing.
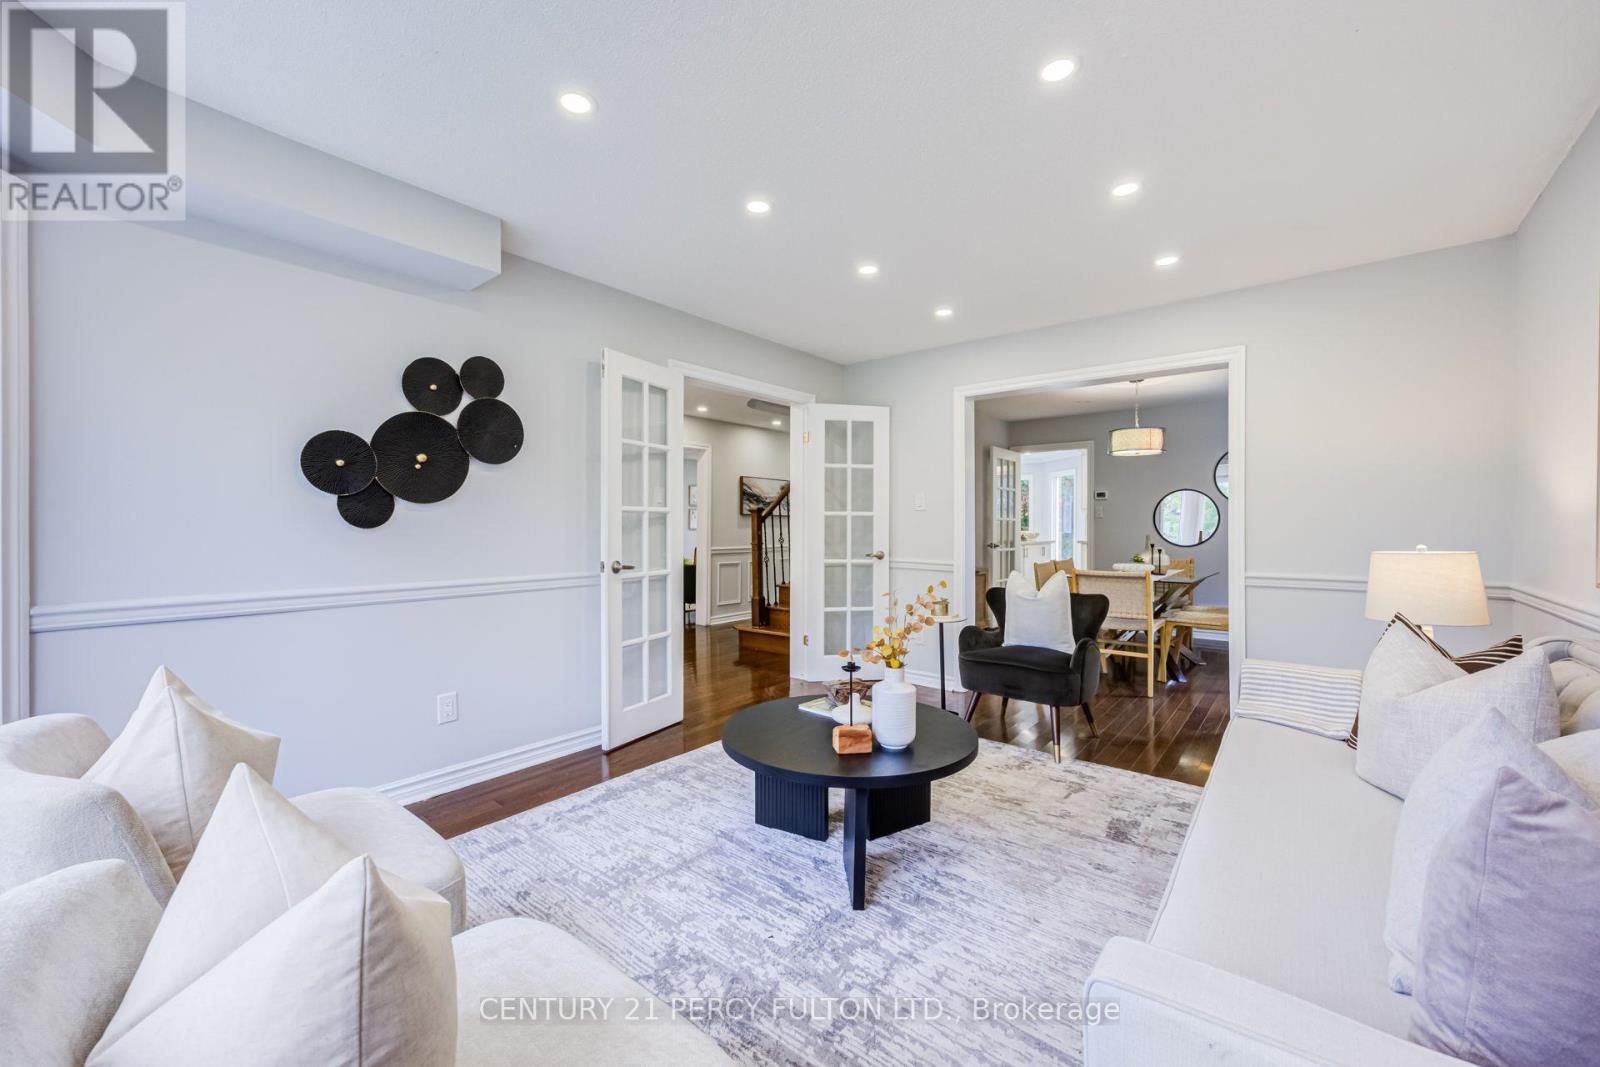
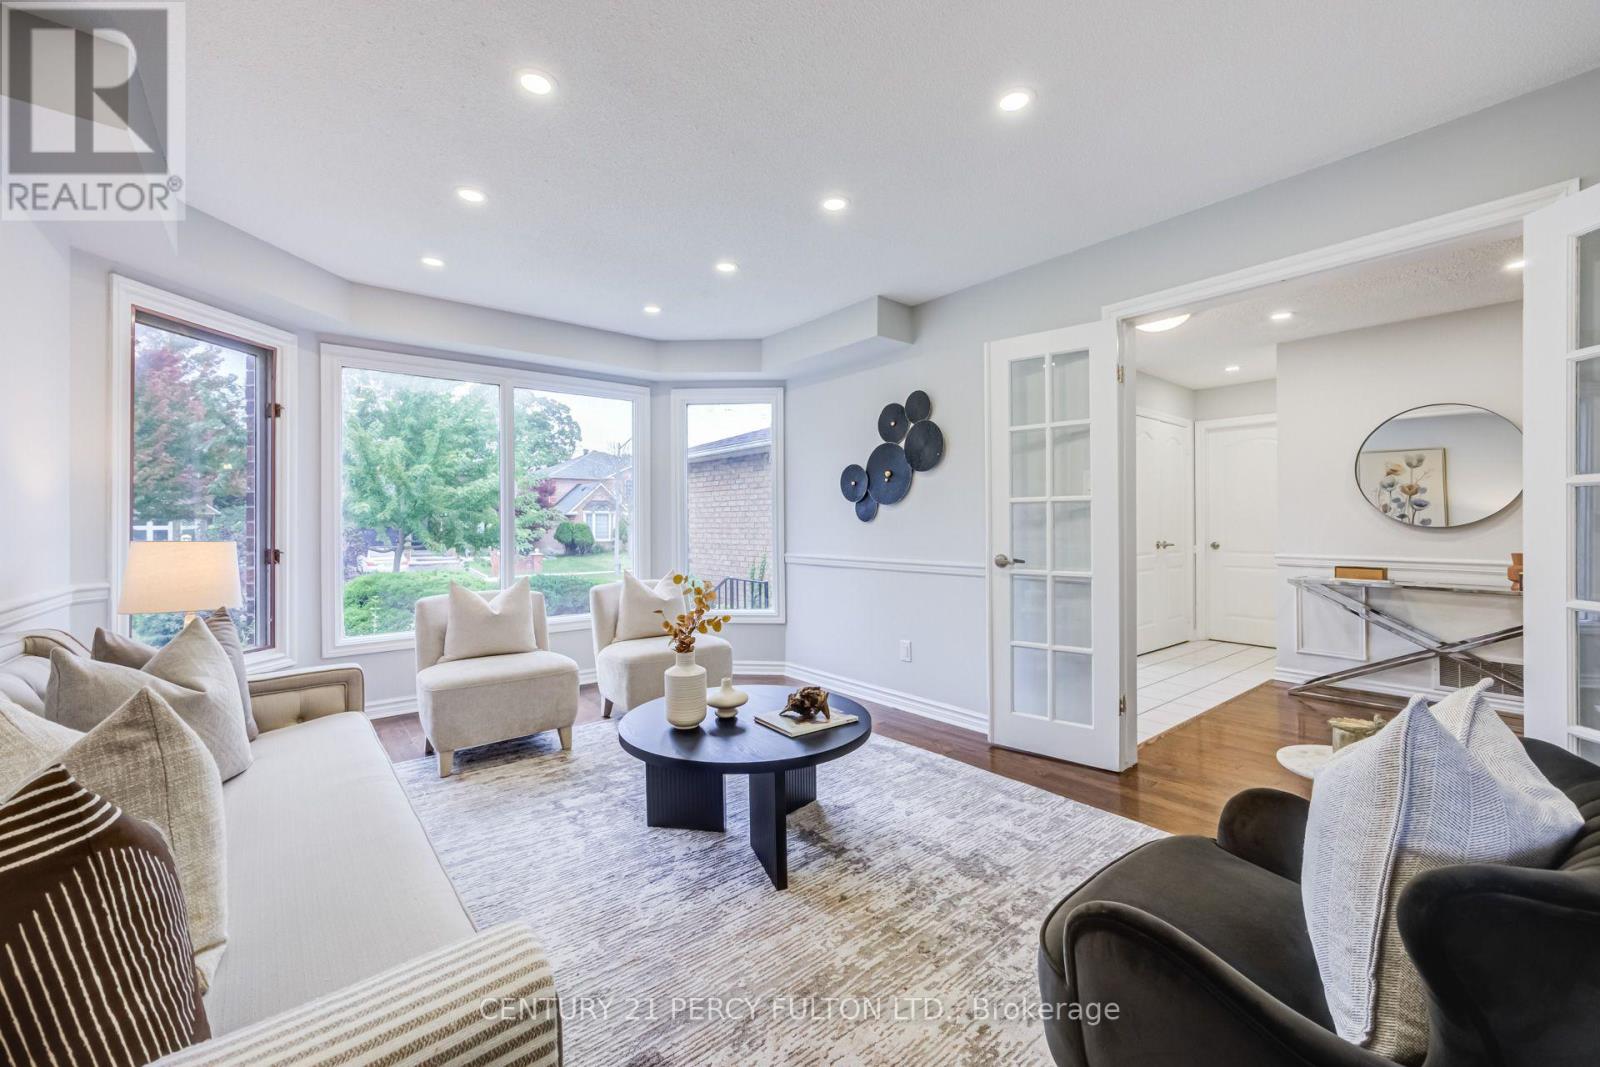
| Living room | Main level | 4.79 x 3.58 m |
| Kitchen | Basement | 3.11 x 2.76 m |
| Den | Basement | 3.67 x 3.13 m |
| Dining room | Main level | 3.47 x 3.22 m |
| Family room | Main level | 4.77 x 3.48 m |
| Kitchen | Main level | 4.71 x 2.64 m |
| Eating area | Main level | 4.28 x 4.24 m |
| Primary Bedroom | Second level | 6.5 x 4.29 m |
| Bedroom 2 | Second level | 3.92 x 3.07 m |
| Bedroom 3 | Second level | 3.26 x 3.04 m |
| Bedroom 4 | Second level | 4.63 x 3.52 m |
| Recreational, Games room | Basement | 5.91 x 4.96 m |