 NewFor sale 50
$649,000
11+2 bed4 bath1,100–1,500 sq ft
3 Trawley Crescent
Central, Ajax
7 hours agoMLS® E14027440
HOMELIFE/MIRACLE REALTY LTD
80 Brockman Crescent
Central West, Ajax, Ontario L1T2L7
For sale· Added
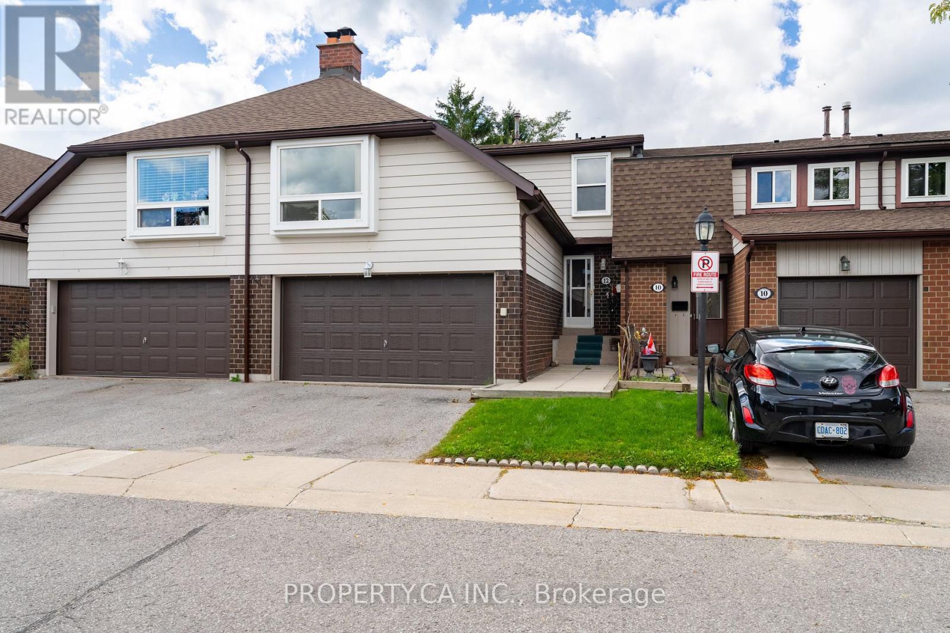
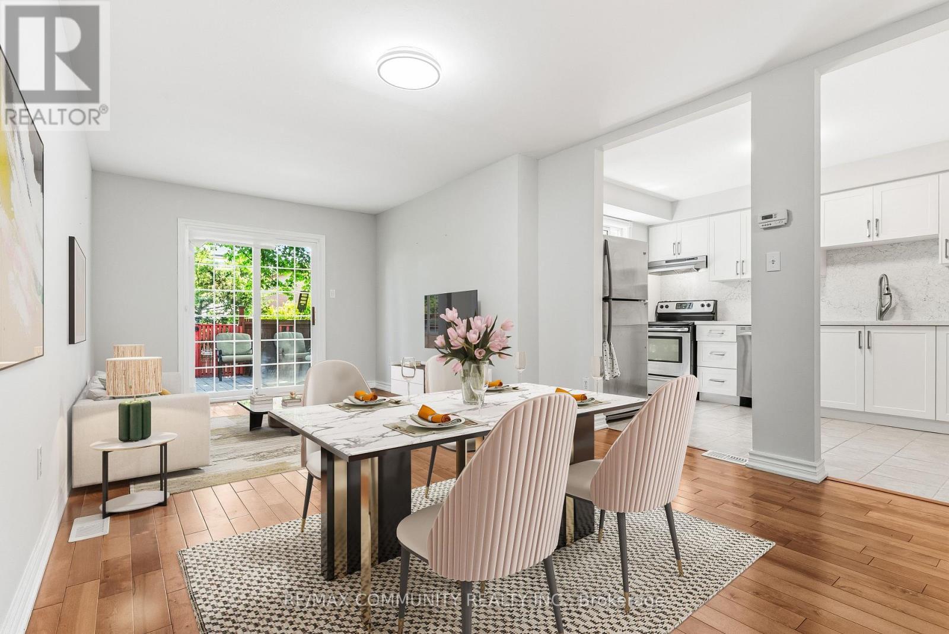
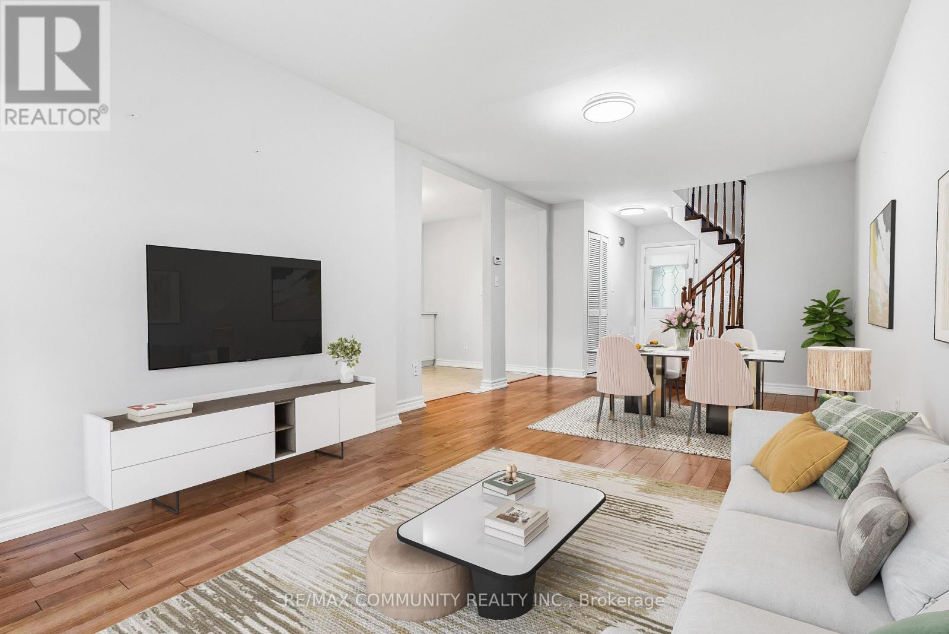
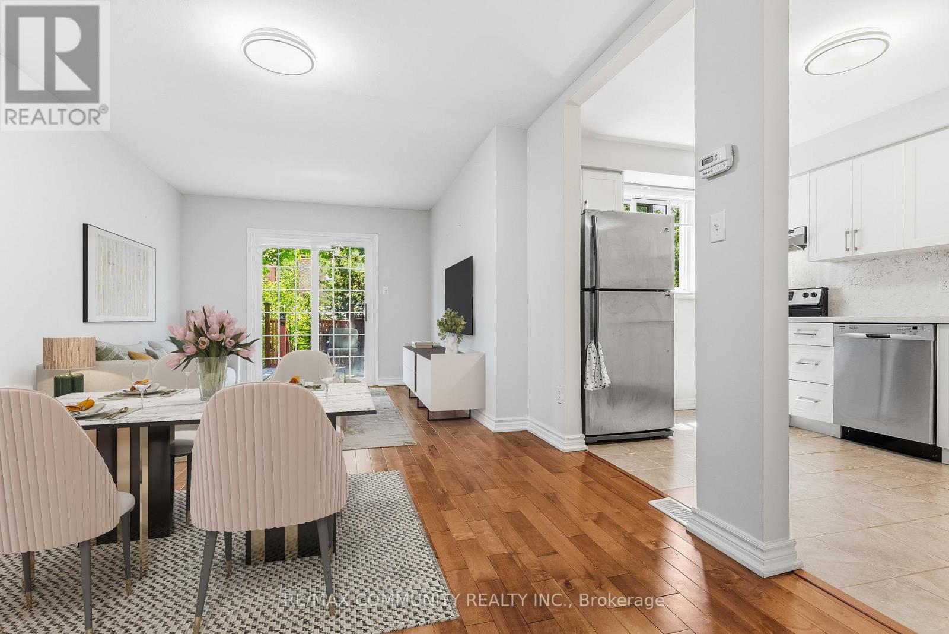
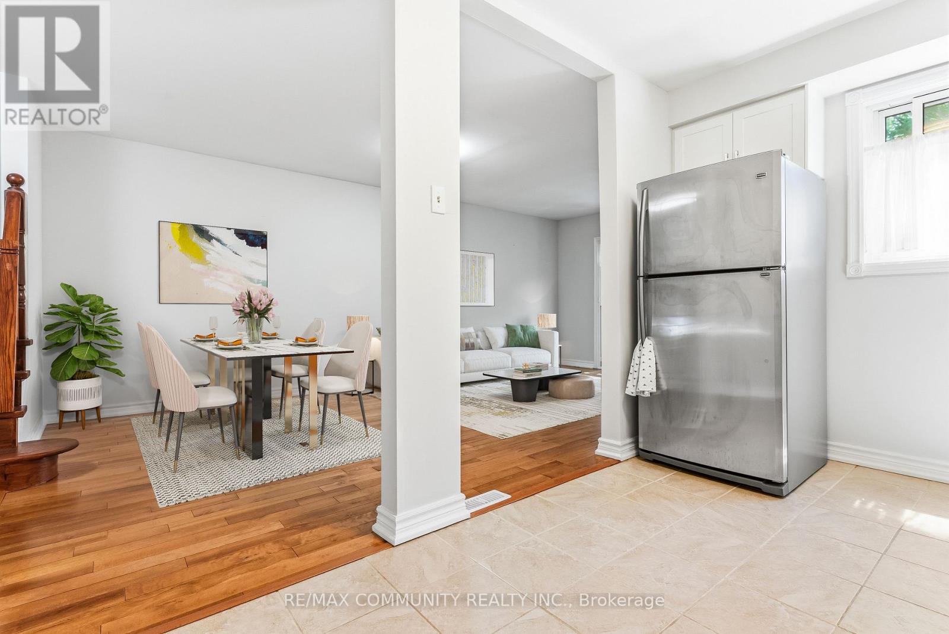
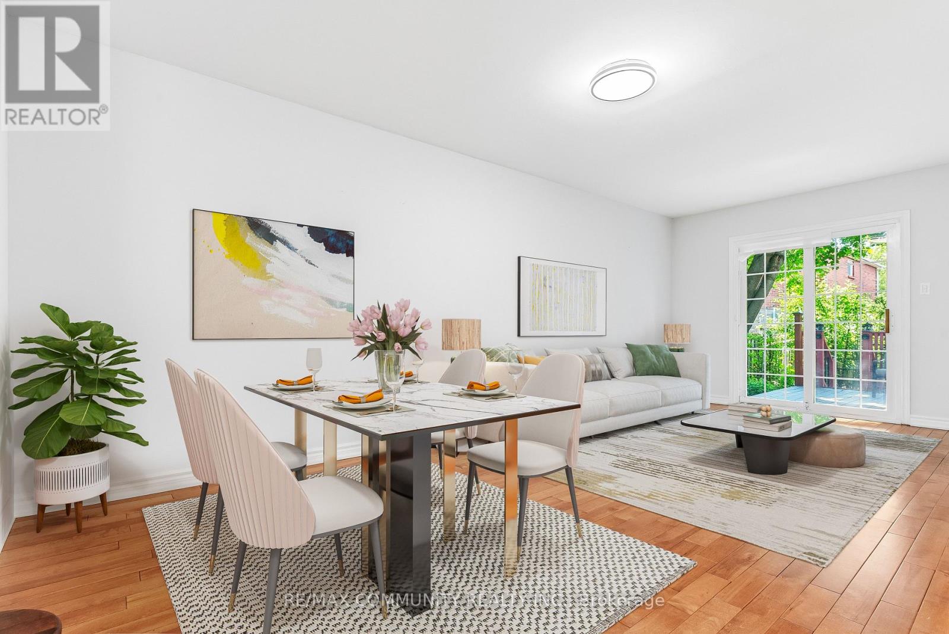
Sun-filled 3bdr Detached Home***Renovated Kitchen (2025) w/ Quartz Countertop & Backsplash & All Stainless Steel Appliances***Open Concept Dining & Living Room w/ Walk-out to Shaded Wooden Deck***Hardwood Floor on Main***3 Spacious Bedrooms on 2nd Floor***All Bedrooms w/ Laminate Floors, Large Windows & Double Closets***Finished Basement Has Large Rec Area & Additional 3pc Washroom***Beautiful Landscaping in Both Front & Backyards*** Wide Driveway Can Park 4 Cars Plus Single Car Garage***No Sidewalk in Front***Location! Close to Place of Worship, Schools, Grocery, Library, Public Transit, Playground, Walking & Biking Trails***Situated Between Highway 407 & Highway 401***Few Minutes Drive to Deer Creek Golf Club & Riverside Golf Course***
Map data © OpenStreetMap contributors
No open houses are scheduled for this home.
Can't make it? Request a private viewing.
| Kitchen | Main level | 3.74 x 2.69 m |
| Living room | Main level | 6.36 x 3.43 m |
| Dining room | Main level | 6.36 x 3.43 m |
| Primary Bedroom | Second level | 4.2 x 3.12 m |
| Bedroom 2 | Second level | 3.8 x 2.87 m |
| Bedroom 3 | Second level | 3.52 x 2.62 m |
| Recreational, Games room | Basement | 7.26 x 4.02 m |