 NewFor sale 83
$1,025,000
3 bed3 bath2,500–3,000 sq ft
49 Gauthier Road
Alban
9 hours agoMLS® 2130891
RE/MAX CROWN REALTY INC. (SUDBURY)
54 Jean Street
Alban, Ontario P0M1A0
For sale· Added
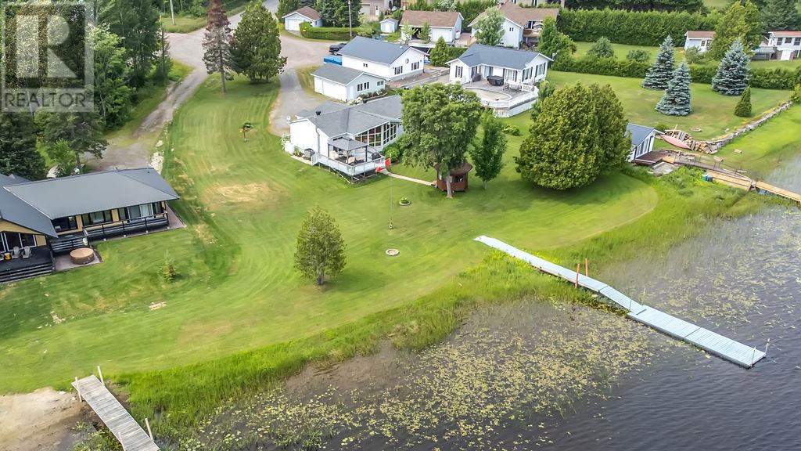
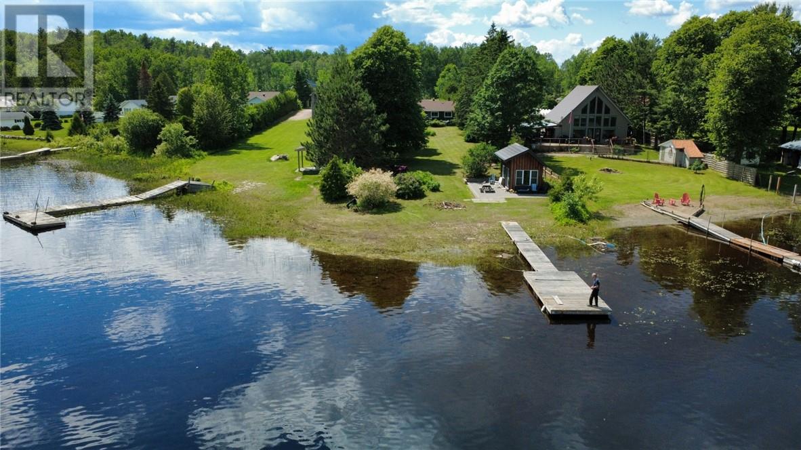
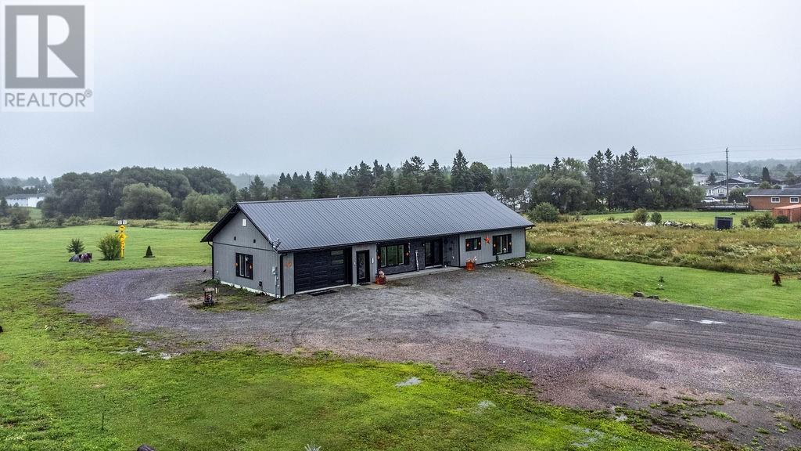
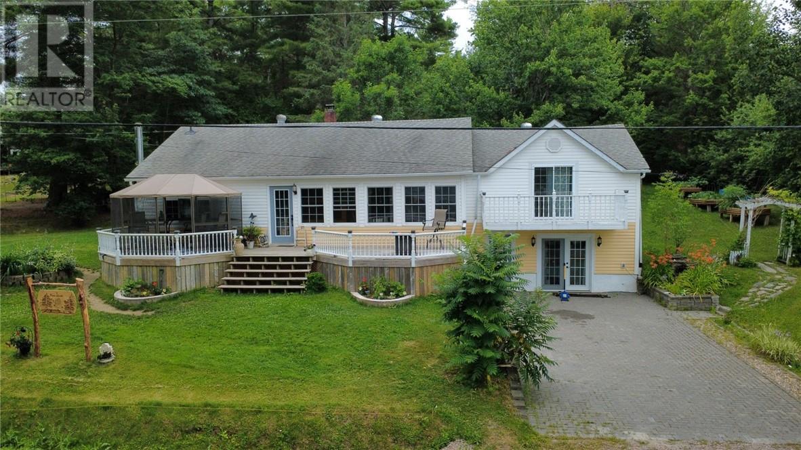
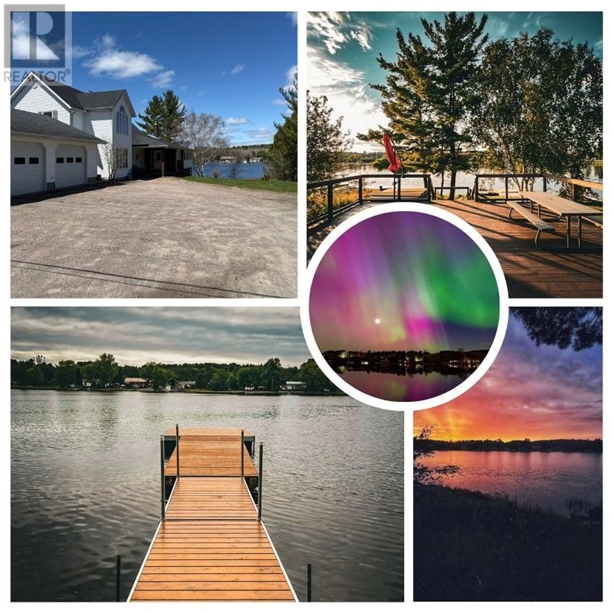
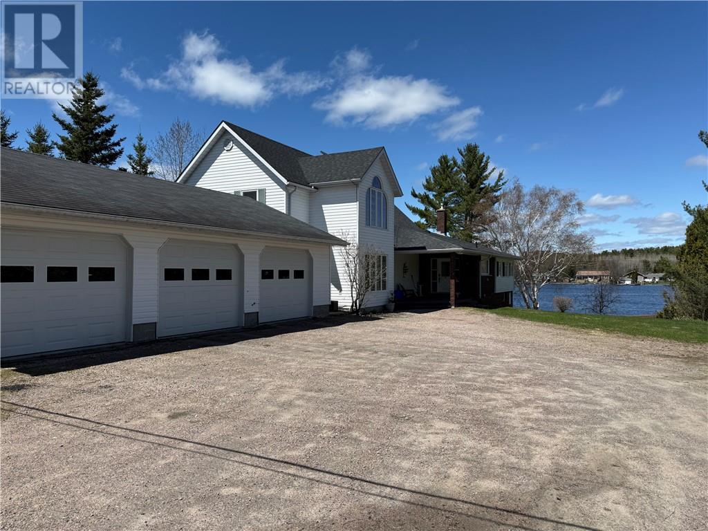
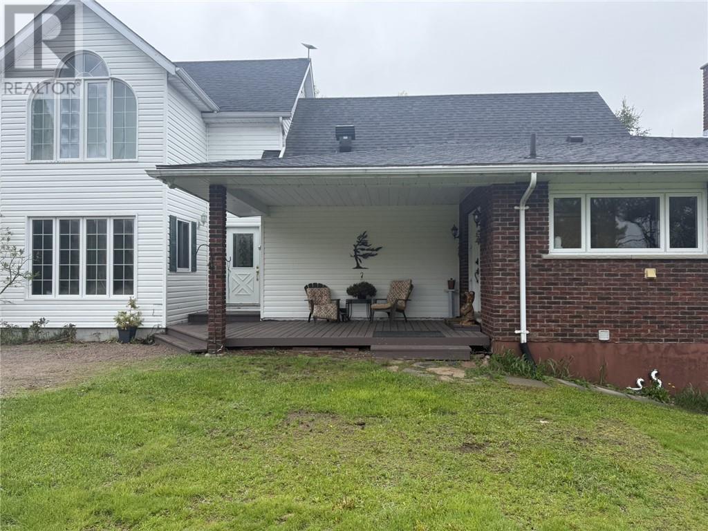
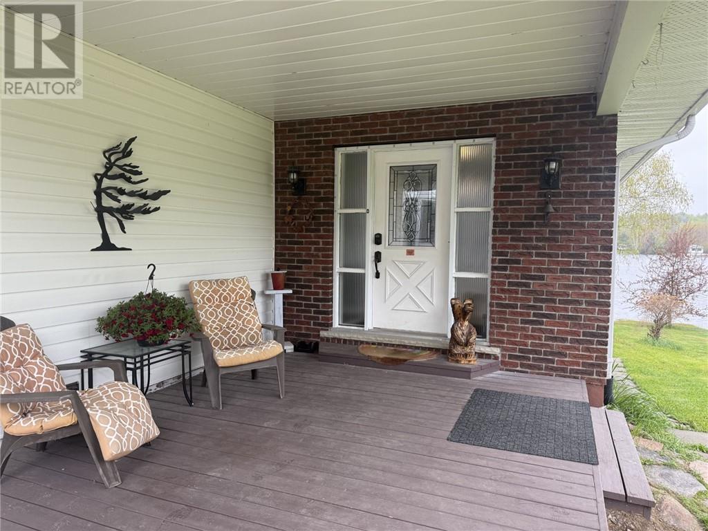
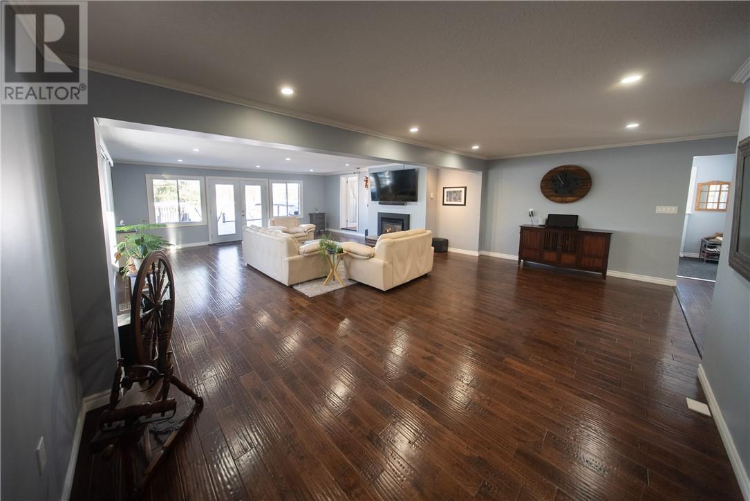
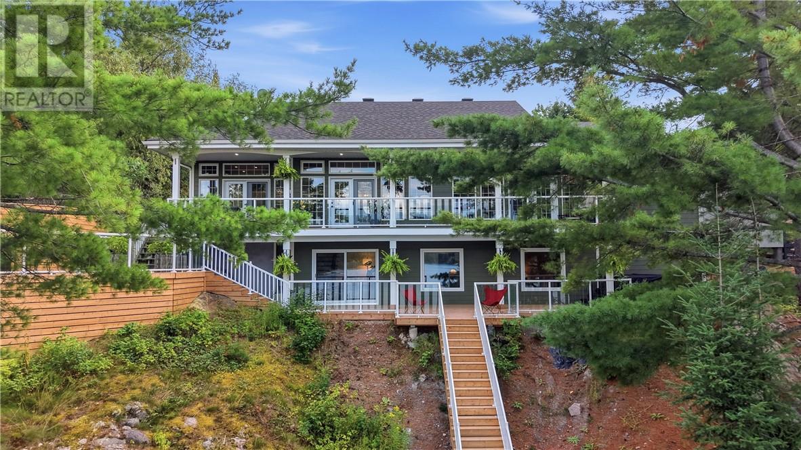
A rare opportunity to own a large luxurious waterfront home that combines privacy, flexibility, and high-end living on the French River. Entering the private driveway, you are met with a three-car, finished, garage and a welcoming entrance to your home with waterfront views. This home offers ample space including 5bedrooms & 4.5-baths. Perfectly on the water and close to amenities, this property delivers the ultimate blend of high-end living and serene escape, ideal for families or anyone seeking a premium retreat. Enter to an impressive large open-concept living space where expansive windows frame water views and fill the home with natural light. The custom kitchen features high-quality finishes, ample storage, and a spacious island designed for both entertaining and everyday comfort. The living area flows seamlessly to outdoor spaces, creating the perfect setting for hosting gatherings, enjoying morning coffee by the water, or watching unforgettable sunsets. This home is uniquely designed with main floor primary suite, offering its own ensuite bathroom, large cedar lined walk-in closet and space for seating, an office or more. Large upper bedrooms have access to multiple bath. The lower level is accessible from inside the home but, also has a separate entrance, providing potential for a rental unit, in-law suite, etc giving you both flexibility and income opportunities. Outside, the property continues to shine. Mature trees, natural landscaping, and generous water frontage create a sense of complete privacy while keeping the river just steps away. Whether you’re boating for a quick ride or traveling the endless waterways, fishing, relaxing on the deck or in the hot-tub, or hosting friends, this home delivers an exceptional waterfront lifestyle that is increasingly hard to find. High-end, spacious, and designed to meet a variety of needs, this French River home is the perfect choice for buyers seeking a luxury waterfront sanctuary, in a world class location
Map data © OpenStreetMap contributors
No open houses are scheduled for this home.
Can't make it? Request a private viewing.
| Sep 24, 2026 | $899,900 | ▲ $50,000 |
| Sep 18, 2026 | $849,900 | First recorded price |
Price changes since Sep 18, 2026.
| Other | Basement | 11 x 21 |
| Other | Basement | 10 x 9.6 |
| Bathroom | Basement | 4.6 x 8 |
| Recreational, Games room | Basement | 8 x 15.6 |
| Laundry room | Basement | 9 x 10.6 |
| 2pc Bathroom | Second level | 4 x 6 |
| 3pc Bathroom | Second level | 6.4 x 10.10 |
| Bedroom | Second level | 15 x 17 |
| Bedroom | Second level | 11.6 x 21 |
| Bedroom | Second level | 9.6 x 13.6 |
| 4pc Bathroom | Main level | 4.1 x 10 |
| 5pc Ensuite bath | Main level | 5.6 x 18.6 |
| Bedroom | Main level | 11.6 x 27 |
| Sunroom | Main level | 11.6 x 19 |
| Foyer | Main level | 8 x 13 |
| Dining room | Main level | 10 x 12 |
| Kitchen | Main level | 10 x 24 |
| Living room | Main level | 22.6 x 29 |