
$279,000
7567 Pcl 611 Highway North
Alberton, Ontario P9A3M2
For sale· Added
4+1 bed3 bath1,500–2,000 sqft
About this home
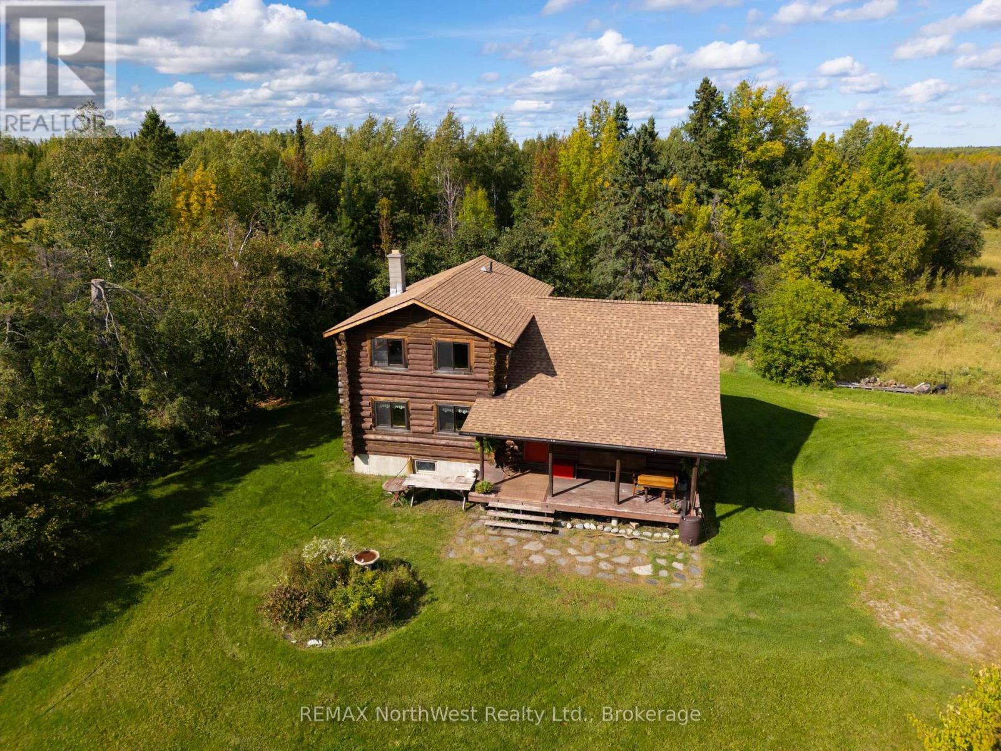
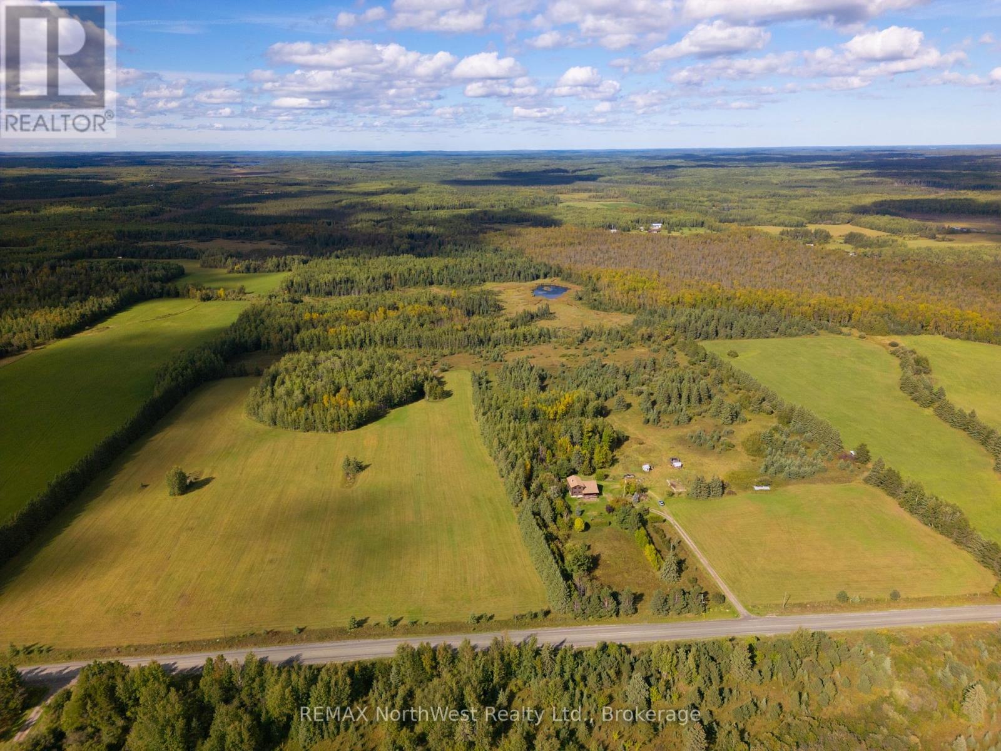
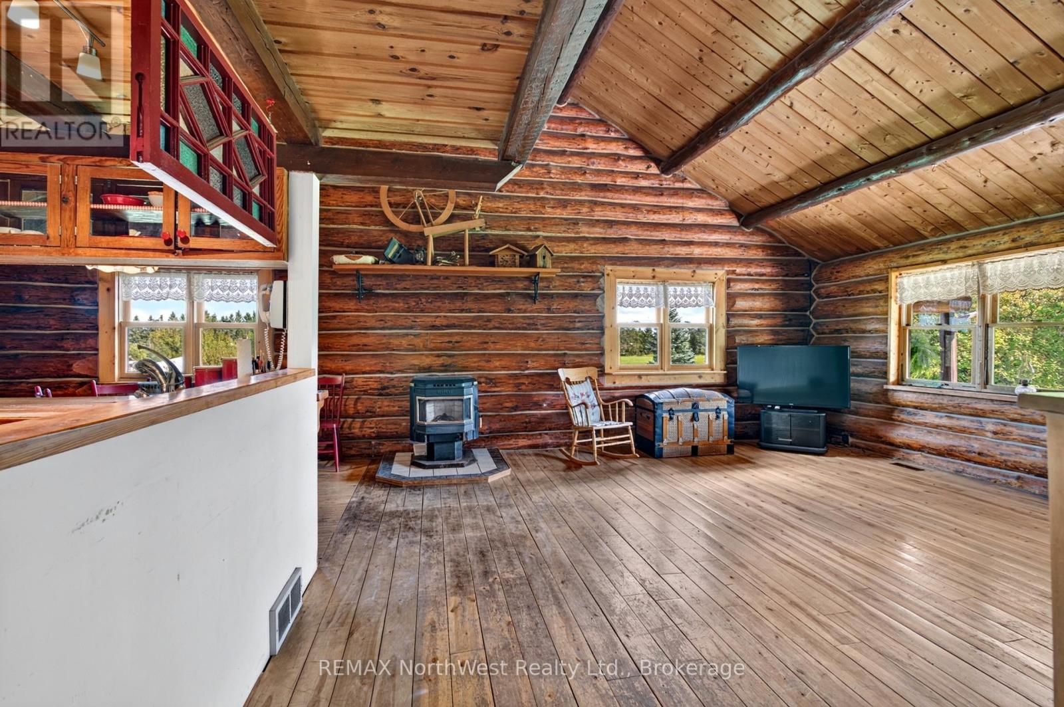
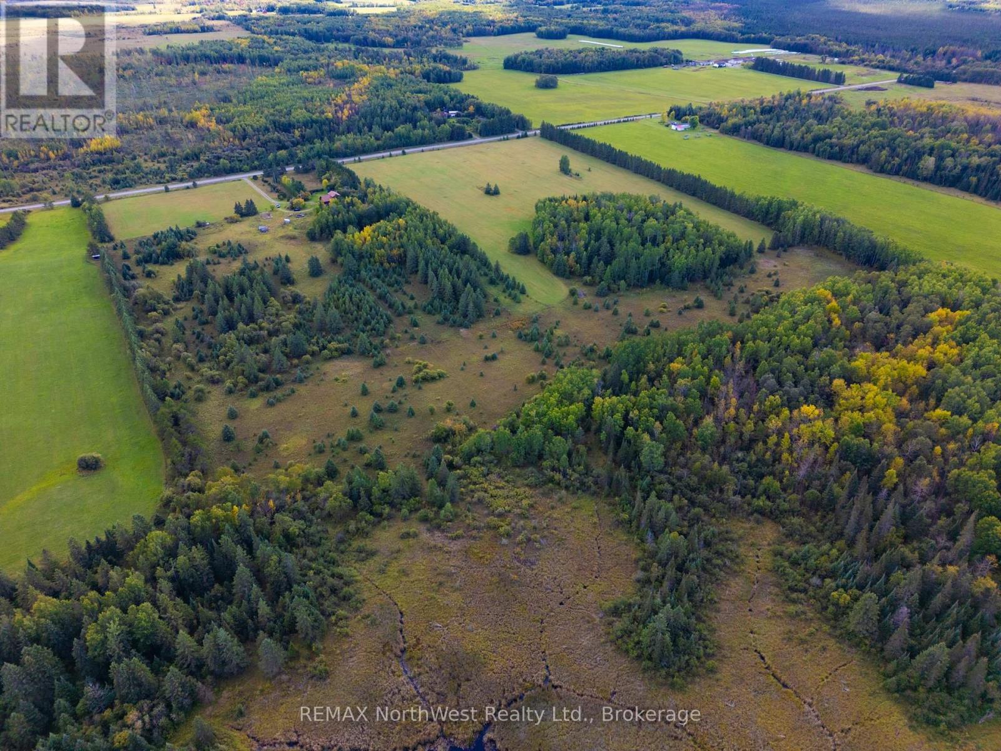
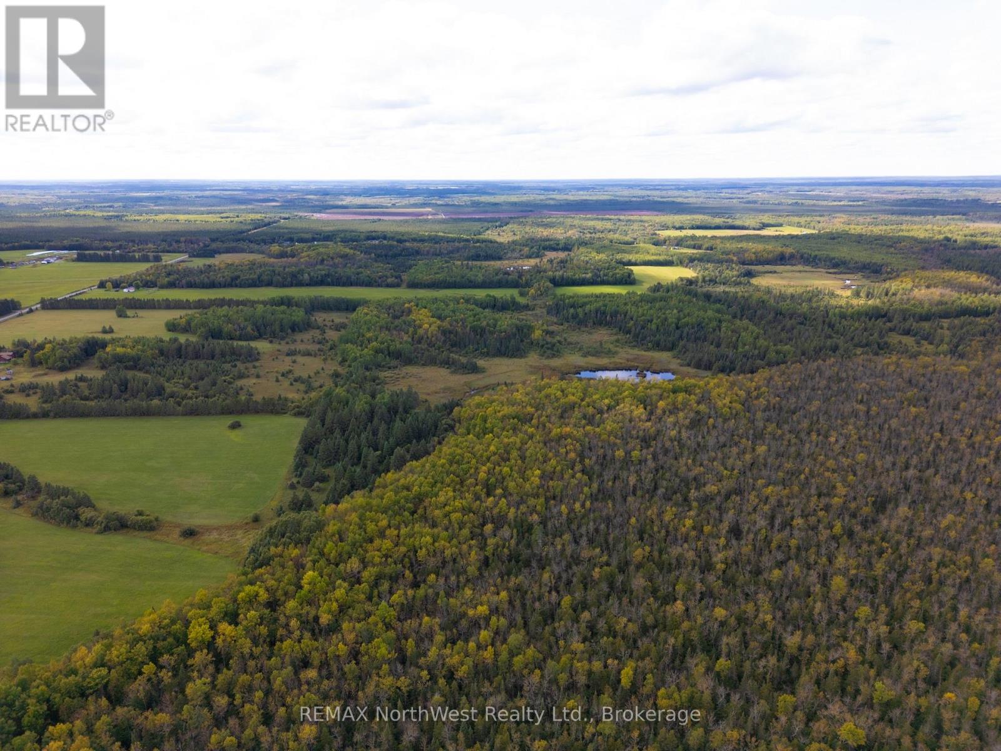
Embrace the freedom and space of country living on this 123 acre property in Miscampbell unorganized township, just 15 minutes from Fort Frances. This 4 bedroom, 2 bathroom log home, built in 1977, offers a wonderful opportunity to create your rural retreat. Outside enjoy the established perennial gardens, fruit trees, and space for animals, trails and logging opportunities.
Location
Map data © OpenStreetMap contributors
Upcoming open housesSee all Alberton open houses
No open houses are scheduled for this home.
Can't make it? Request a private viewing.
Property details
Listing
- MLS® number
- X13803568
- Added
- Sep 18, 2026 ()
- Updated
- Sep 24, 2026 ()
- Info refreshed
Overview
- Property type
- Single Family
- Building type
- Detached
- Storeys
- 1.5
- Ownership
- Freehold
Inside
- Bedrooms
- 4+1
- Bathrooms
- 3
- Heating
- Forced air, Electric, Wood
- Cooling
- None
- Fireplace
- Yes · Pellet, Stove
- Appliances
- Washer, Refrigerator, Stove, Dryer, Freezer
- Features
- Irregular lot size
Building
- Basement
- Partially finished
- Exterior
- Log
- Foundation
- Poured Concrete
- Parking
- No Garage · 3 spaces
Land
- Lot size
- 1357 x 2611 ft
- Lot notes
- irregular
- Zoning
- farm
Services
- Sewer
- Septic System
Location
- Cross streets
- HWY 611N & Hayes Rd
- Directions
- From HWY 11 Drive North on 611N when you turn west it's the 2nd house on right.
Running costs
- Annual property tax
- $1,090
Rooms
| Living room | Main level | 6.55 x 5.03 m |
| Recreational, Games room | Basement | 5.18 x 3.96 m |
| Laundry room | Basement | 3.96 x 3.81 m |
| Bedroom 5 | Basement | 3.05 x 2.44 m |
| Bathroom | Basement | 2.74 x 1.52 m |
| Workshop | Basement | 4.88 x 3.96 m |
| Dining room | Main level | 3.51 x 2.13 m |
| Kitchen | Main level | 3.05 x 2.13 m |
| Bedroom | Main level | 5.03 x 3.35 m |
| Bedroom 2 | Main level | 4.57 x 3.35 m |
| Bedroom 3 | Second level | 5.03 x 3.35 m |
| Bedroom 4 | Second level | 4.88 x 3.35 m |
| Loft | Second level | 3.96 x 2.44 m |
| Bathroom | Main level | 3.2 x 1.52 m |
| Bathroom | Second level | 3.2 x 1.52 m |
$279,000
7567 Pcl 611 Highway North