
$599,900
6060 Curtis Point Road #3
Alderville First Nation, Ontario K0K2X0
For sale· Added
About this home
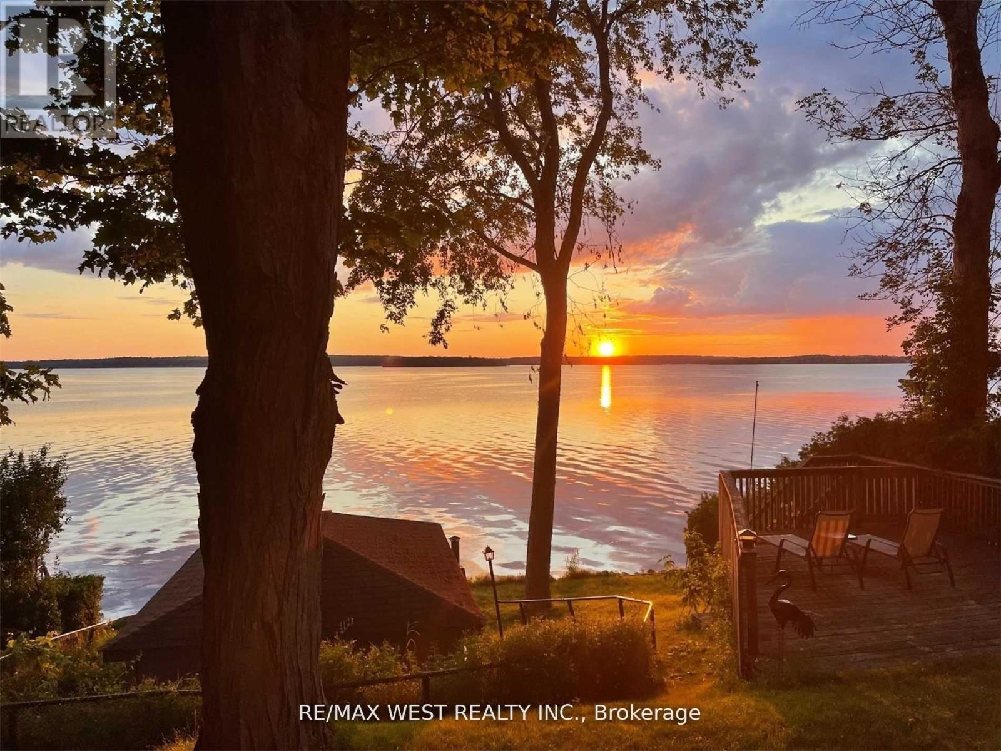
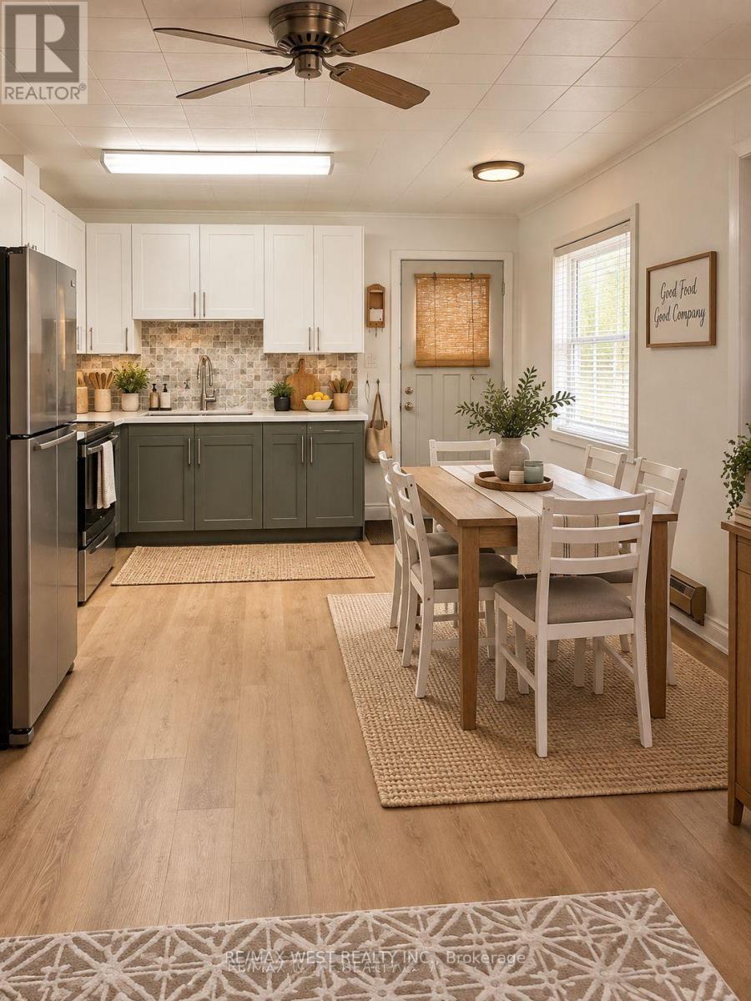
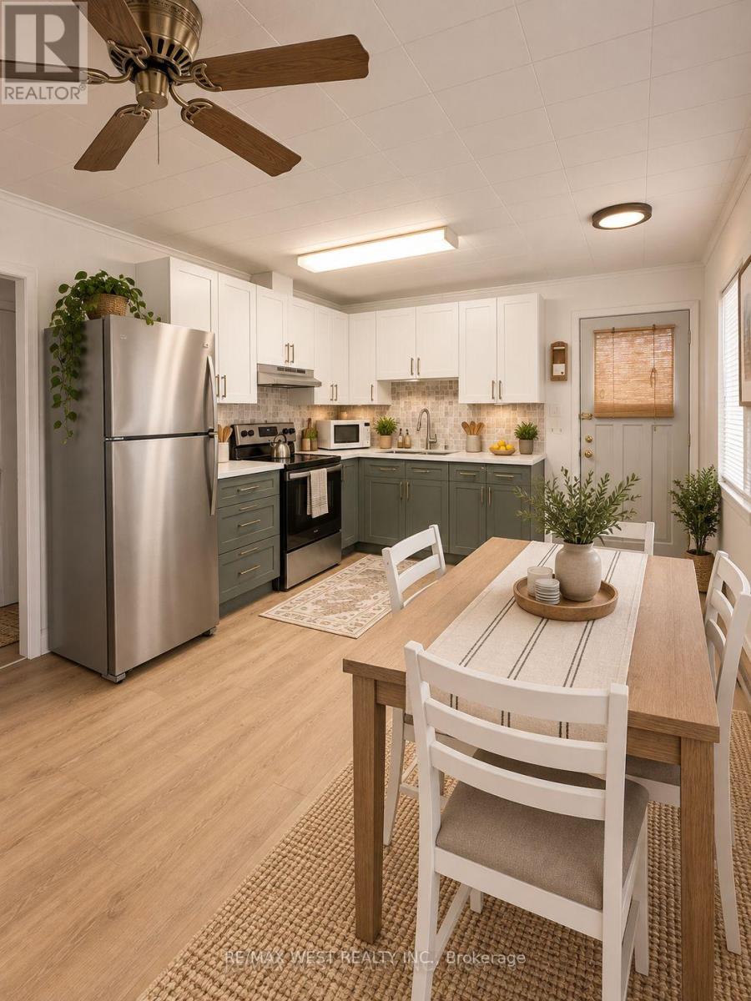
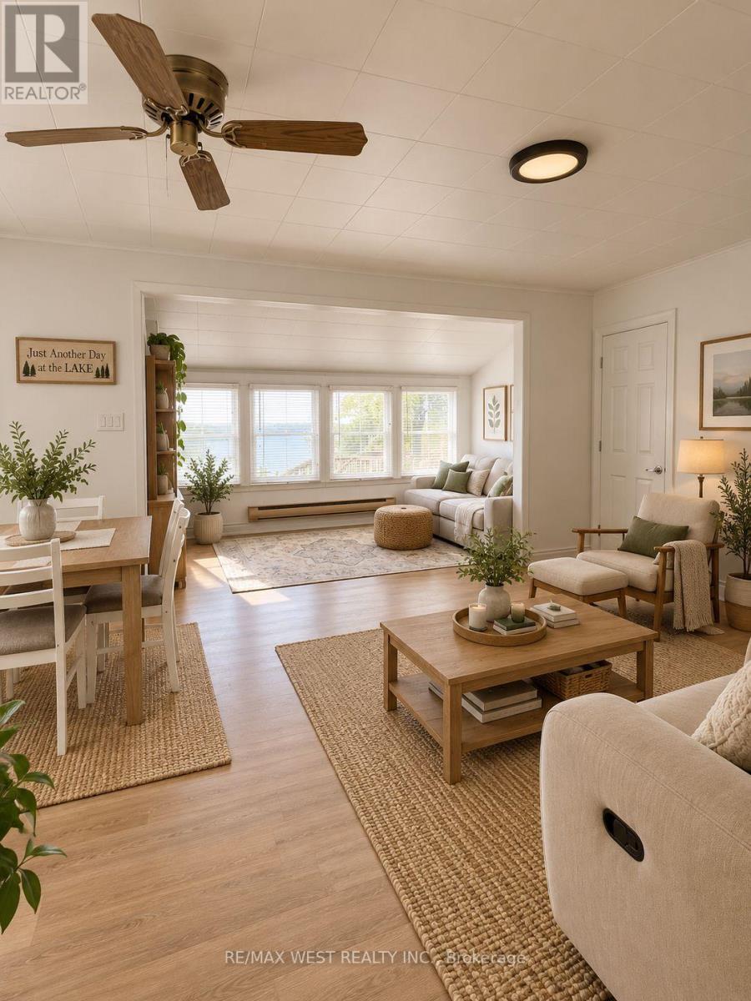
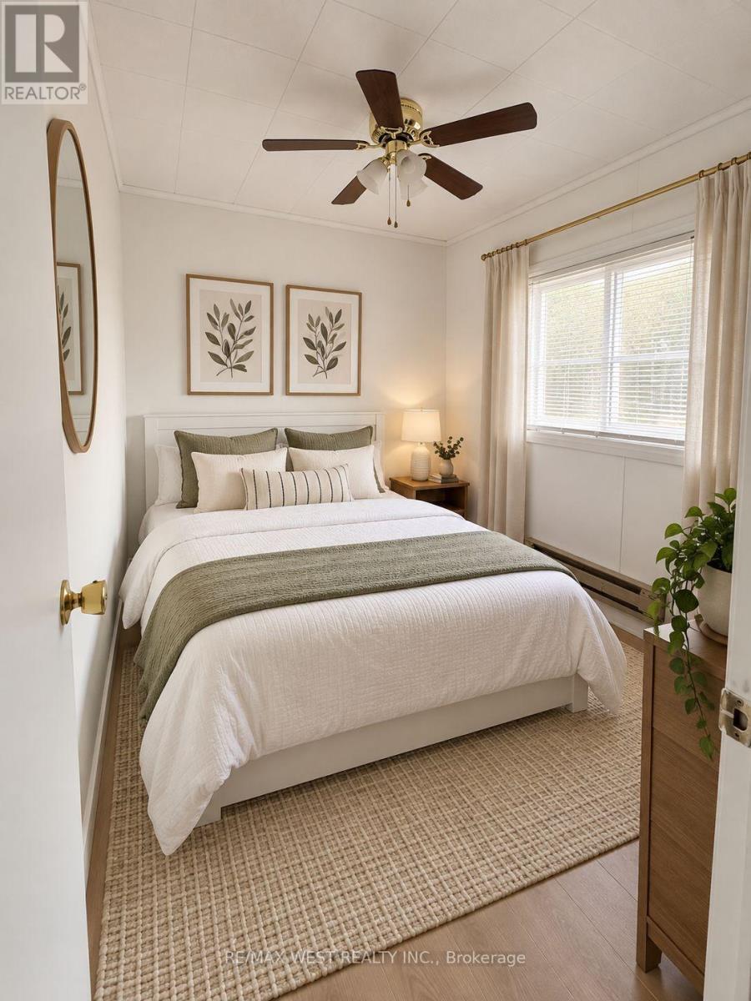
Four-Season Waterfront Retreat On Beautiful Rice Lake! Charming 2-Bedroom, 2-Bathroom Bungalow Situated On A Large, Level Double Lot On A Quiet Dead-End Road. Enjoy Spectacular Waterfront Views & Beautiful Year-Round Sunsets From The Cottage & Wrap-Around Decks. Recent Updates Include New Kitchen With Quartz Counters, Renovated Bathroom, New Flooring & New Water System. Rare Boathouse With Marine Railway Provides Convenient Boat Storage & Winter Protection. Plenty Of Outdoor Space For A Pool, Bunkie, Games & More. Excellent Fishing, Swimming & Boating With Direct Access To The Trent-Severn Waterway. Surrounded By Nature & Wildlife, Including Bald Eagles, Osprey, Deer & Foxes. Peaceful Year-Round Getaway With Excellent Potential. Property Has A Legal Short-Term Rental Licence For Airbnb, VRBO & Other Permitted Rentals. Don't Miss This Opportunity To Enjoy Waterfront Living!
Location
Map data © OpenStreetMap contributors
Upcoming open housesSee all Alderville First Nation open houses
No open houses are scheduled for this home.
Can't make it? Request a private viewing.
Property details
Listing
- MLS® number
- X13794424
- Added
- Sep 16, 2026 ()
- Updated
- Oct 13, 2026 ()
- Info refreshed
Overview
- Property type
- Single Family
- Building type
- Detached
- Style
- Bungalow
- Storeys
- 1
- Ownership
- Freehold
Inside
- Bedrooms
- 2
- Bathrooms
- 2
- Half baths
- 1
- Heating
- Baseboard heaters, Electric
- Cooling
- Wall unit
- Fireplace
- No
- Features
- Cul-de-sac, Carpet Free
Building
- Basement
- Crawl space
- Exterior
- Vinyl siding
- Parking
- No Garage · 6 spaces
Land
- Lot size
- 47.3 x 268 ft
- Waterfront
- Waterfront
Services
- Sewer
- Holding Tank
Location
- Directions
- Cty Rd 18 to Curtis Point Rd
Running costs
- Annual property tax
- $2,999
Rooms
| Bedroom | Main level | 2.84 x 2.29 m |
| Bathroom | Main level | 2.24 x 1.7 m |
| Bedroom 2 | Main level | 2.84 x 2.29 m |
| Kitchen | Main level | 3.12 x 3.45 m |
| Living room | Main level | 4.34 x 5.36 m |