
$3,495,000
2892 Presquile Road
Alfred and Plantagenet Twp, Alfred and Plantagenet, Ontario K0B1J0
For sale· Added
About this home
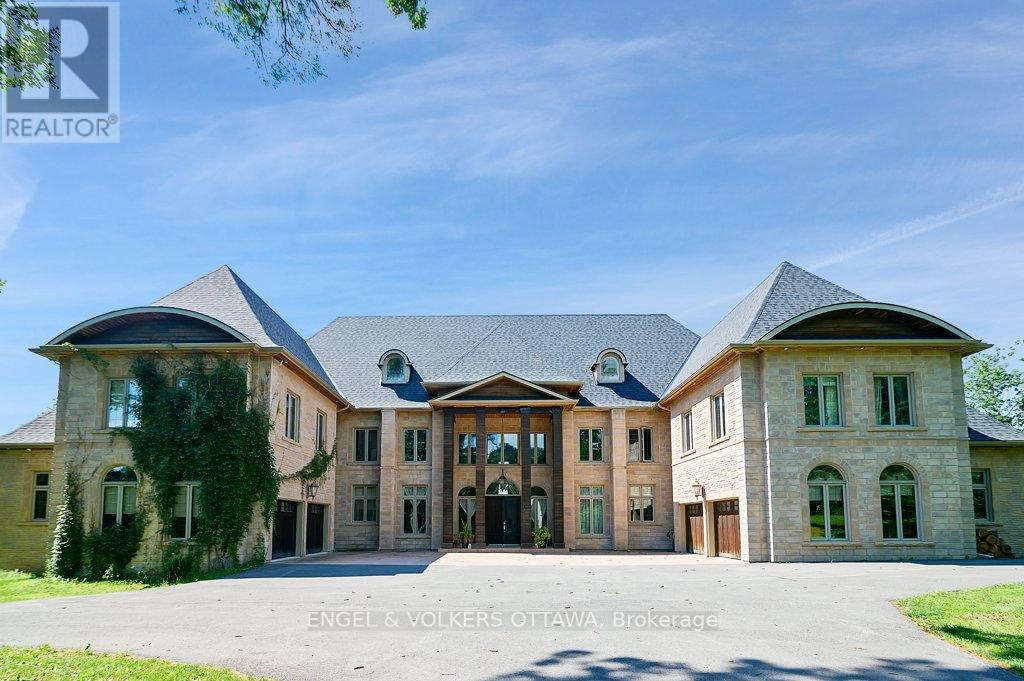
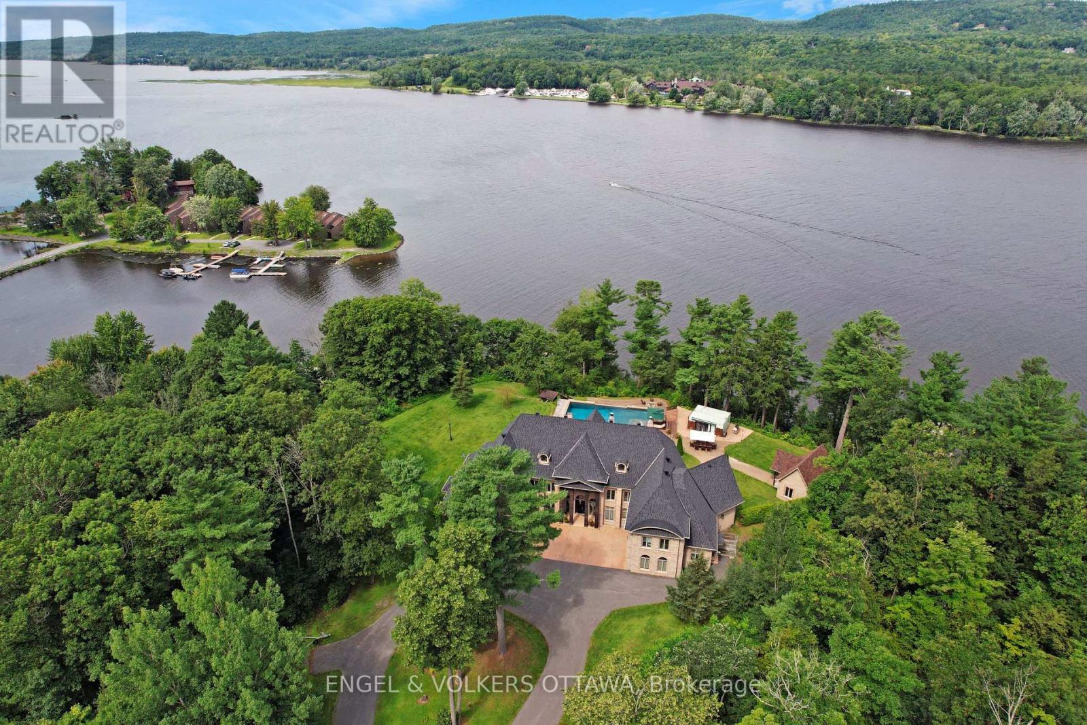
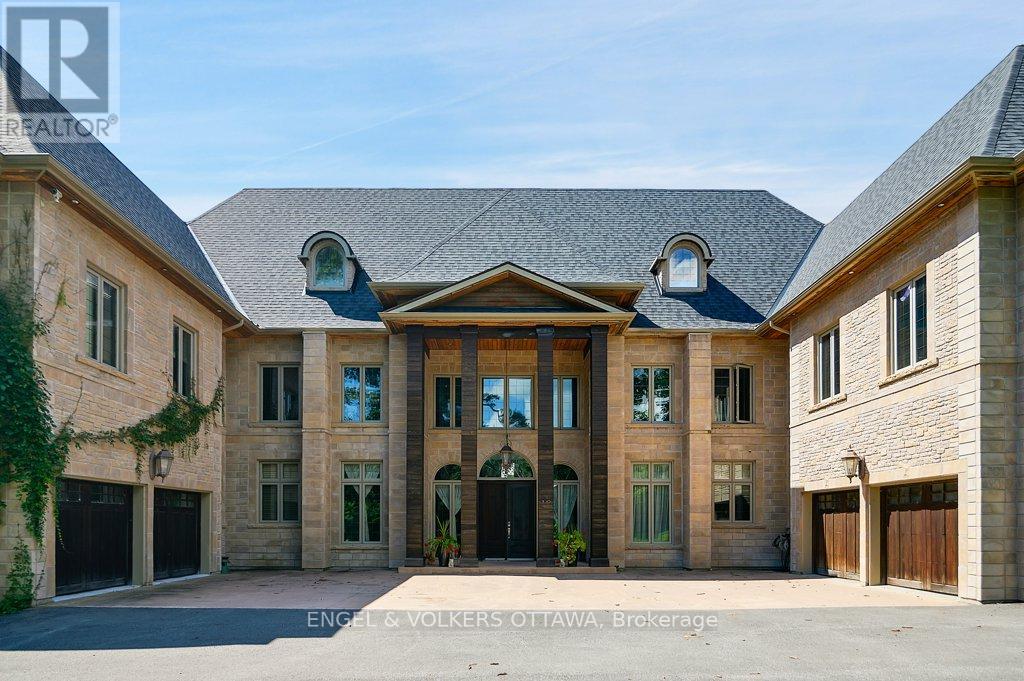
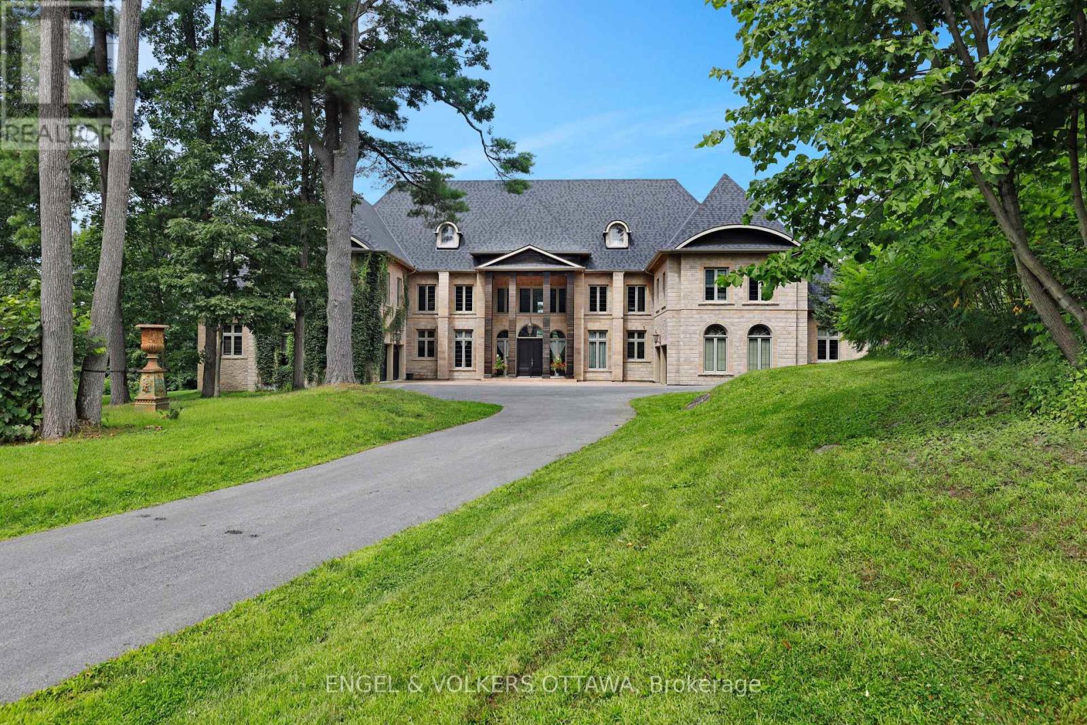
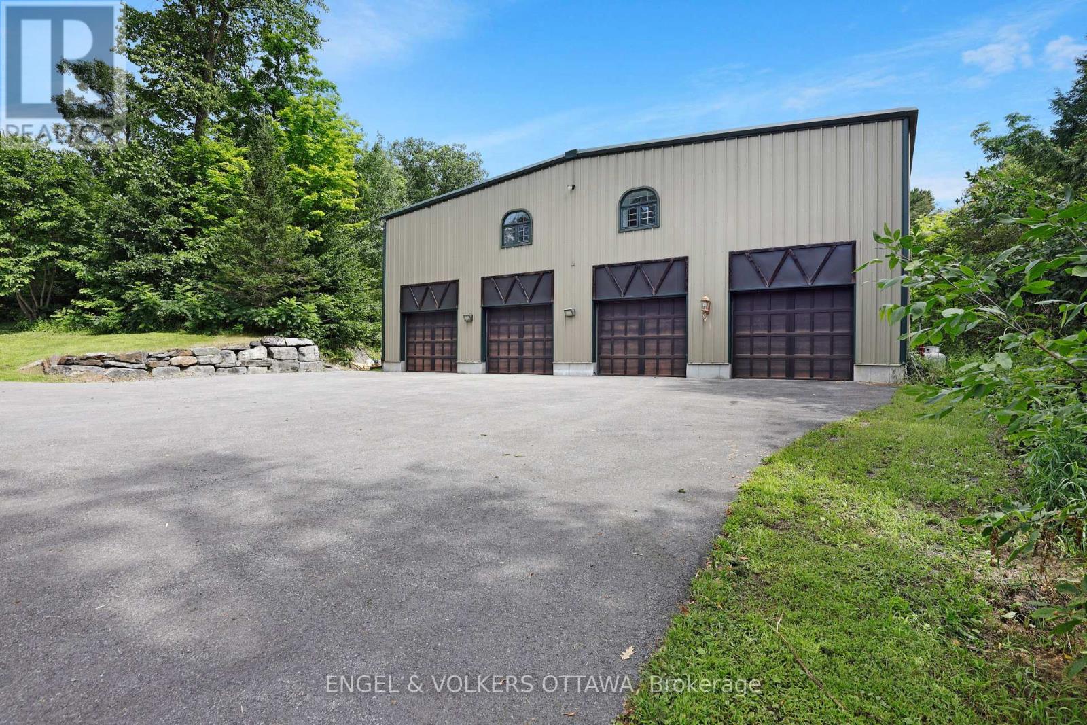
Welcome to 2892 Presquile Road, an exquisite estate sitting on 20 acres of waterfront, inspired by the Chateau de Champlatreux in France. This luxurious property boasts a total of 6 bedrooms and five bathrooms, featuring custom doors and soaring 22-foot high ceilings throughout. Step inside to find oak flooring and tile entrance leading to spacious living areas, including a chef's ream kitchen that features granite counters, a 4-burner gas stove, double oven with a warming drawer, and a built-in coffee maker and dishwasher, as well as walk-in pantry. The primary bedroom offers an ensuite bathroom and two walk-in closets. Other highlights include an infinity pool with lounge area, private dock, tiled garages that can serve as a wash bay, a rink-sized 125 x 55 arena building, tiled mudroom near the kitchen, and a Gramercy Park Hotel fireplace and chandelier. This estate is a perfect blend of luxury, comfort, and practicality, ready to offer you an unparalleled living experience.
Location
Map data © OpenStreetMap contributors
Upcoming open housesSee all Alfred and Plantagenet open houses
No open houses are scheduled for this home.
Can't make it? Request a private viewing.
Property details
Listing
- MLS® number
- X12982242
- Added
- Apr 10, 2026 ()
- Updated
- Apr 24, 2026 ()
- Info refreshed
Overview
- Property type
- Single Family
- Building type
- Detached
- Storeys
- 2
- Ownership
- Freehold
Inside
- Bedrooms
- 6
- Bathrooms
- 5
- Half baths
- 1
- Heating
- Forced air, Geo Thermal
- Cooling
- Central air conditioning
- Fireplace
- Yes (2)
- Appliances
- Washer, Refrigerator, Dishwasher, Stove, Dryer, Microwave, Compactor, Garburator, Hood Fan
- Features
- Irregular lot size
Building
- Basement
- Finished, Full
- Exterior
- Brick
- Foundation
- Concrete
- Parking
- Attached Garage, Garage · 14 spaces
Land
- Lot size
- 535 x 590 ft
- Pool
- Inground pool
- Waterfront
- Waterfront on river
- Body of water
- Ottawa River
- View
- Direct Water View
- Zoning
- RT
Services
- Sewer
- Septic System
Location
- Cross streets
- Presquile Rd and Alfred Concession 1
- Directions
- Hwy 417E, then continue on RR174 and County Rd 17, north onto Rte 21 in Plantagenet, east on Concession 1, north onto Presquile Rd.
Running costs
- Annual property tax (2025)
- $32,290
Rooms
| Foyer | Main level | 5.18 x 1.83 m |
| Bathroom | Main level | 2.44 x 3.05 m |
| Bedroom | Second level | 6.1 x 6.4 m |
| Bedroom | Second level | 6.71 x 4.57 m |
| Bedroom | Second level | 4.88 x 4.88 m |
| Bedroom | Second level | 3.66 x 4.88 m |
| Bedroom | Second level | 2.74 x 3.96 m |
| Office | Second level | 3.35 x 3.35 m |
| Bathroom | Second level | 1.52 x 2.74 m |
| Media | Basement | 10.36 x 7.01 m |
| Recreational, Games room | Basement | 5.49 x 8.23 m |
| Living room | Main level | 9.45 x 5.48 m |
| Utility room | Basement | 3.35 x 3.66 m |
| Utility room | Basement | 3.05 x 3.05 m |
| Utility room | Basement | 2.44 x 3.96 m |
| Dining room | Main level | 6.1 x 3.96 m |
| Mud room | Main level | 2.44 x 3.05 m |
| Kitchen | Main level | 5.79 x 6.4 m |
| Eating area | Main level | 3.35 x 3.35 m |
| Family room | Main level | 11.89 x 11.89 m |
| Office | Main level | 5.79 x 4.27 m |
| Primary Bedroom | Main level | 8.53 x 7.01 m |
| Laundry room | Main level | 3.35 x 2.74 m |