 For sale 50
$799,900
3+1 bed3 bath1,500–2,000 sq ft
2059 Con 6 Plantagenet Corners
Alfred and Plantagenet Twp, Alfred and Plantagenet
14 days agoMLS® X13840450
RE/MAX DELTA REALTY
511 Bolt Road
Alfred, Alfred and Plantagenet, Ontario K0B1A0
For sale· Added
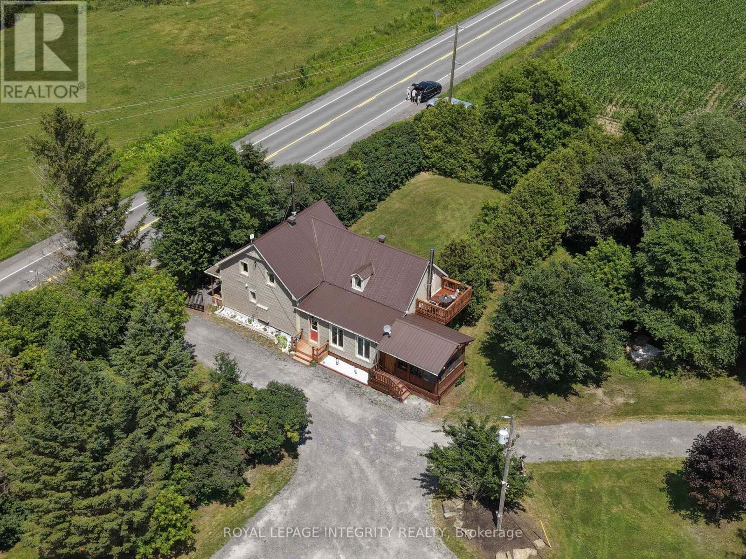
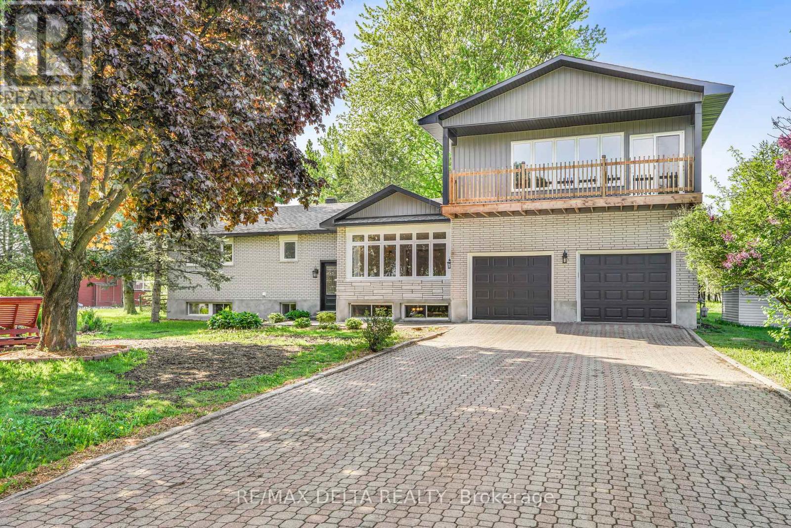
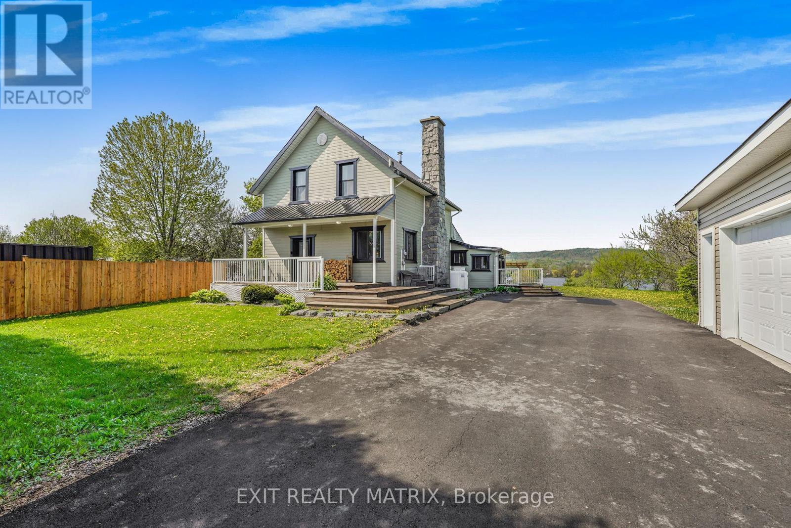
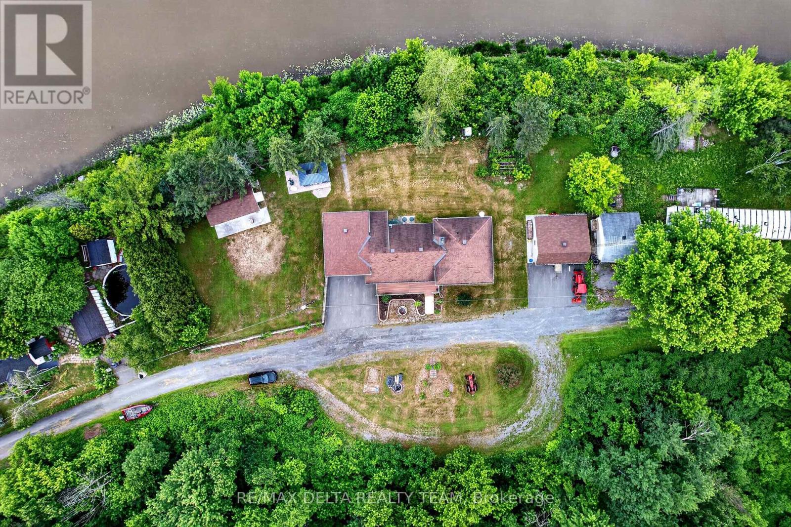
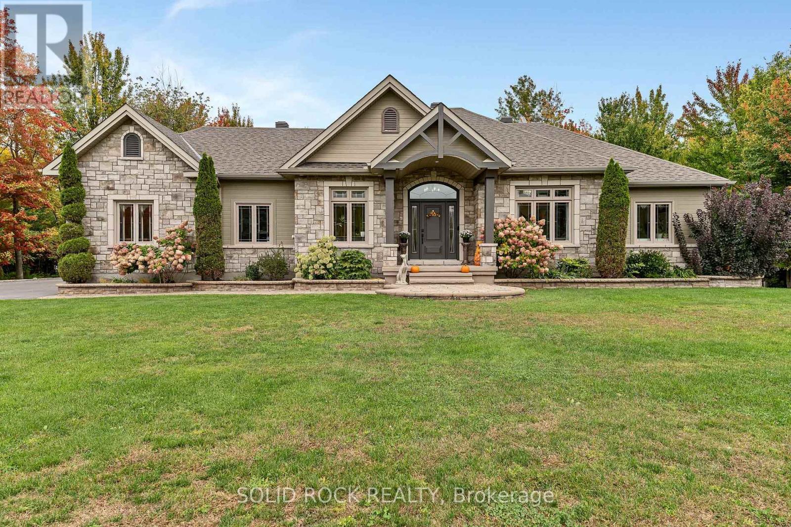
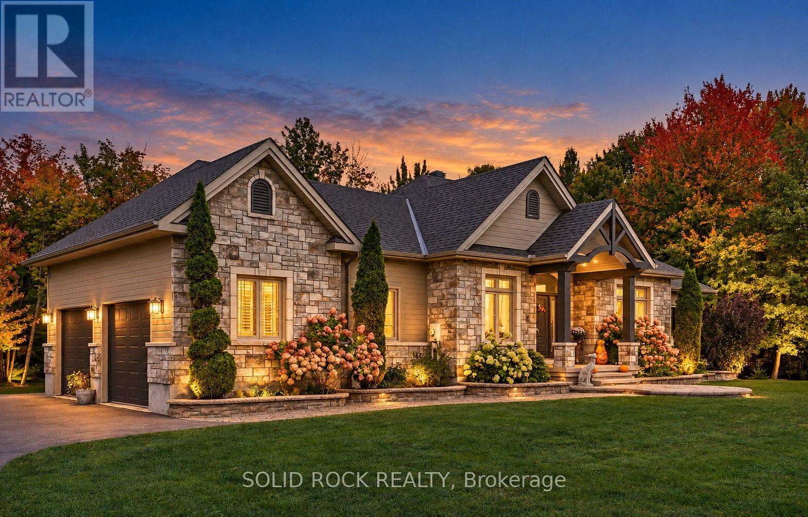
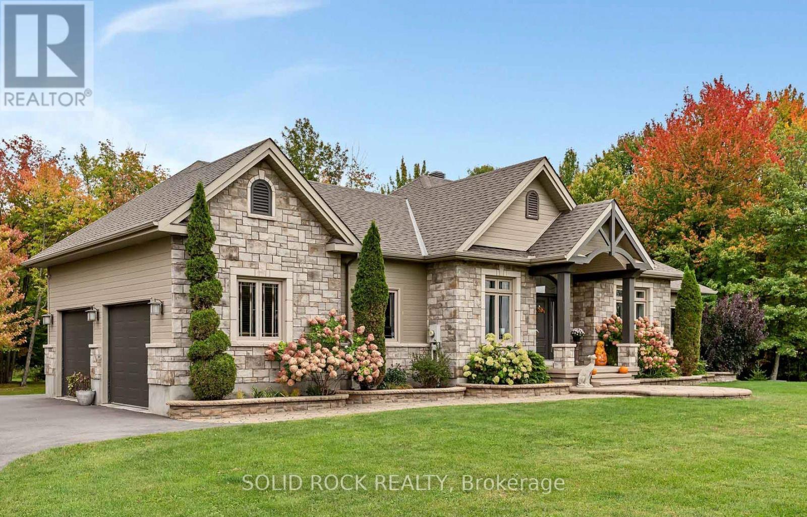
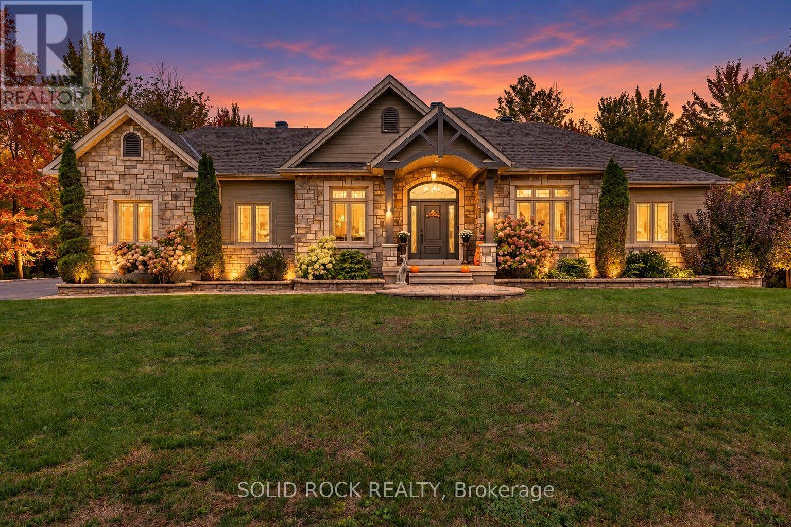
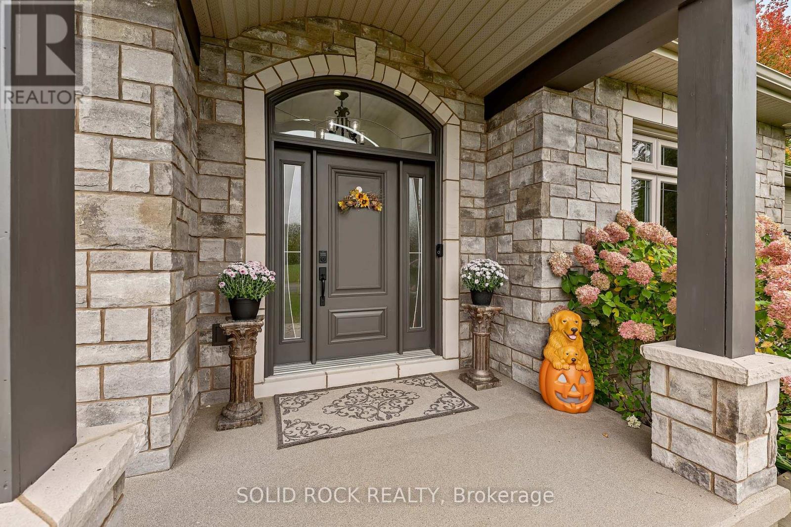
Set on 2.28 private acres with Agricultural zoning, this beautiful bungalow offers the space, comfort, and lifestyle buyers are looking for. The open-concept main level seamlessly connects the kitchen, dining, and living areas, with hardwood and tile flooring and a warm fireplace anchoring the home. The primary suite is a true retreat, complete with a generous ensuite, walk-in closet, and direct access to the covered deck. Two additional bedrooms complete the main level. The finished lower level provides exceptional space for family and guests, featuring a large family room, two additional bedrooms, a full bathroom, stylish wet bar, and radiant floor heating throughout. The attached double garage is heated with radiant flooring for year-round comfort and convenience. Outside, the lifestyle continues with a semi-in-ground pool, outdoor kitchen area with a natural gas hookup for the BBQ, and an Amish shed with power and lighting. Surrounded by private country grounds, this is a rare opportunity to enjoy a well-appointed home with room to relax, entertain, and breathe.
Map data © OpenStreetMap contributors
Eastern time. Can't make it? Request a private viewing.
| Kitchen | Main level | 3.45 x 4.03 m |
| Bathroom | Main level | 1.81 x 2.7 m |
| Bedroom 2 | Main level | 4.05 x 3.64 m |
| Bedroom 3 | Main level | 3.62 x 3.33 m |
| Dining room | Main level | 2.922 x 3.73 m |
| Bedroom 4 | Lower level | 3.73 x 2.54 m |
| Bedroom 5 | Lower level | 4.03 x 3.45 m |
| Family room | Lower level | 6.47 x 3.1 m |
| Bathroom | Lower level | 2.73 x 2.68 m |
| Family room | Lower level | 10.36 x 7.05 m |
| Den | Lower level | 6.8 x 8.5 m |
| Workshop | Lower level | 4.06 x 2.09 m |
| Utility room | Lower level | 4.87 x 1.95 m |
| Games room | Lower level | 7.06 x 3.37 m |
| Living room | Main level | 7.1 x 4.66 m |
| Foyer | Main level | 3.04 x 2.36 m |
| Office | Main level | 2.59 x 2.33 m |
| Laundry room | Main level | 3.27 x 2.03 m |
| Primary Bedroom | Main level | 4.7 x 3.78 m |
| Other | Main level | 2.54 x 2 m |
| Bathroom | Main level | 2.53 x 2.27 m |
| Bathroom | Main level | 2.3 x 1.7 m |