 For sale 47
$439,000
2 bed1 bath1,100–1,500 sq ft
880 Concession 1 Road
Alfred and Plantagenet Twp, Alfred and Plantagenet
1 month agoMLS® X13737582
ROYAL LEPAGE PERFORMANCE REALTY
535a Devista Boulevard
Alfred, Alfred and Plantagenet, Ontario K0B1A0
For sale· Added
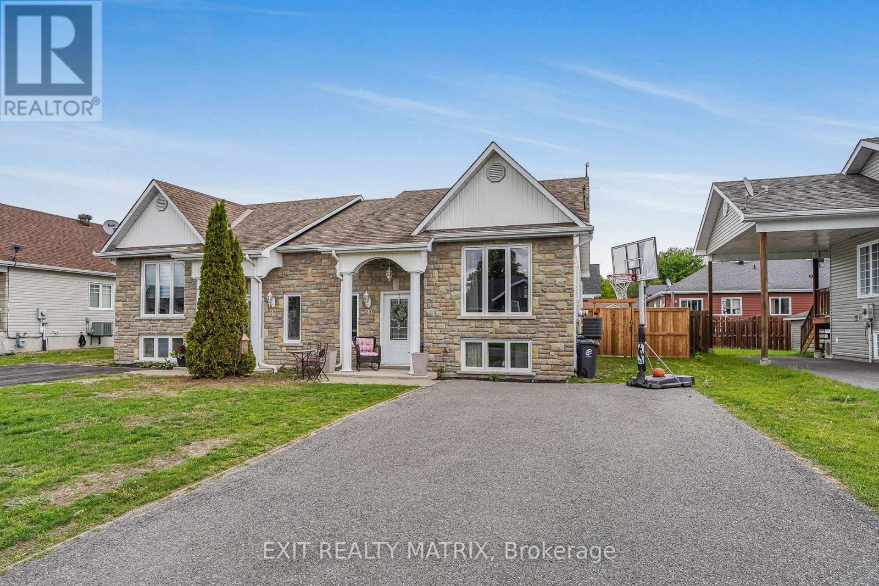
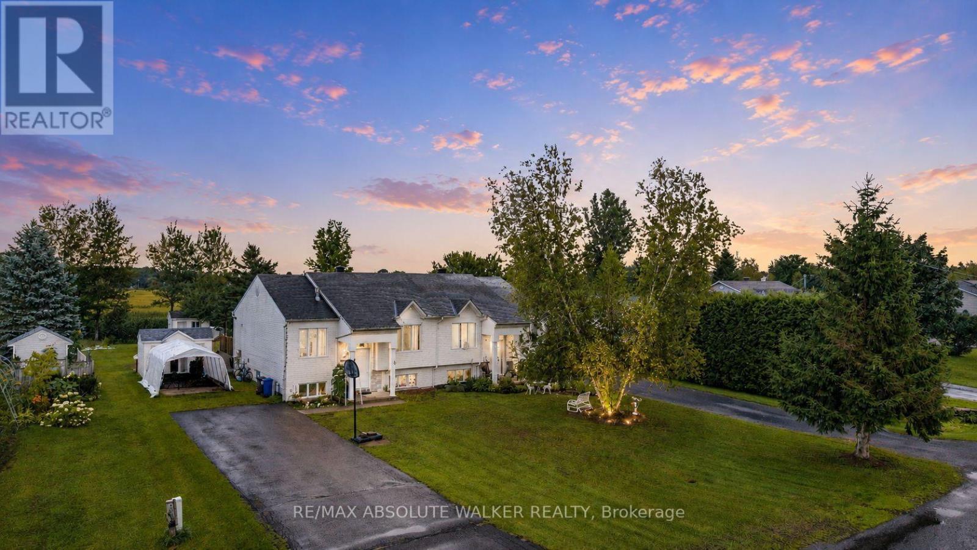
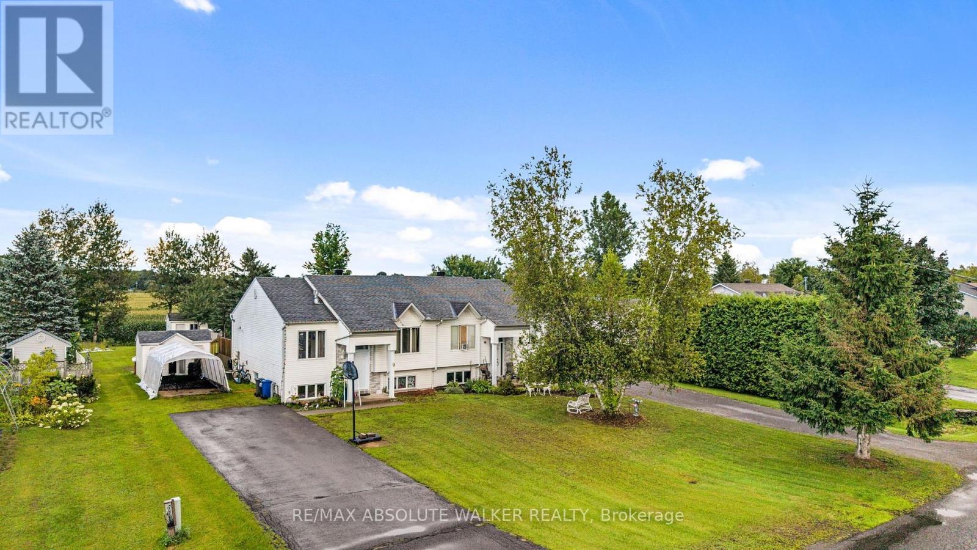
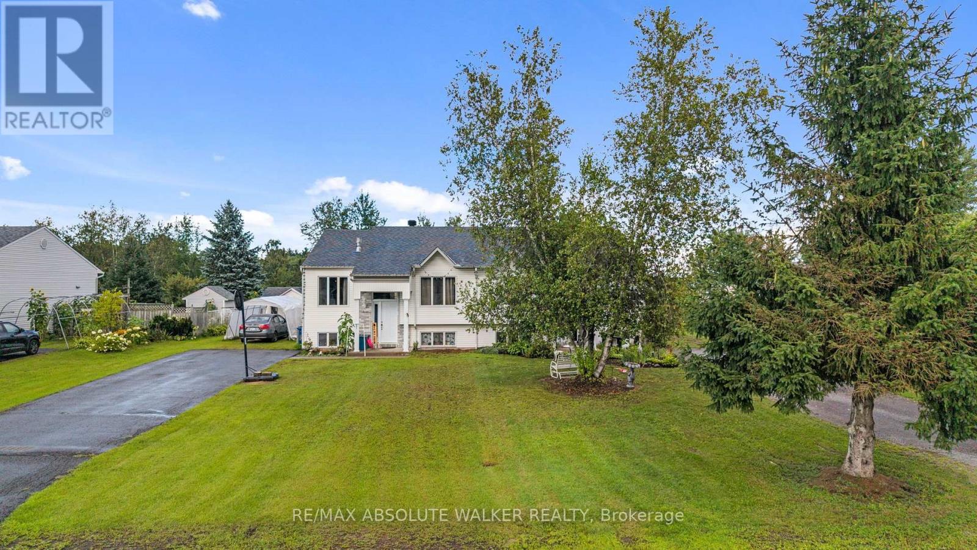
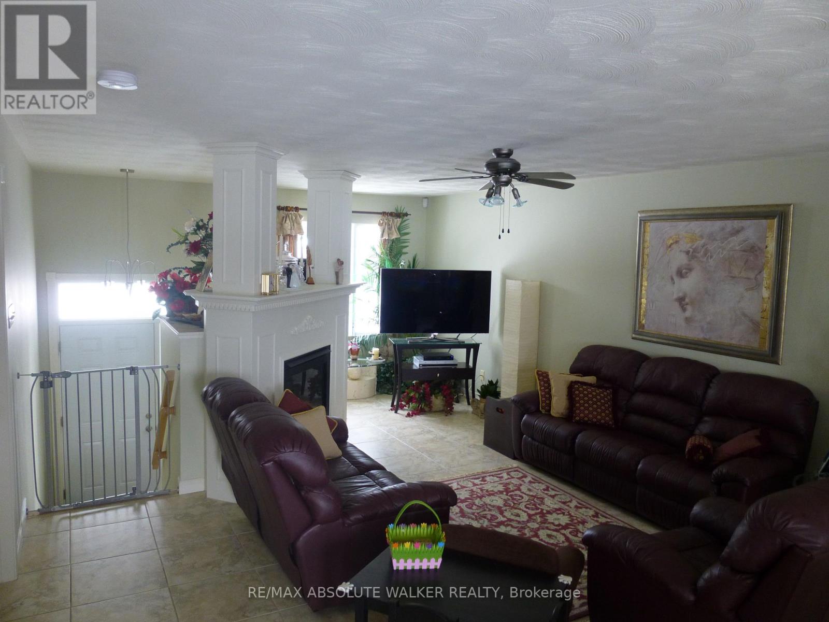
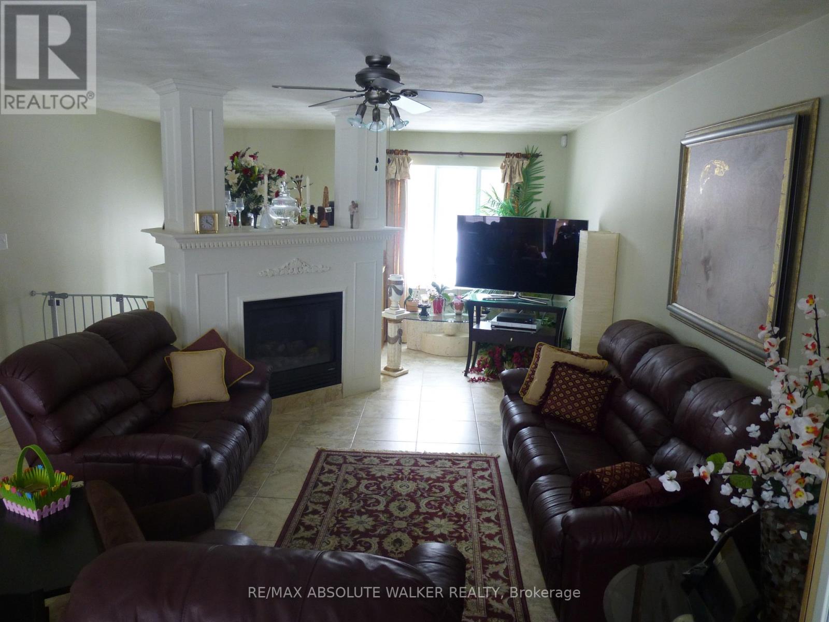
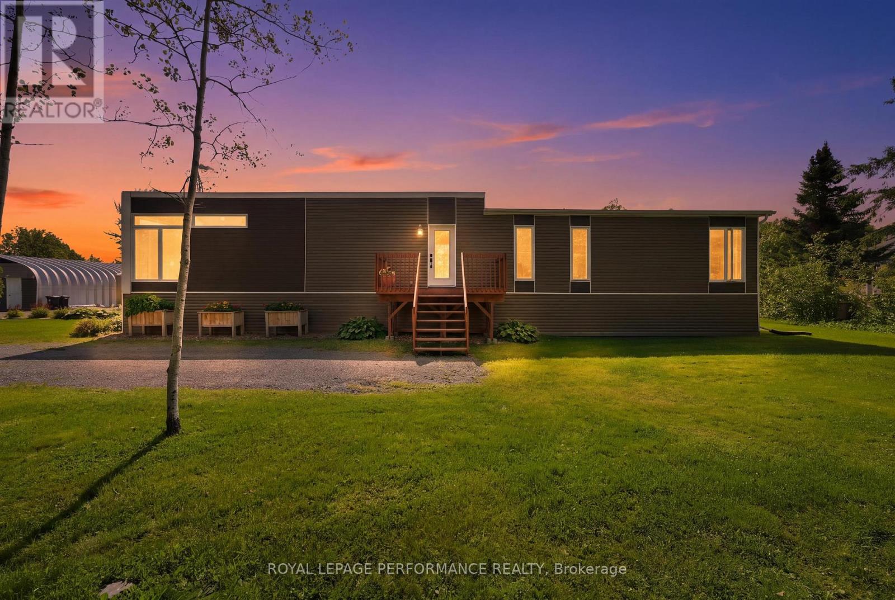
Welcome to 535A Devista in the heart of Alfred. A charming high-ranch semi-detached home offering a versatile 1+2 bedroom, 2 bathroom layout with comfortable living space on both levels. The bright main floor features easy-care tile flooring throughout, a welcoming living room with a cozy gas fireplace, and a rustic-style kitchen offering plenty of cabinetry and a convenient movable island for additional prep space. The lower level expands the living space with two additional bedrooms and a full bathroom featuring a jet tub, providing great flexibility for family, guests or a home office. Additional features include central air conditioning, municipal water. Updates include main-floor tile (2005), basement bathroom with jet tub (2005), and the furnace. A great opportunity for first-time buyers, downsizers or investors looking for an affordable home with a practical layout in the welcoming community of Alfred.
Map data © OpenStreetMap contributors
No open houses are scheduled for this home.
Can't make it? Request a private viewing.
| Living room | Main level | 4.45 x 6.22 m |
| Kitchen | Main level | 4.45 x 3.86 m |
| Dining room | Main level | 3.3 x 3.07 m |
| Bathroom | Main level | 1.5 x 3.28 m |
| Primary Bedroom | Main level | 4.27 x 3.3 m |
| Family room | Lower level | 3.84 x 5.92 m |
| Bathroom | Lower level | 1.58 x 3.71 m |
| Bedroom | Lower level | 3.73 x 3.2 m |
| Bedroom | Lower level | 3.51 x 3.3 m |