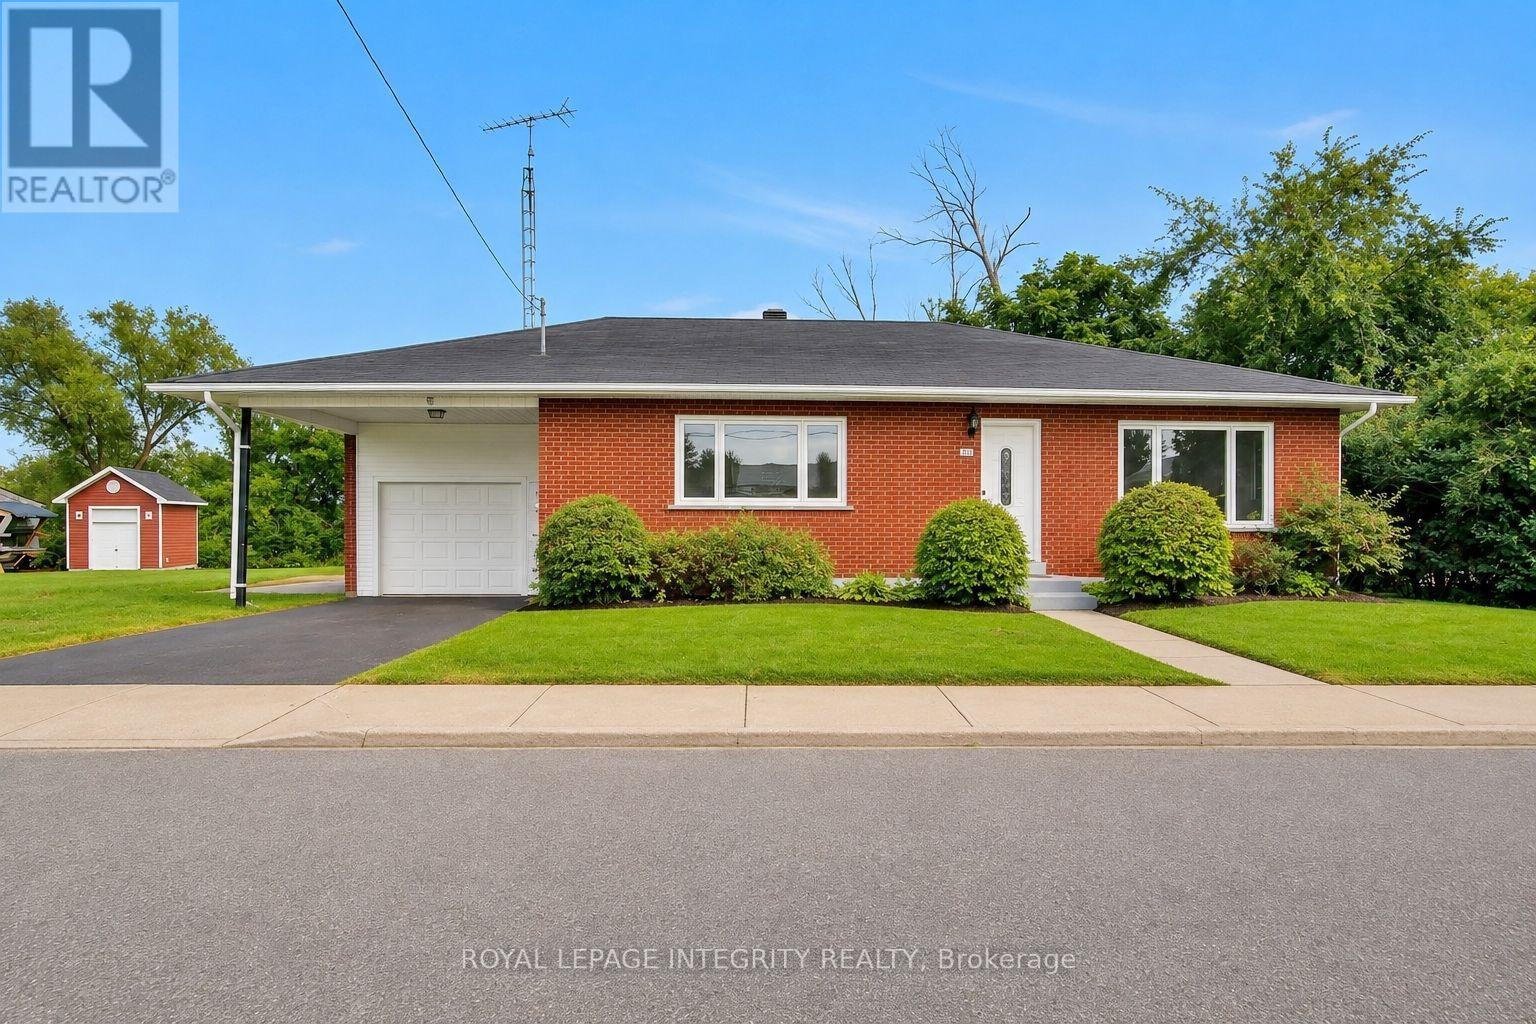
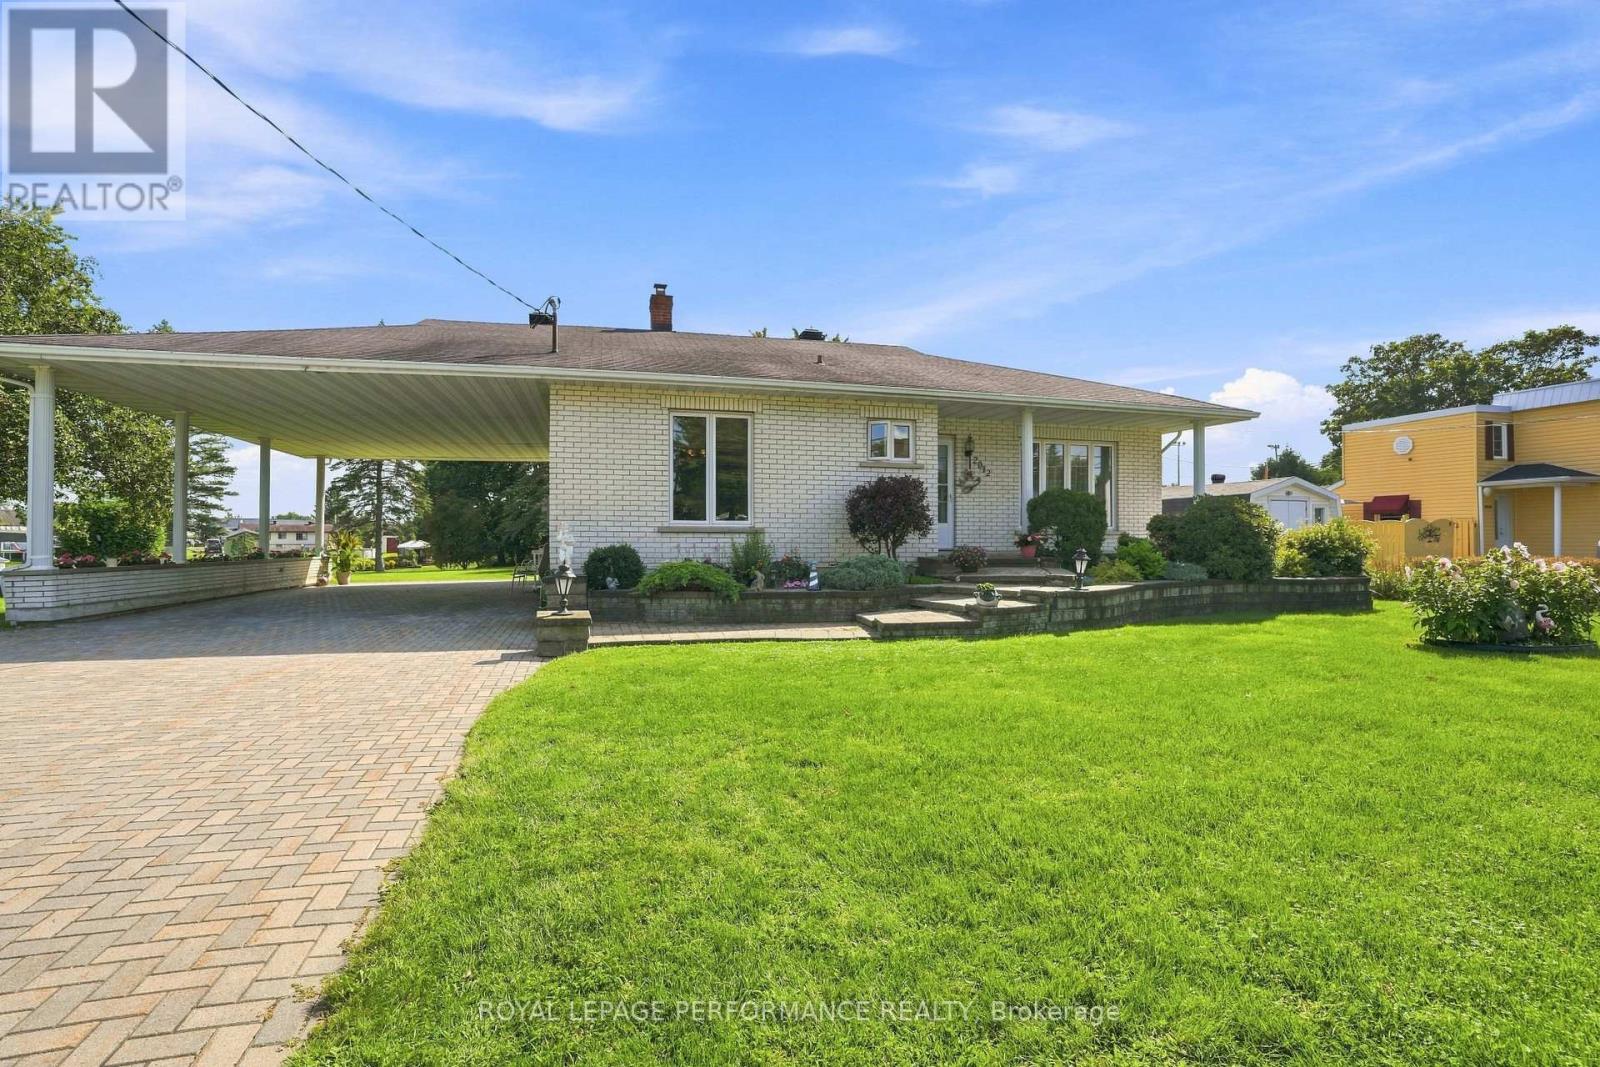
 For sale 50
$499,900
3+1 bed2 bath1,100–1,500 sq ft
2012 Lajoie Street
Alfred and Plantagenet Twp, Alfred and Plantagenet
1 month agoMLS® X13726754
ROYAL LEPAGE PERFORMANCE REALTY
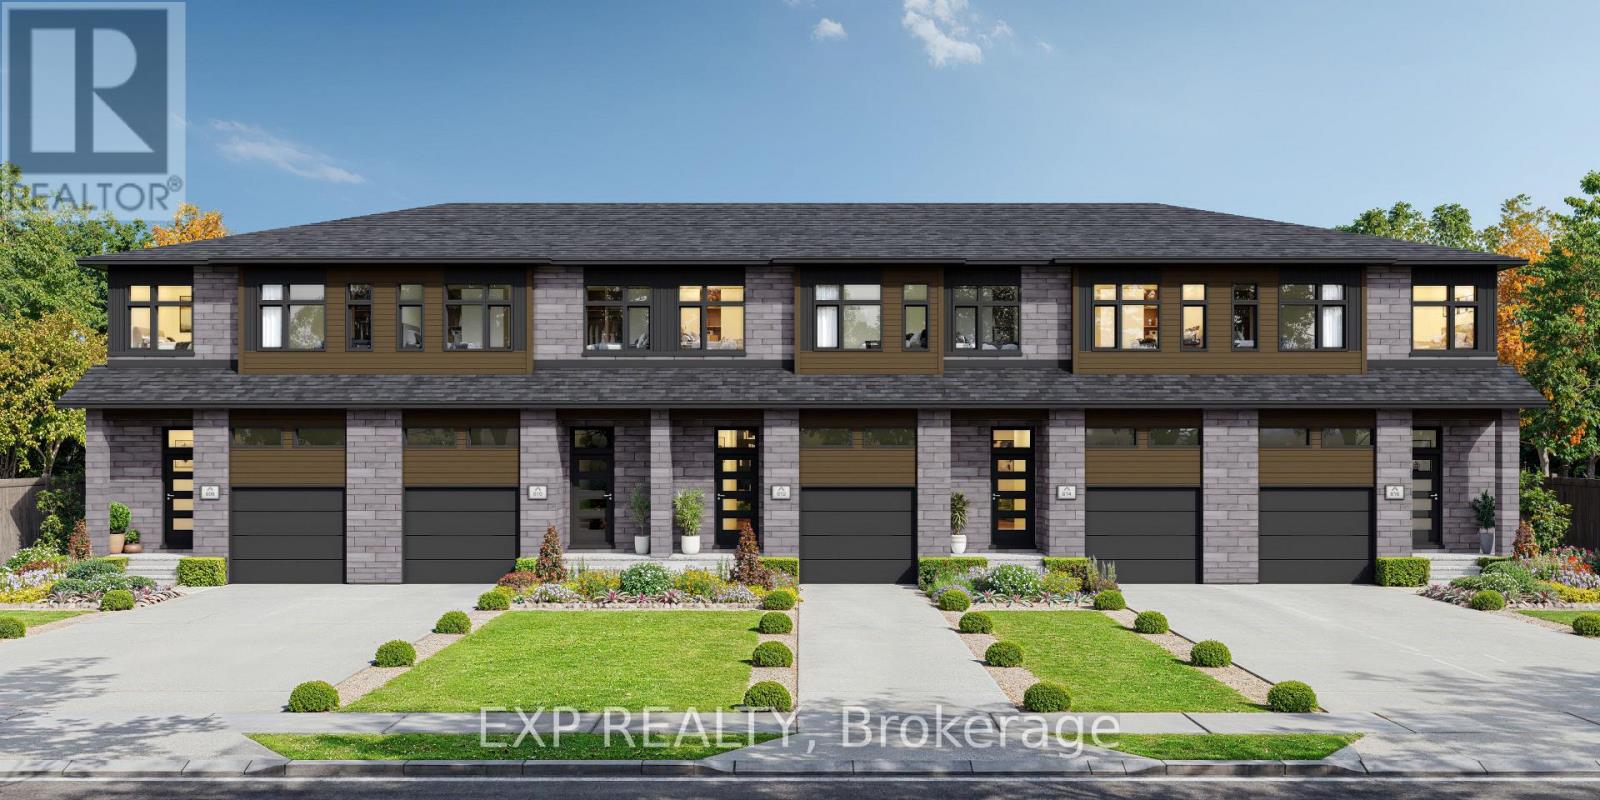
547 Chambord Street
Alfred and Plantagenet Twp, Alfred and Plantagenet, Ontario K0A3K0
For sale· Added
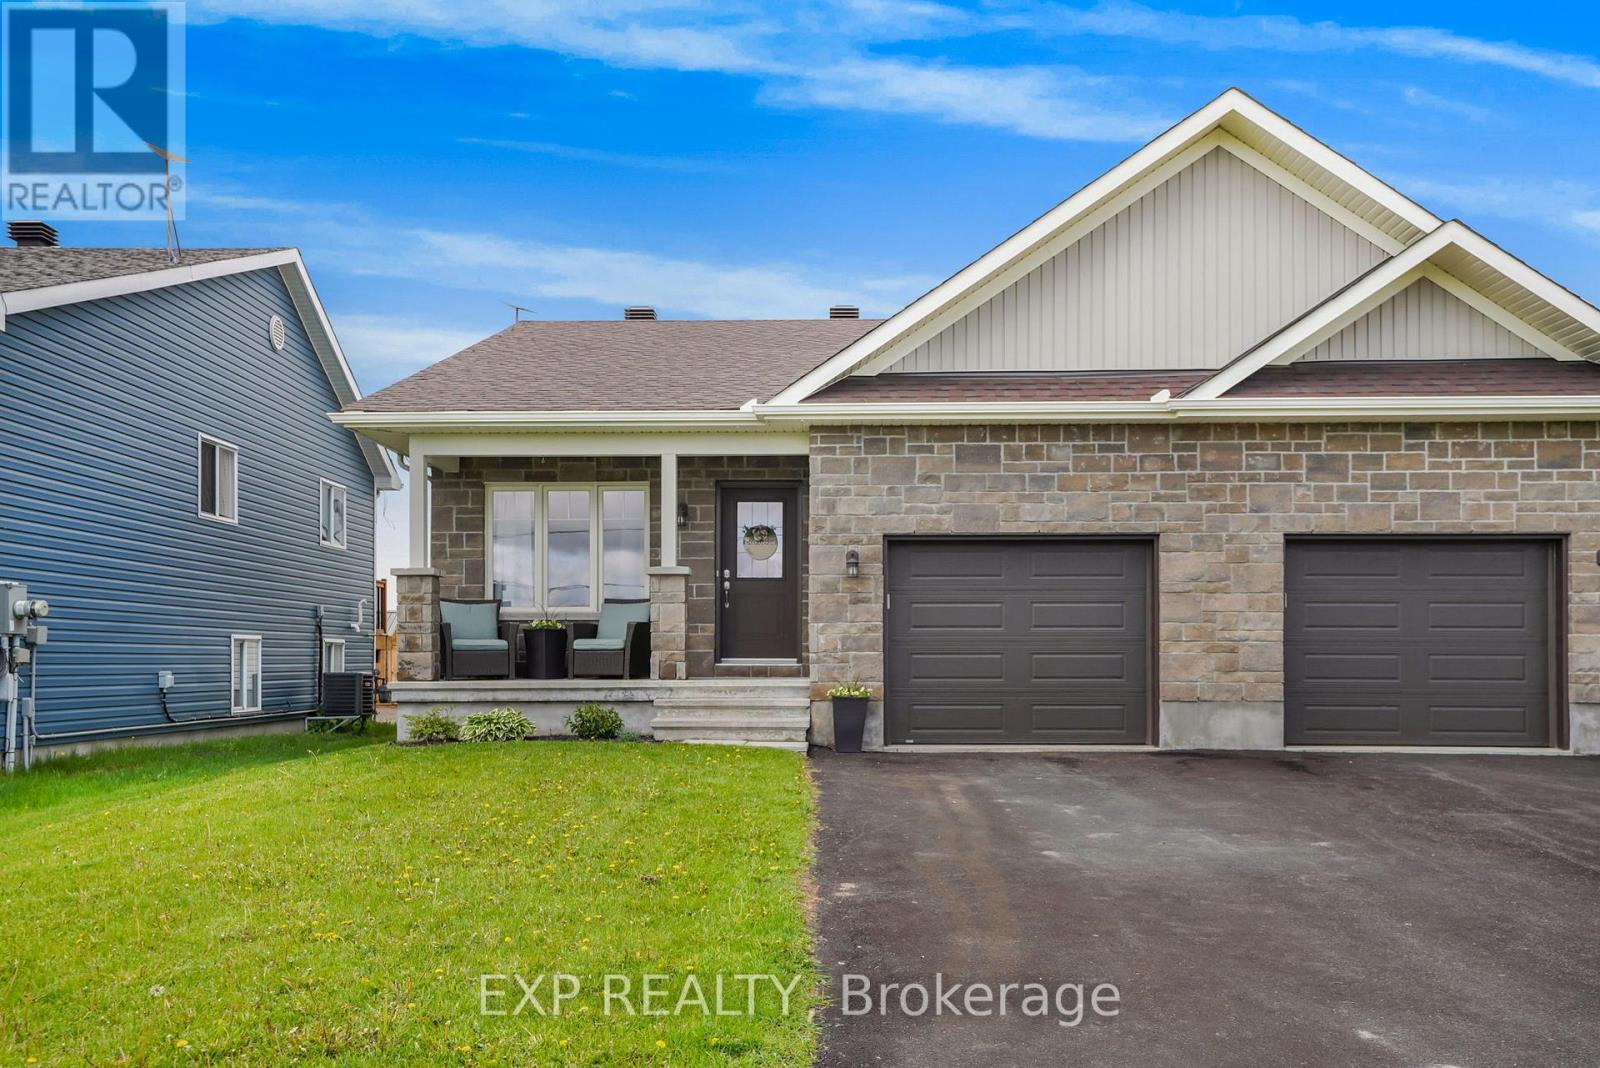
*FULL HST REBATE INCLUDED Welcome to the Everly Model! Walk into foyer and be greeted with luxury! Gleaming hardwood and ceramic floors in the main floor, elevating the appearance of the living room and dining room. Enjoy the comfort of a spacious kitchen and be surrounded by natural light from your own living room. With three spacious bedrooms upstairs, this home is perfect for a family or work from home couple! Set up in the master bedroom and enjoy the convenience of your very own walk-in-closet paired with an ensuite! The newly proposed finished family room even offers more space to host your own game room, theatre, or whatever your heart desires! *There are different lots to choose from and many upgrades can still be added. Property is not yet built.
Map data © OpenStreetMap contributors
No open houses are scheduled for this home.
Can't make it? Request a private viewing.
| Living room | Main level | 5.76 x 4.2 m |
| Kitchen | Main level | 3.53 x 2.71 m |
| Primary Bedroom | Second level | 4.26 x 3.87 m |
| Bedroom 2 | Main level | 2.89 x 3.35 m |
| Bedroom 3 | Main level | 2.89 x 3.04 m |
| Recreational, Games room | Basement | 5.54 x 3.65 m |
| Partial bathroom | Main level | 1.18 x 2.13 m |
| Bathroom | Second level | 0 x 0 m |
| Bathroom | Second level | 0 x 0 m |