
 For sale 50
$1,549,900
4 bed2 bath2,929 sq ft
1472 Highway 538
Algoma Mills
5 months agoMLS® SM260785
Oak Realty Ltd.
1062 Mel Lake Rd
Algoma Mills, Ontario P0R1A0
For sale· Added
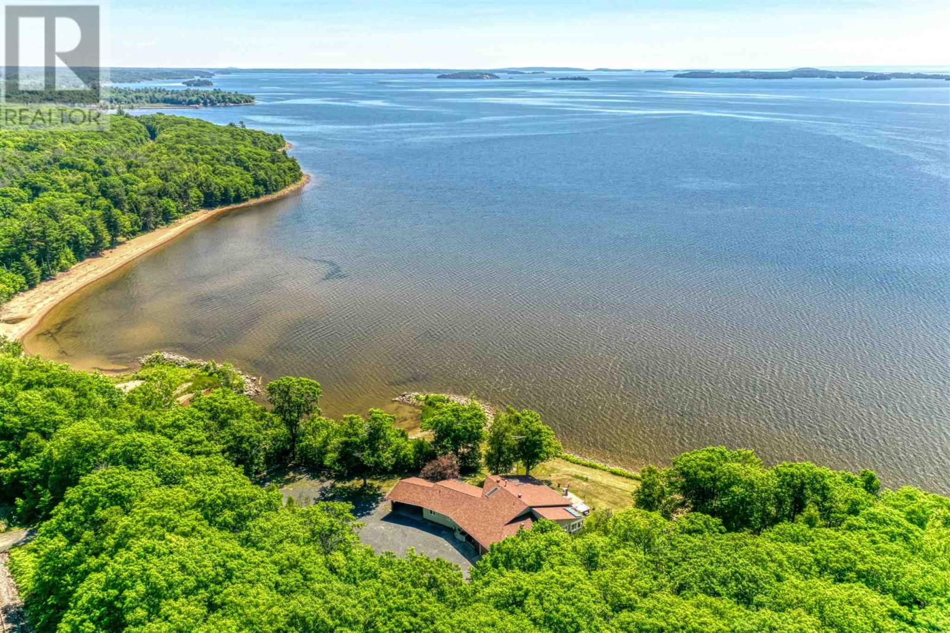
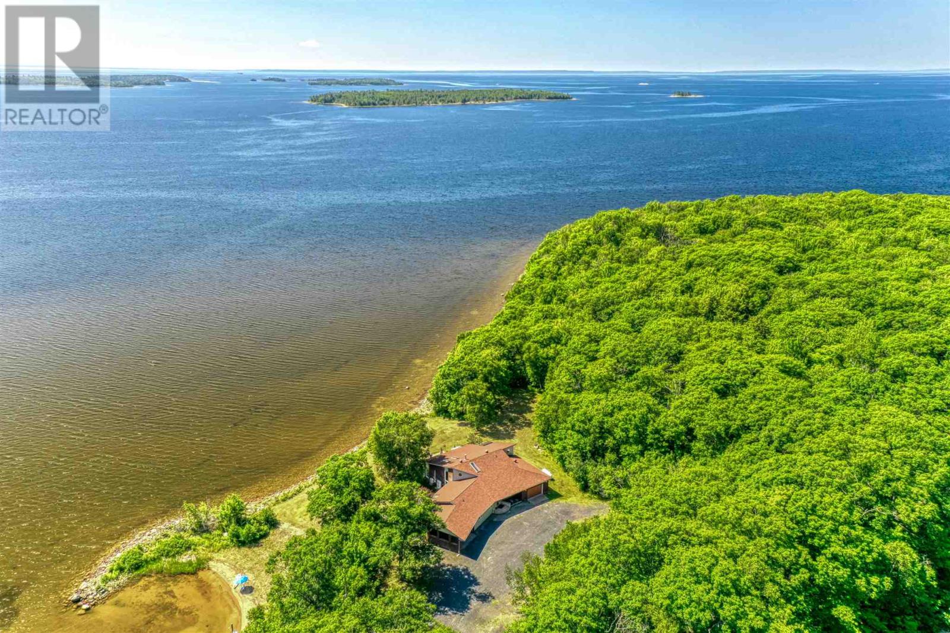
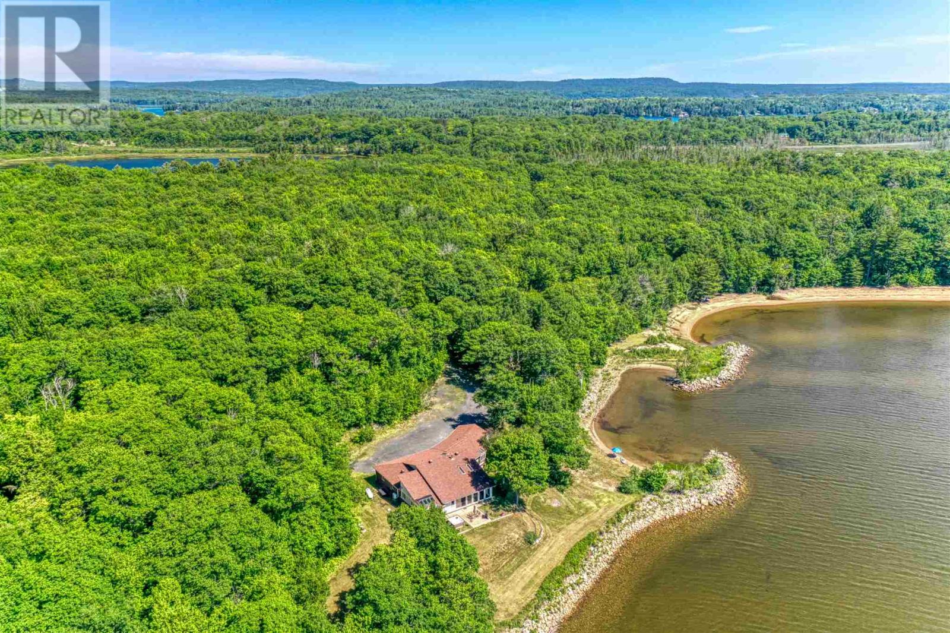
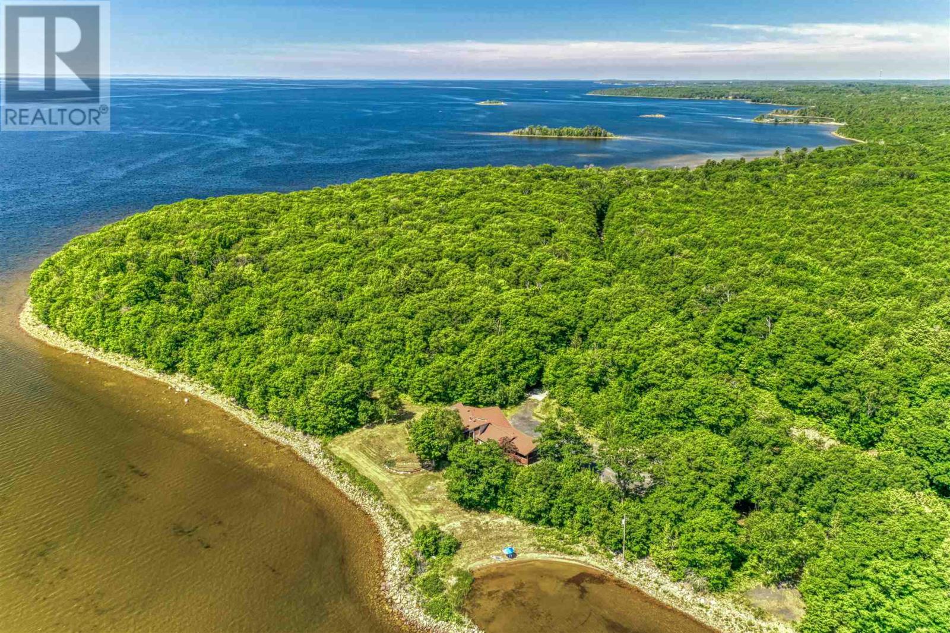
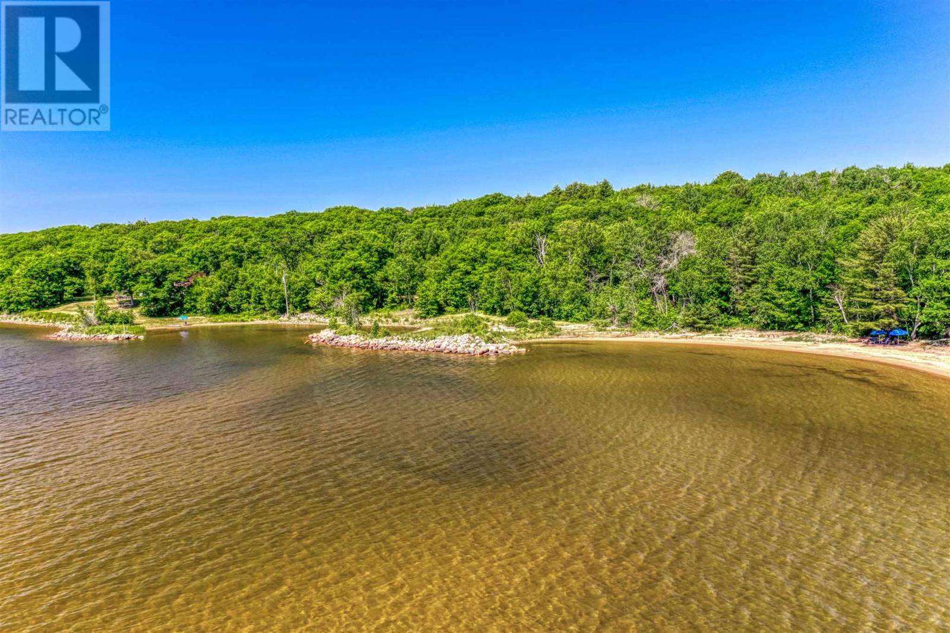
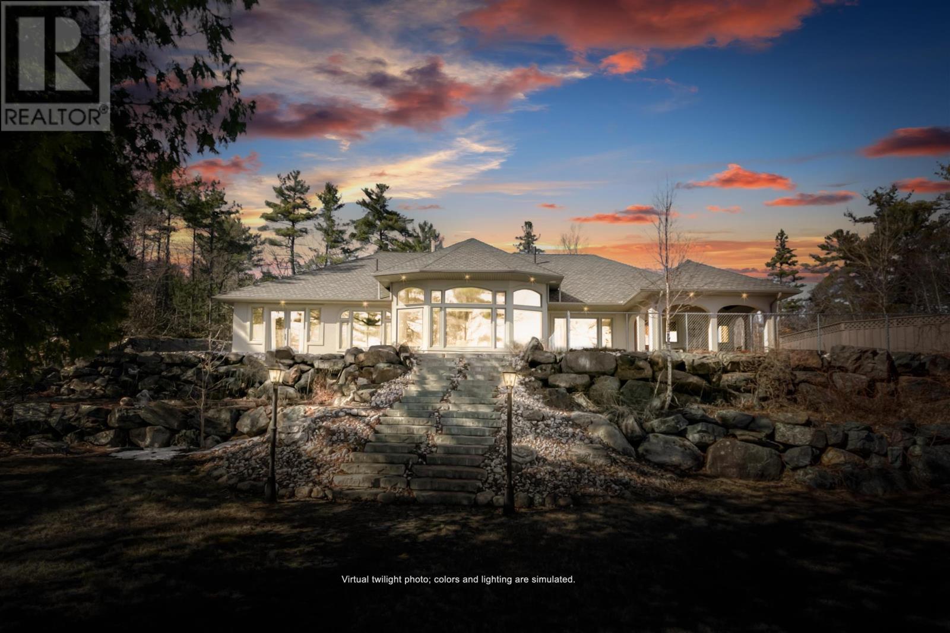
Experience extraordinary waterfront living in this one-of-a-kind executive home on the shores of Lake Huron, offering unmatched privacy and breathtaking views! Nestled on just over 2 acres and surrounded by pristine provincial parkland, this exceptional property boasts an impressive 520 feet of shoreline, a protected private harbour, and an expansive sandy beach—creating a secluded waterfront sanctuary unlike any other. Designed to capture breathtaking panoramic lake views from nearly every room, the residence showcases an elegant open-concept design with soaring vaulted ceilings, skylights, expansive new windows, glass railings, and an oversized walkout that seamlessly blends indoor and outdoor living. A sophisticated wet bar and inviting living spaces provide the perfect backdrop for entertaining, while the custom wood kitchen features a substantial island and generous workspace for gathering with family and guests. Wake up each morning to spectacular sunrise views from the luxurious primary suite. The home also offers two additional bedrooms, a versatile office or guest suite, and two beautifully appointed bathrooms. The lower level is designed for both relaxation and recreation, featuring a unique conversation pit, an expansive family room with pool table, and exceptional spaces for hosting. A sun-filled solarium, private sauna, and hot tub overlooking the crystal-clear waters of Lake Huron create a true resort-inspired retreat. Accessed through a gated entrance, the property also includes an attached carport, garage, and beautifully landscaped grounds that enhance its sense of exclusivity. Offering an unrivalled combination of luxury, privacy, and spectacular natural beauty, this is a once-in-a-lifetime opportunity to own one of Lake Huron's most remarkable waterfront estates.
Map data © OpenStreetMap contributors
No open houses are scheduled for this home.
Can't make it? Request a private viewing.
| Foyer | Main level | 7.73 x 7.70 |
| Kitchen | Main level | 12 x 15.45 |
| Dining room | Main level | 12.62 x 12 |
| Living room | Main level | 16 x 17.80 |
| Other | Main level | 8.20 x 8.15 |
| Other | Main level | 12.70 x 25.10 |
| Bonus Room | Main level | 7.66 x 7.80 |
| Bathroom | Main level | 11.10 x 6.82 |
| Laundry room | Main level | 7.67 x 5 |
| Primary Bedroom | Main level | 19.25 x 12.50 |
| Bathroom | Main level | 14.70 x 8.82 |
| Bonus Room | Main level | 11.64 x 7.77 |
| Bedroom | Main level | 10.37 x 7.78 |
| Recreation room | Basement | 22.48 x 14.85 |
| Bedroom | Basement | 10.36 x 8.60 |