
 For sale 46
$890,000
2+2 bed3 bath1,491 sq ft
1222 South Ridge Road
Algoma Mills
7 months agoMLS® SM260438
Royal LePage® Mid North Realty Blind River
1161 Lau Camp Rd
Algoma Mills, Ontario P0R1A0
For sale· Added
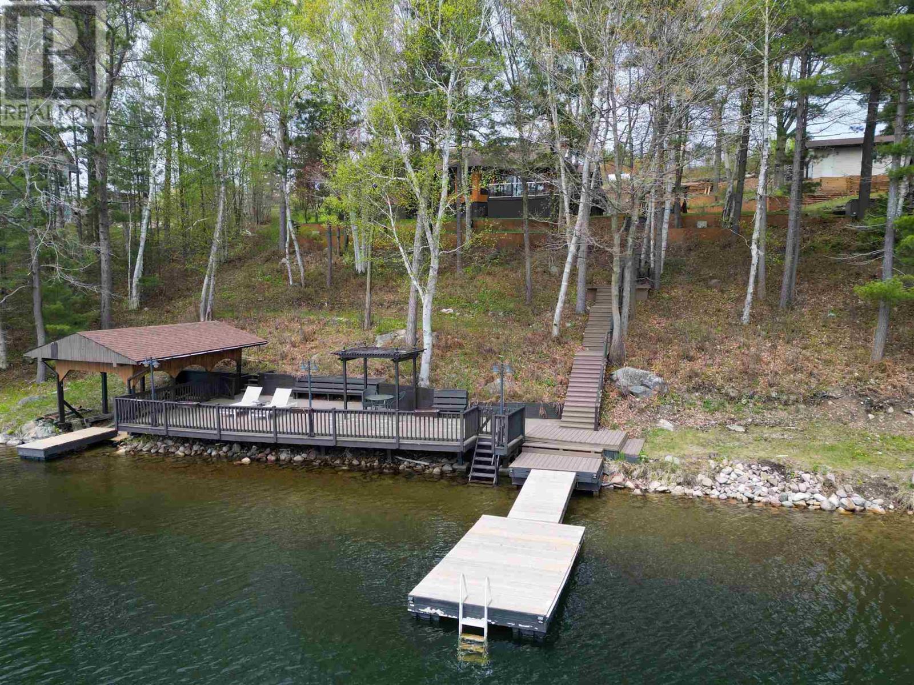
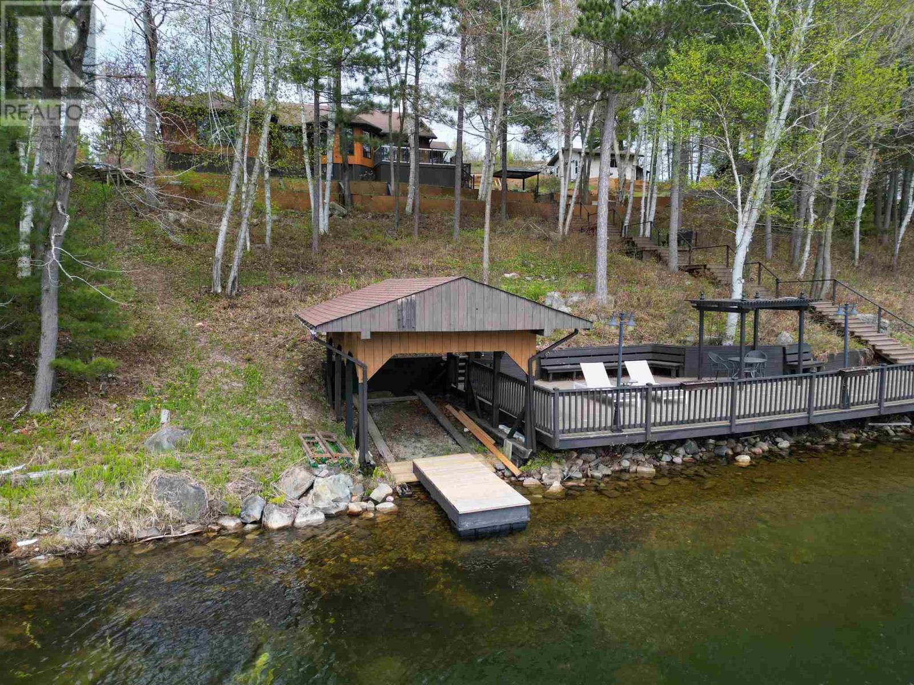
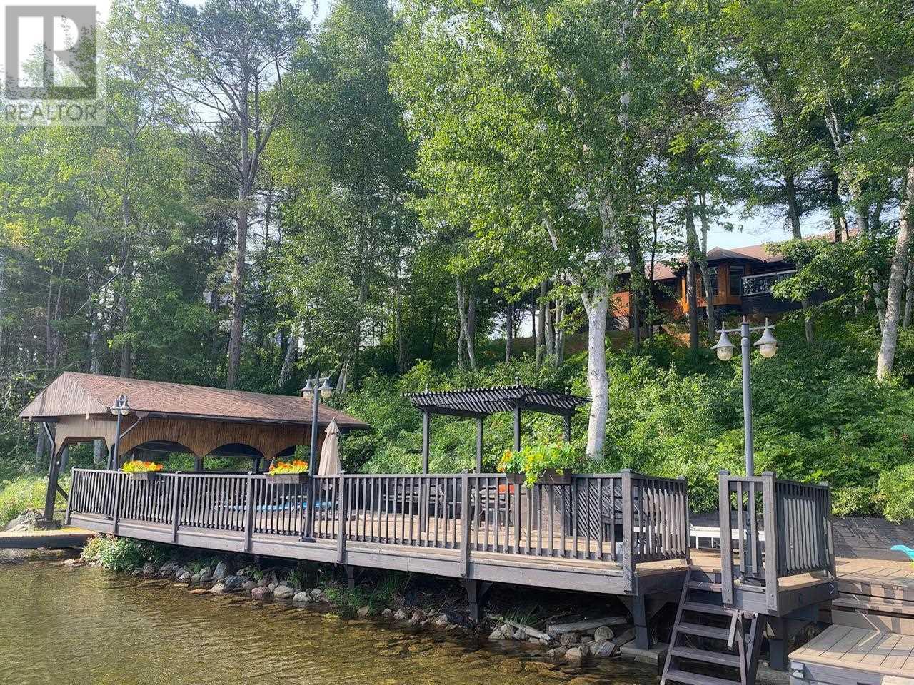
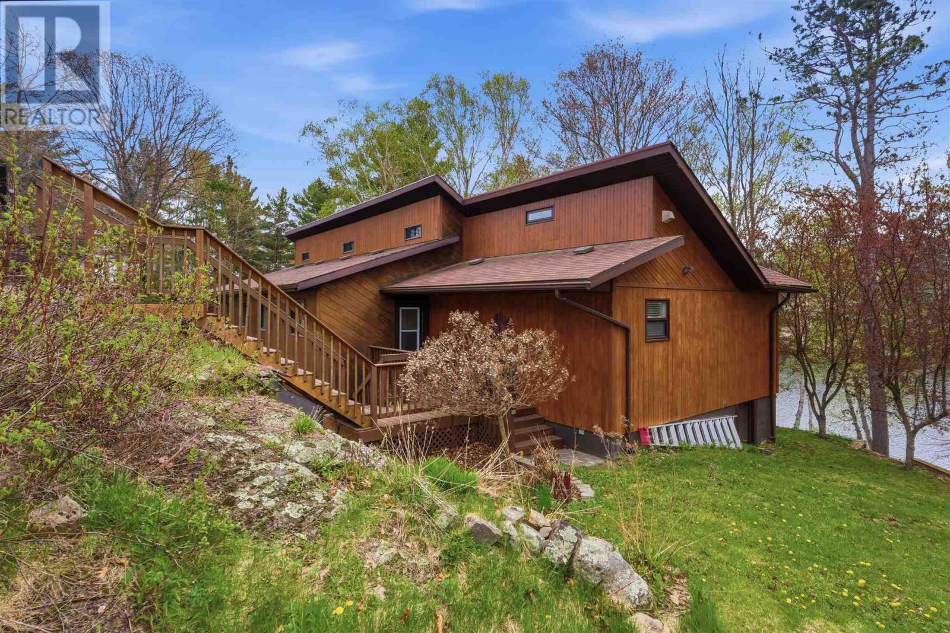
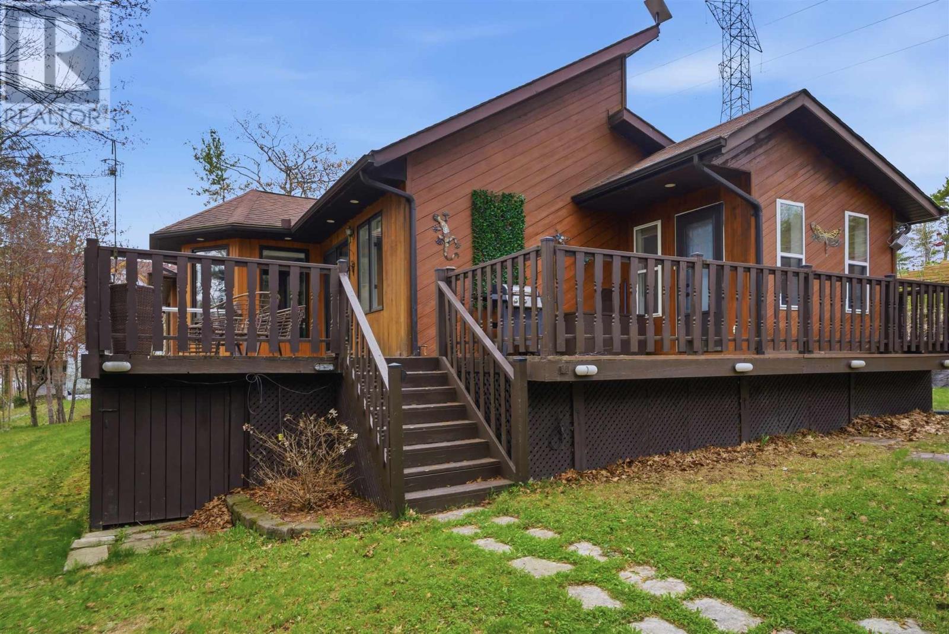
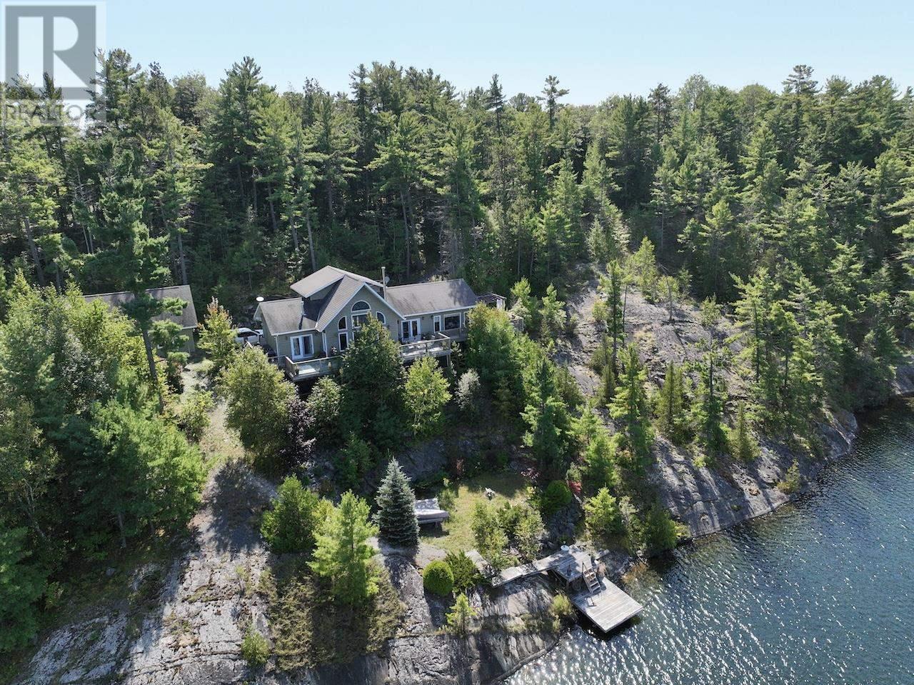
Experience life on the crystal clear waters of Lake Lauzon, perfect for boating, swimming, and long summer days on the lake. This beautiful year round property spans 1.28 acres with 170 feet of shoreline and a south facing exposure overlooking a private bay, complete with a dock and spacious deck. Designed with both comfort and practicality in mind, the home features 2 bedrooms, 2 bathrooms, and a charming 12 x 12 bunkie for extra space, along with an insulated detached 18 x 22 garage and a convenient boathouse for all your waterfront needs. Inside, the home is bright and welcoming with vaulted ceilings and large windows that fill the space with natural light, while the open concept kitchen, dining, and living area is finished with updated luxury vinyl plank flooring. The kitchen has been tastefully renovated with modern appliances and quartz countertops, creating a stylish and functional space for everyday living and entertaining. The primary bedroom serves as a peaceful retreat with its own ensuite with brand new walk in shower, walk in closet, and beautiful lake views to wake up to each morning. Everything is laid out on one level, with a dry heated crawl space providing additional storage. The living room features a sleek built in electric fireplace and stunning views of the water, offering the perfect lakeside setting. Be sure to explore the 3D virtual tour, drone footage, and floor plans to fully experience everything this incredible property has to offer.
Map data © OpenStreetMap contributors
No open houses are scheduled for this home.
Can't make it? Request a private viewing.
| Sep 28, 2026 | $729,900 | ▼ $20,000 |
| Sep 19, 2026 | $749,900 | First recorded price |
Price changes since Sep 19, 2026.
| Foyer | Main level | 10'6" x 6'1" |
| Kitchen | Main level | 11'10" x 23'9" |
| Dining room | Main level | 7'10" x 12' |
| Living room | Main level | 11'10" x 15'4" |
| Primary Bedroom | Main level | 21'2" x 19'3" |
| Ensuite | Main level | 9' x 7'4" |
| Bedroom | Main level | 10'6" x 21'4" |
| Bathroom | Main level | 6'11" x 7'3" |
| Laundry room | Main level | 10' x 7'5" |
| Utility room | Main level | 6'11" x 4'6" |