
$399,000
1360 Hwy 17
Algoma Mills, Ontario P0R1A0
For sale· Added
3 bed1 bath1,500–2,000 sqft
About this home
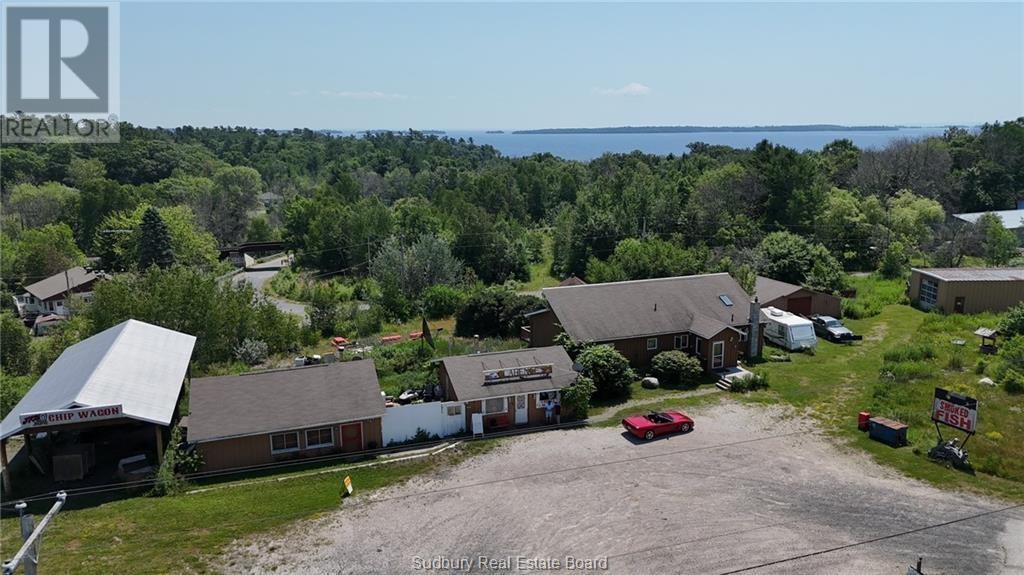
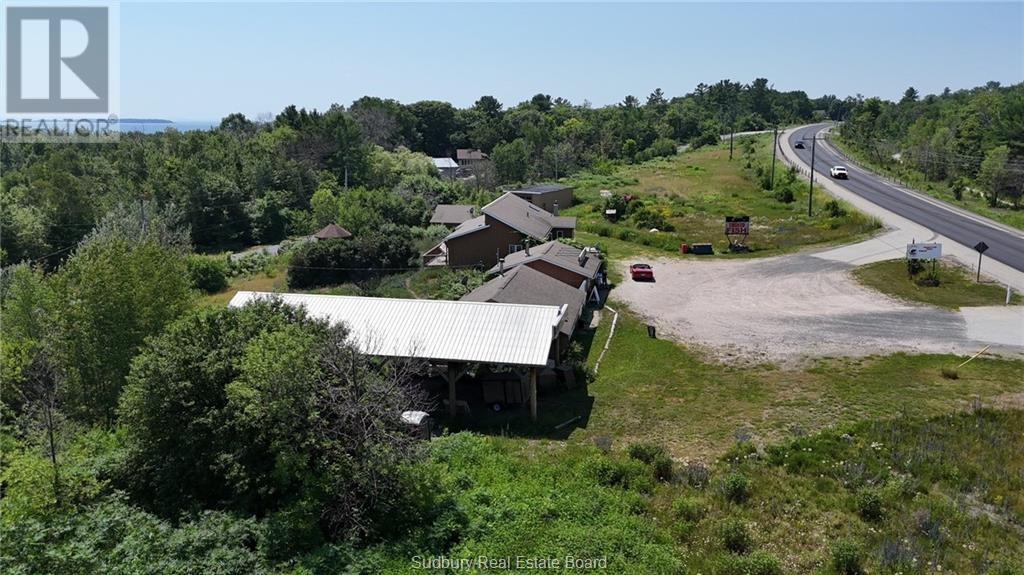
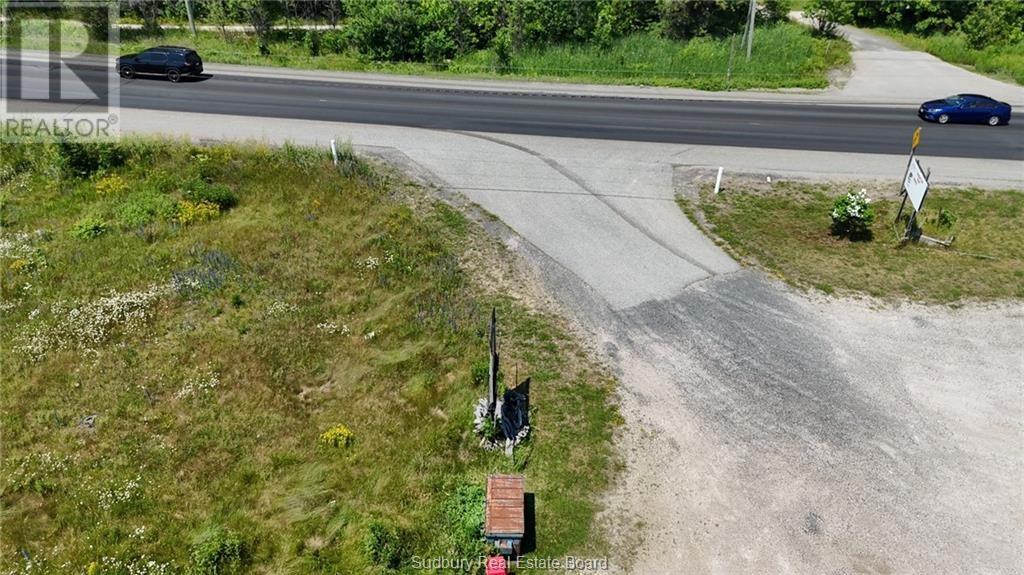
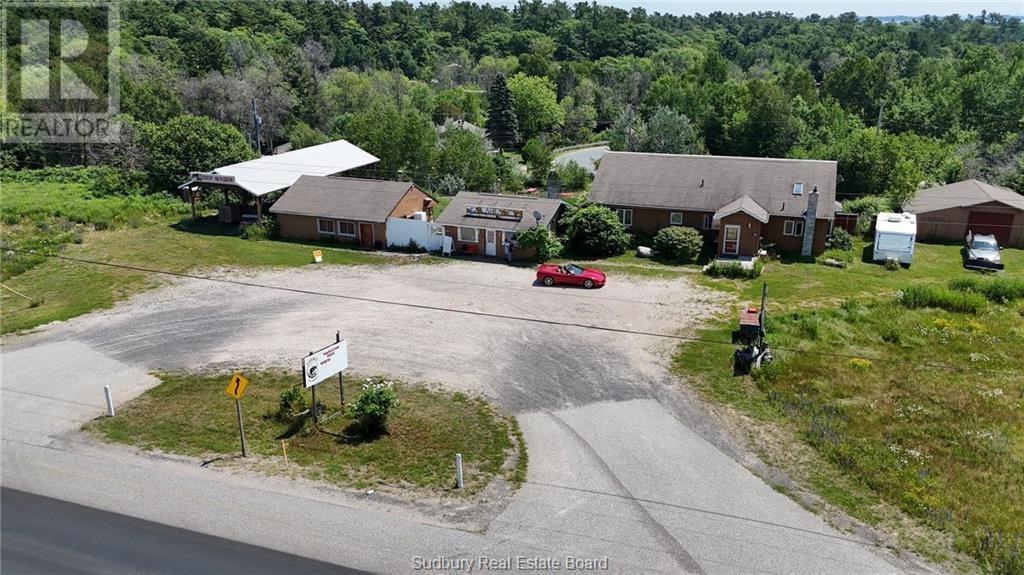
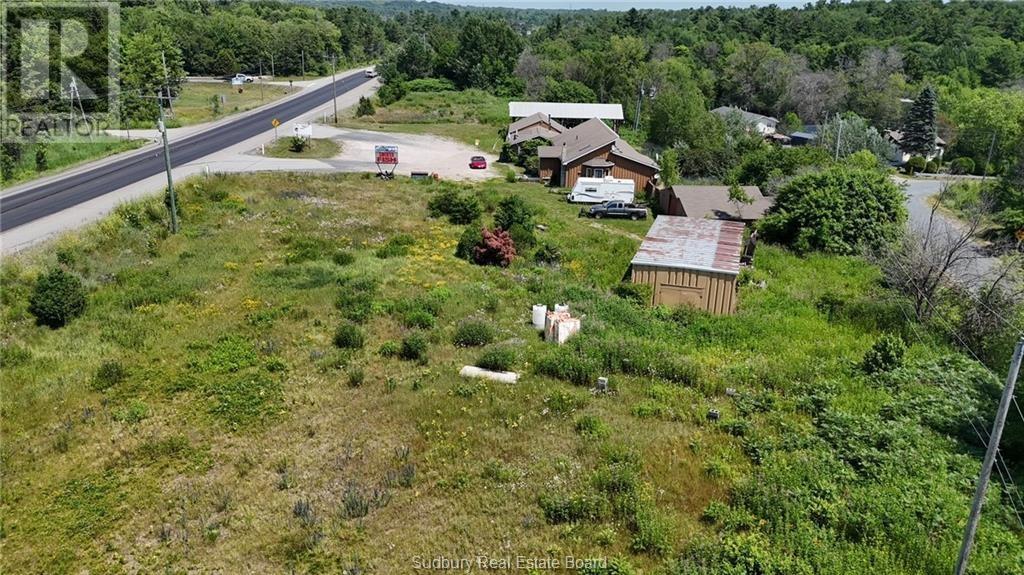
Complete turn key operation, Clarence's Fish Market, situated on 2.7 acres on Hwy 17 in Algoma Mills, features 1800 square ft home 3 bedrooms 2 bathrooms, hardwood floors and trim, full unfinished basement, 2 large garages, store front building, separate smoke shop for smoking fish, plus a covered 24x56 pole shed for storage. There is a sauna behind the house and there is a 1 bedroom apartment at the back of the fish room. Plenty of potential for expansion. Call today for your private viewing
Location
Map data © OpenStreetMap contributors
Upcoming open housesSee all Algoma Mills open houses
No open houses are scheduled for this home.
Can't make it? Request a private viewing.
Property details
Listing
- MLS® number
- 2129357
- Added
- Jul 21, 2026 ()
- Updated
- Oct 1, 2026 ()
- Info refreshed
Overview
- Property type
- Single Family
- Building type
- House
- Style
- Bungalow
- Ownership
- Freehold
Inside
- Bedrooms
- 3
- Bathrooms
- 1
- Heating
- Forced air
- Fireplace
- No
- Flooring
- Hardwood, Other
Building
- Basement
- Full
- Exterior
- Wood siding
- Foundation
- Block
- Parking
- Detached Garage, Garage
- Security
- Smoke Detectors
Land
- Frontage
- 1308 ft
- Fencing
- Not fenced
- Zoning
- COMMERCIAL
Services
- Water
- Drilled Well, Dug Well
- Sewer
- Septic System
Rooms
| Foyer | Main level | 4'3 x 8 |
| Laundry room | Main level | 11'1 x 6'2 |
| 4pc Bathroom | Main level | 9'8 x 11 |
| Bedroom | Main level | 14'7 x 11'8 |
| Bedroom | Main level | 15 x 12'3 |
| Bedroom | Main level | 14'3 x 11'10 |
| Living room | Main level | 20'8 x 15'5 |
| Kitchen | Main level | 17'2 x 14'7 |
$399,000
1360 Hwy 17