 For sale 50
$374,900
2 bed1 bath700–1,100 sq ft
1755 North Shore Road
Stanhope, Algonquin Highlands
4 months agoMLS® X13158508
RE/MAX Professionals North
11443 Kushog North Wao
Stanhope, Algonquin Highlands, Ontario K0M1J2
For sale· Added
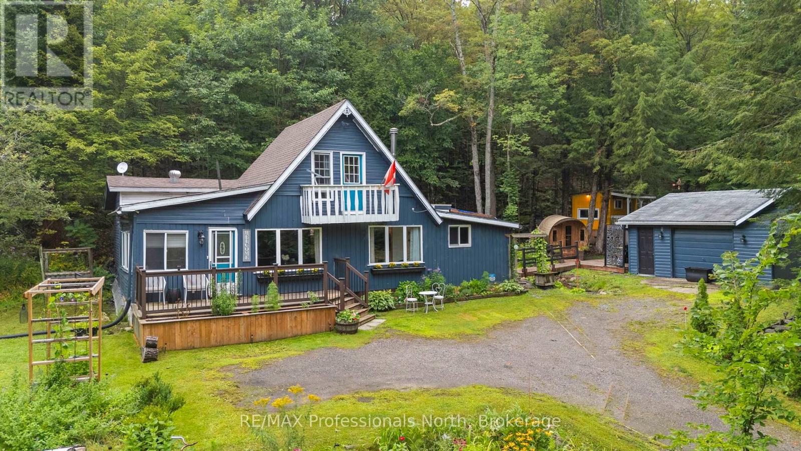
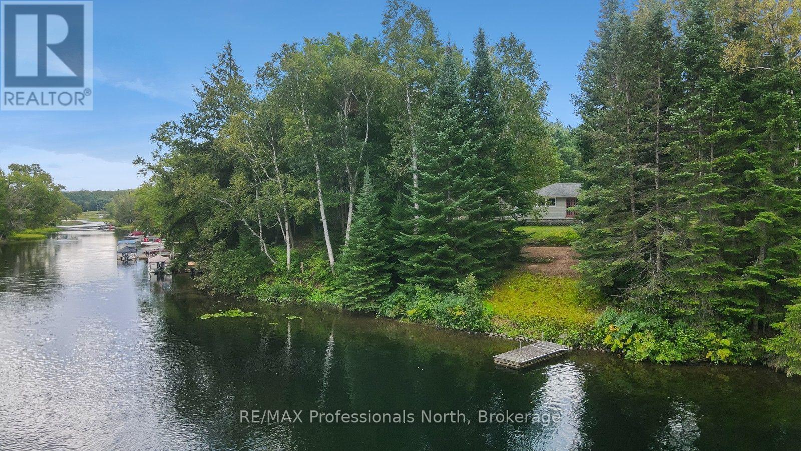
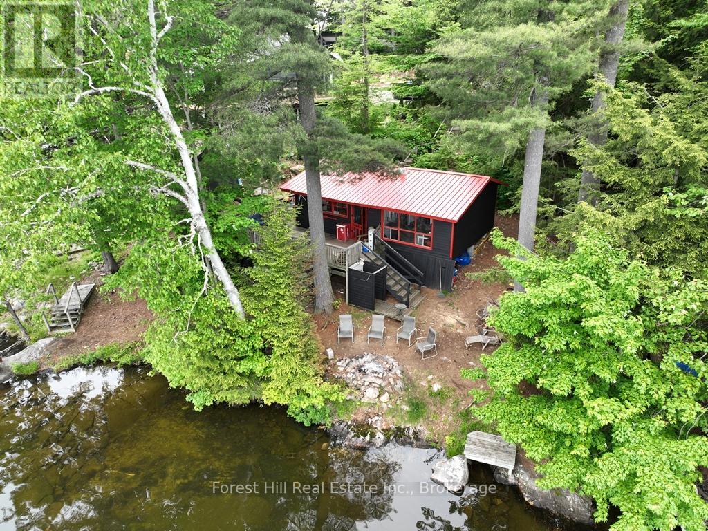
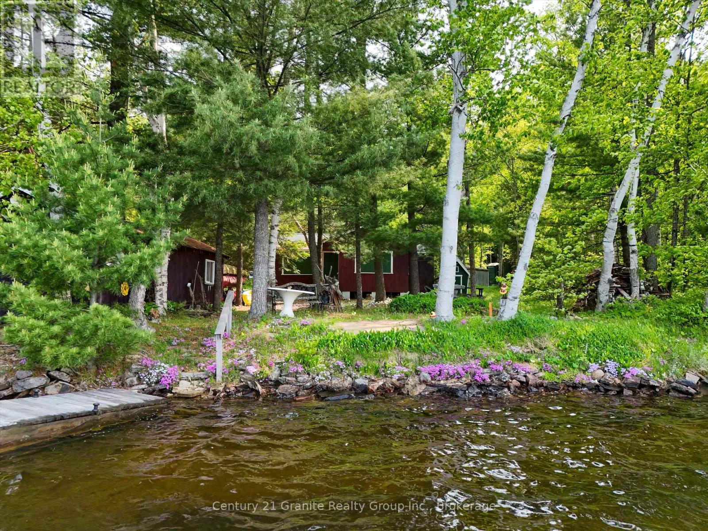
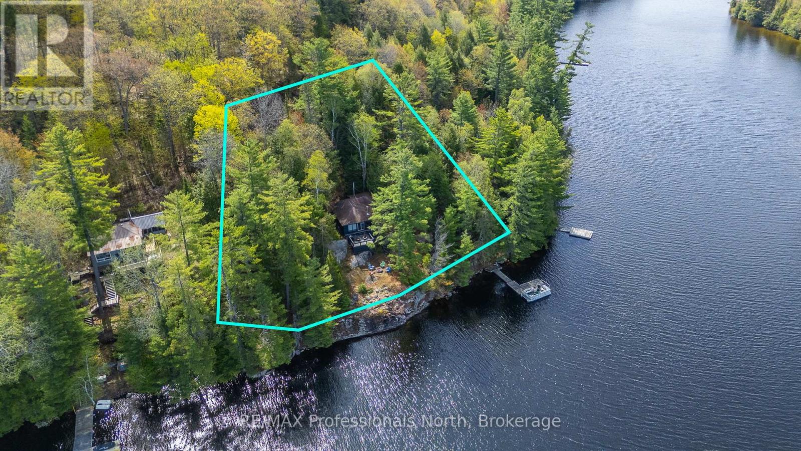
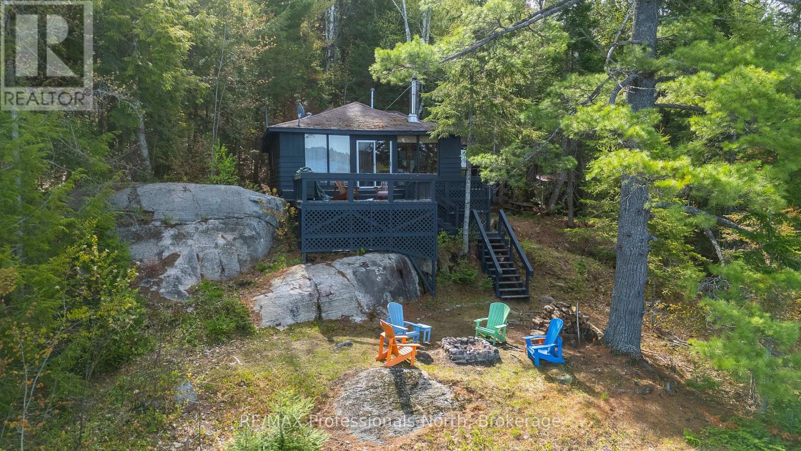
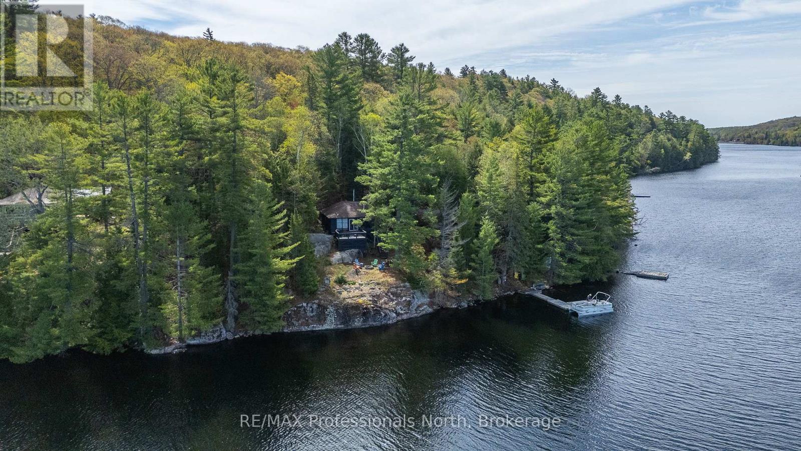
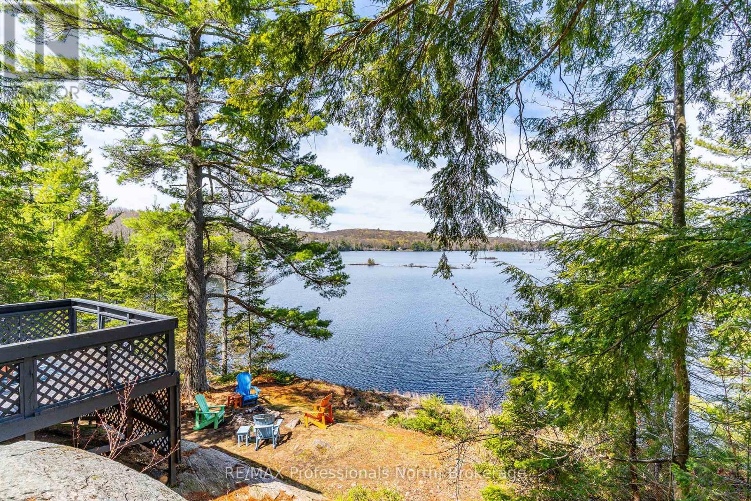
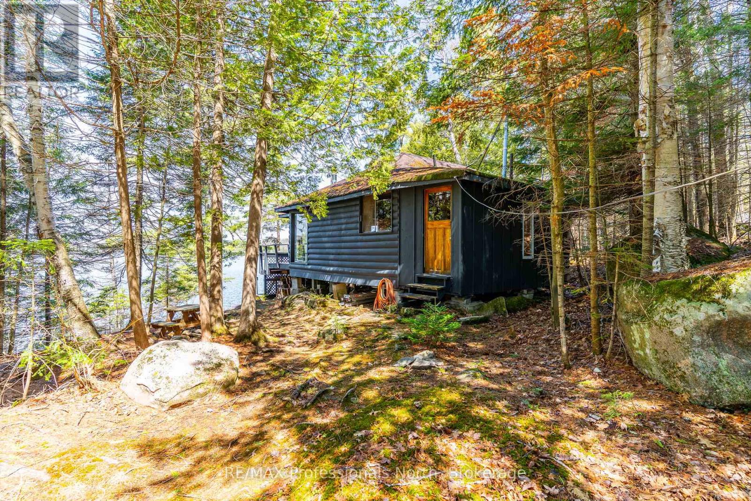
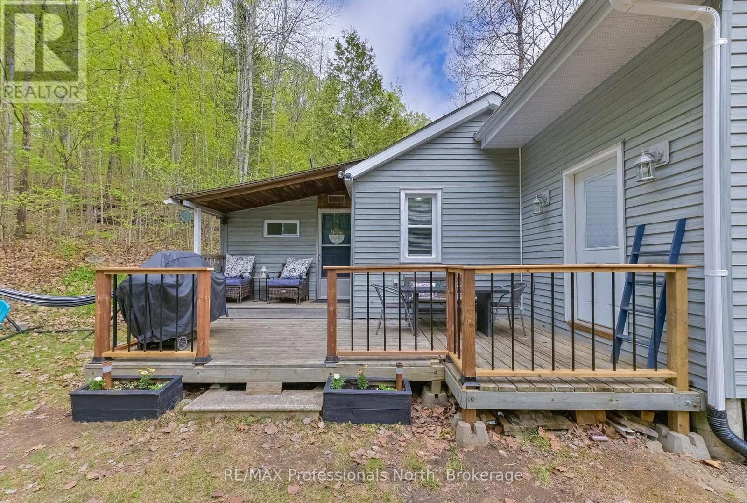
Welcome to 11443 Kushog Lake North. This water-access-only property features 4 well sized bedrooms and a full 3-piece bathroom. Situated on a beautiful 238' frontage and just over 1ac, this property has one of the best panoramic sunset views on Kushog Lake and is just a short boat ride from the Ox Narrows. Kushog Lake is a 2-lake chain connected to St. Nora's, is just 10 minutes from Dorset, a short drive to Huntsville and just over 2 hours from the GTA.Pack your bags, load up the coolers and enjoy the first of many summers here making memories, jumping off the dock, taking in the sunsets and taking in all that Haliburton County has to offer.
Map data © OpenStreetMap contributors
No open houses are scheduled for this home.
Can't make it? Request a private viewing.
| Kitchen | Main level | 3.15 x 5.74 m |
| Dining room | Main level | 2.94 x 3.79 m |
| Living room | Main level | 4.5 x 4.05 m |
| Primary Bedroom | Main level | 3.37 x 2.74 m |
| Bedroom | Main level | 2.25 x 1.96 m |
| Bedroom | Main level | 3.35 x 2.88 m |
| Bedroom | Main level | 2.84 x 4.05 m |
| Bathroom | Main level | 1.45 x 3.64 m |
| Mud room | Main level | 3.14 x 1.7 m |