 For sale 50
$2,995,000
4 bed2 bath2,000–2,500 sq ft
1089 Lutes Lane
McClintock, Algonquin Highlands
19 days agoMLS® X13821104
Forest Hill Real Estate Inc.
4475 Kawagama Lake Road
Sherborne, Algonquin Highlands, Ontario P0A1E0
For sale· Added
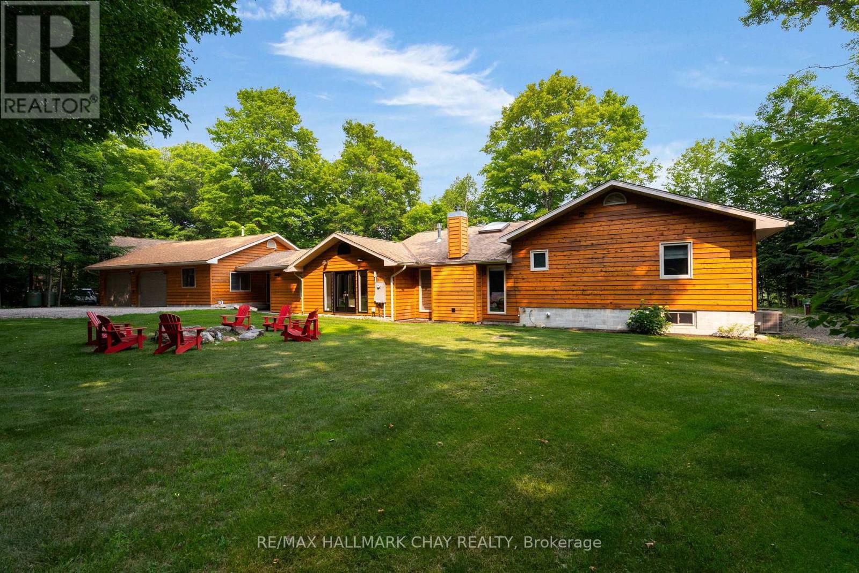
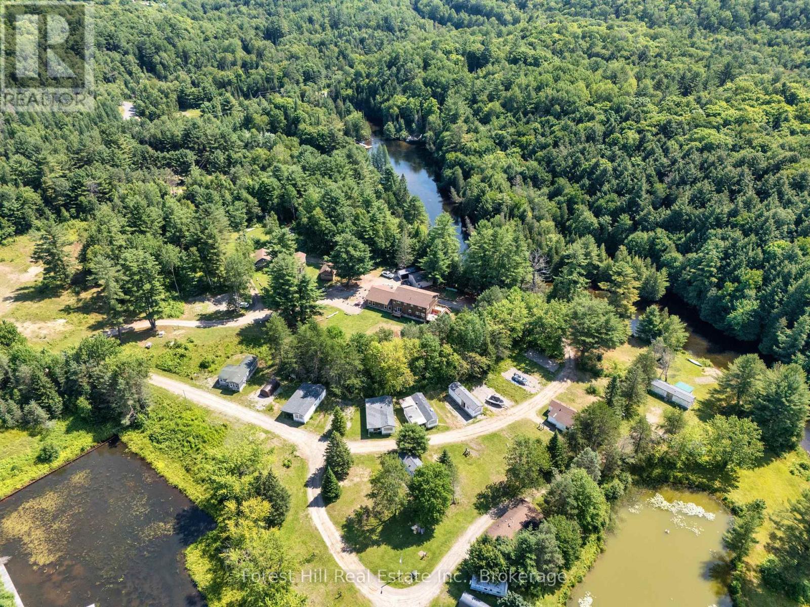
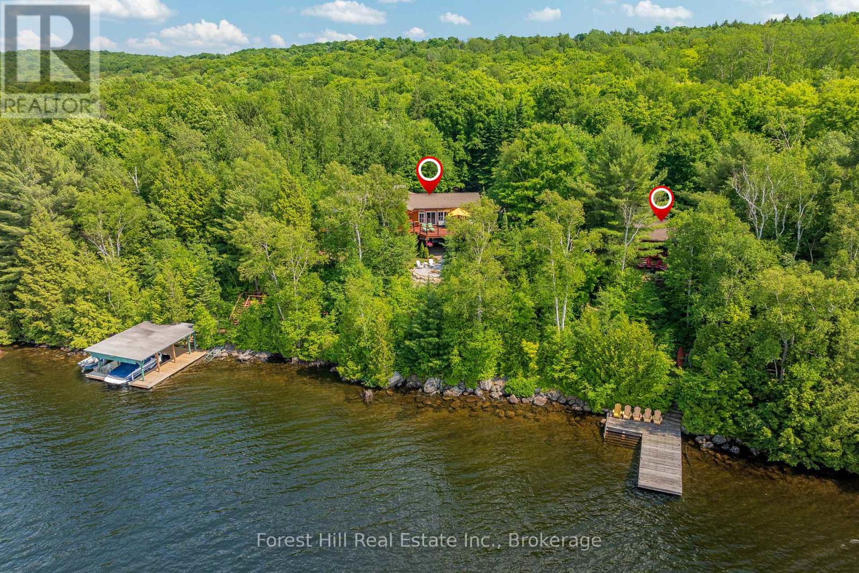
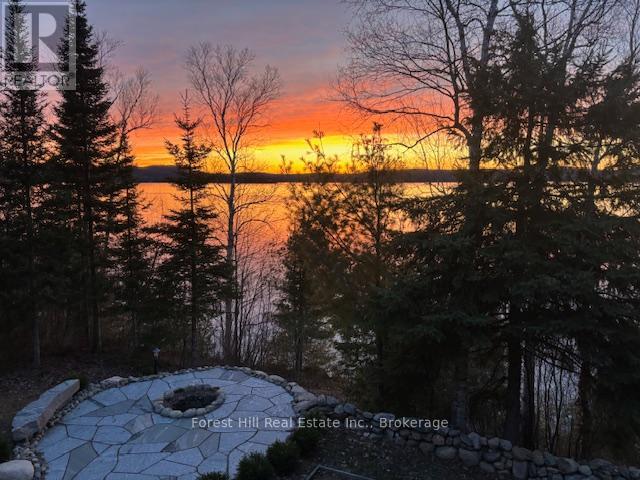
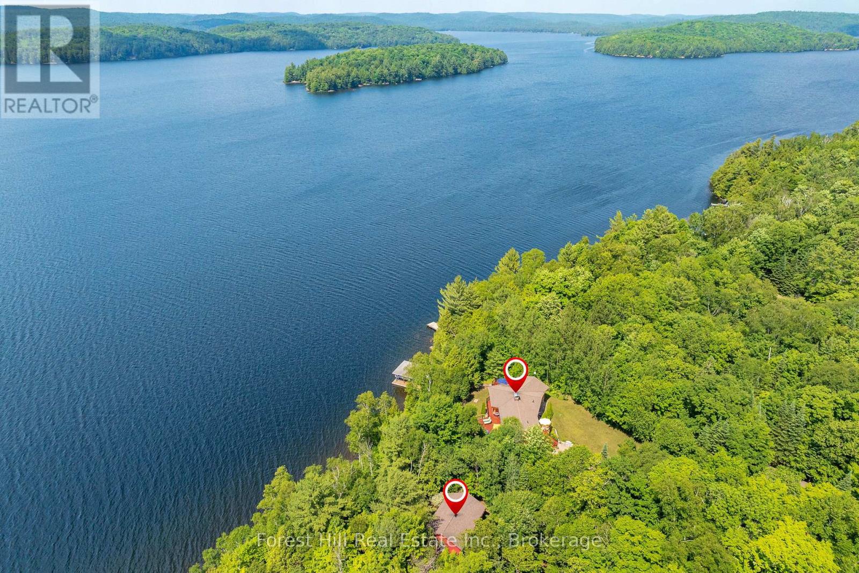
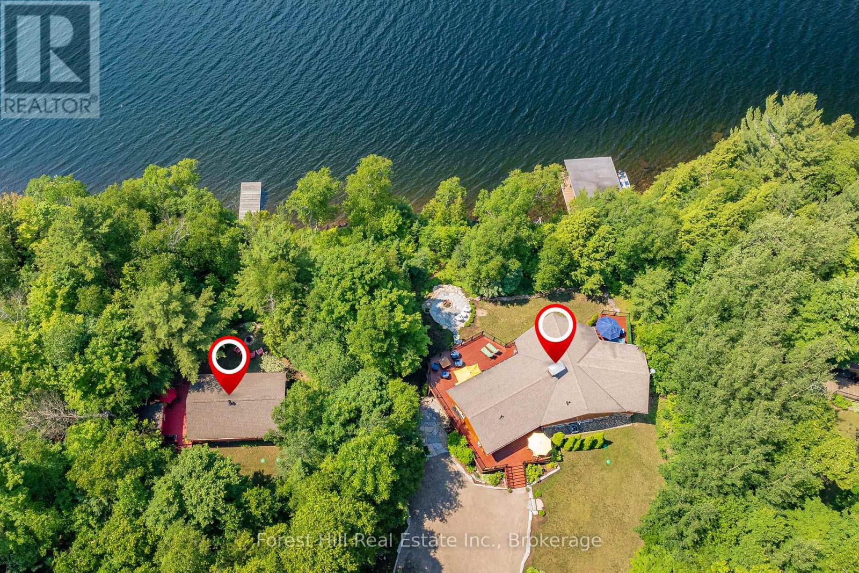
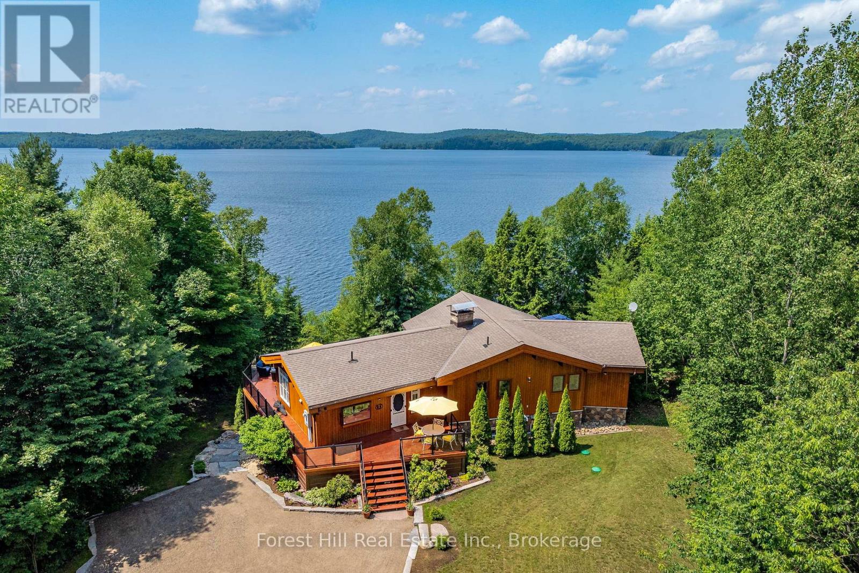
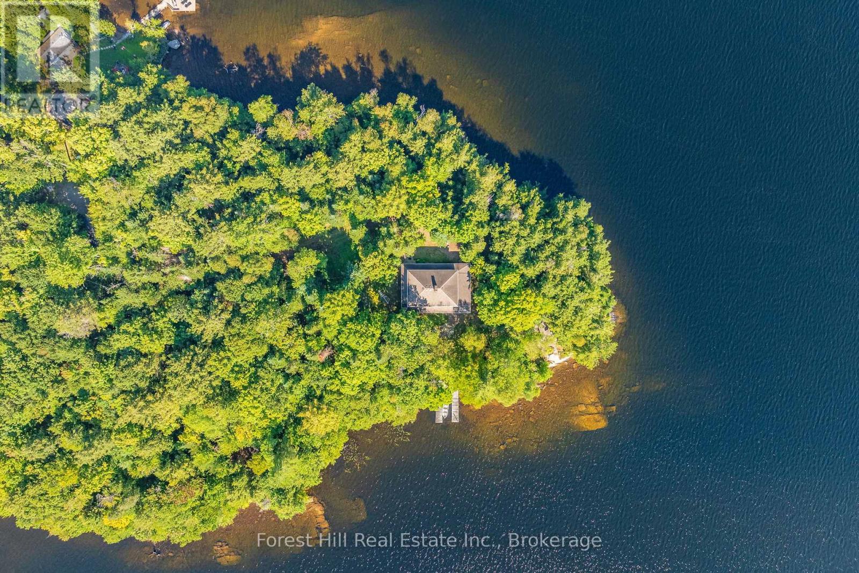
Located on one of the premier properties on beautiful Kawagama Lake, the four season lakehouse boasts a majestic sunset view and a charming, fully equipped seasonal guest house or income property shares the same spectacular vista. With a covered boat dock with two boat lifts, separate swimming dock, large garage with ample storage space and a handcrafted, classic woodshed, this property has everything you need for function and comfort. The main lake-house, known as "Loon's End", is suitable for full-time or seasonal residence and offers an open concept main floor with natural, wooded and lakefront views from every window. A spectacular open hearth fireplace is the centerpiece of the living area which opens to an expansive, wrap around deck that affords areas for outdoor cooking, entertaining, dining and private relaxation, all while enjoying the specular panoramic view over the lake. Affectionately known as "The Owl's Nest", the guesthouse includes a fully equipped kitchen, three bedrooms and bathroom with shower. A full deck and outdoor seating area with a fireplace and stone walkway leading to the swim dock offer endless possibilities for outdoor living, dining and activities. A newly installed KOHLER generator services both of the dwellings on the property to ensure continuous access to all functions. This is truly a four season property, offering the opportunity to enjoy the beauty of nature in summer with endless possibilities for swimming, boating, watersports, biking and hiking. Fall colours are on full display on Kawagama Lake Road, winter activities abound and the spring thaw is a magical time of melting snow, rushing streams and the return of the many species of warblers and songbirds to the area. Make this property your own and share the priceless gift of time spent making memories in the magnificence of the natural beauty of the Kawagama Lake region.
Map data © OpenStreetMap contributors
No open houses are scheduled for this home.
Can't make it? Request a private viewing.
| Other | Main level | 2.44 x 5.41 m |
| Laundry room | Lower level | 1.6 x 2.18 m |
| Recreational, Games room | Lower level | 6.43 x 5.92 m |
| Other | Lower level | 6.02 x 3.56 m |
| Utility room | Lower level | 1.65 x 2.97 m |
| Bathroom | Main level | 2.69 x 1.02 m |
| Bathroom | Main level | 2.44 x 5.41 m |
| Bathroom | Lower level | 1.8 x 2.64 m |
| Eating area | Main level | 3 x 3.86 m |
| Dining room | Main level | 3.26 x 5.84 m |
| Foyer | Main level | 1.85 x 4.29 m |
| Kitchen | Main level | 3.51 x 3.86 m |
| Living room | Main level | 6.5 x 7.98 m |
| Primary Bedroom | Main level | 5.69 x 4.85 m |
| Recreational, Games room | Lower level | 4.67 x 1.98 m |
| Bedroom | Lower level | 6.02 x 5.69 m |
| Bedroom | Lower level | 5.99 x 4.55 m |