
$2,700/mo
13225 Lundy'S Lane
Allanburg, Ontario L0S1A0
For rent· Added
About this home
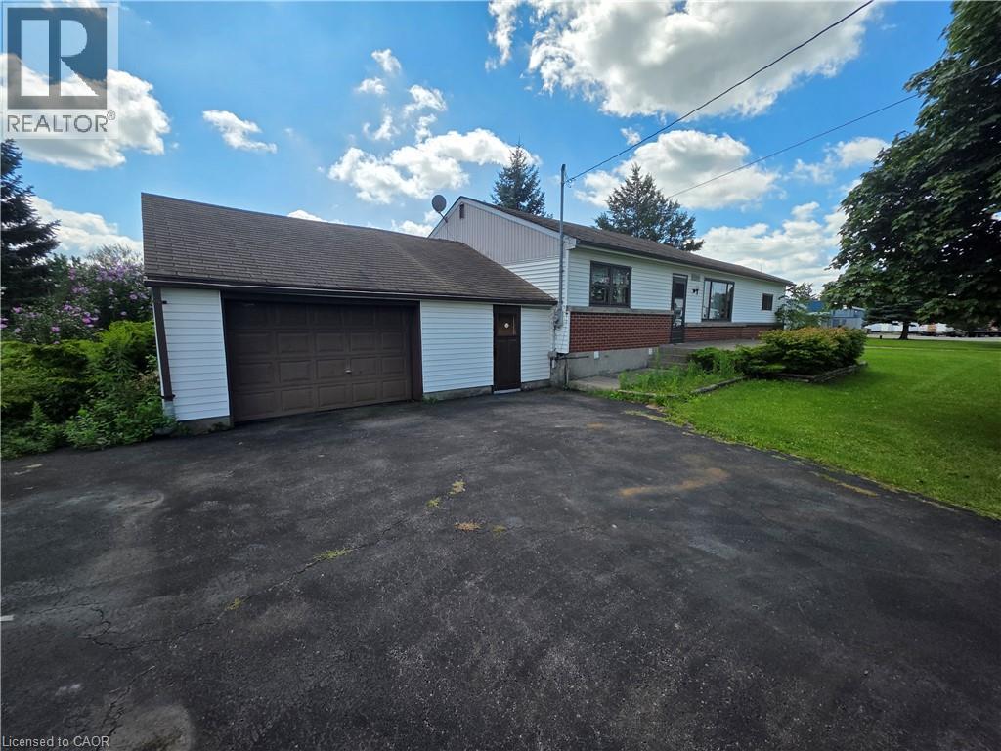
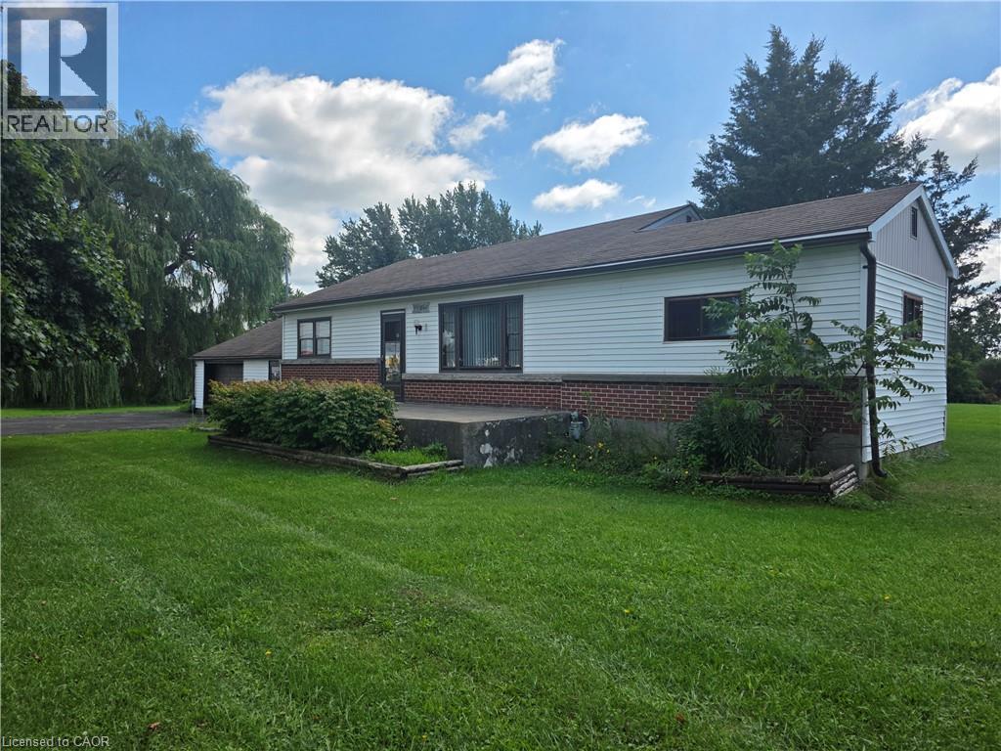
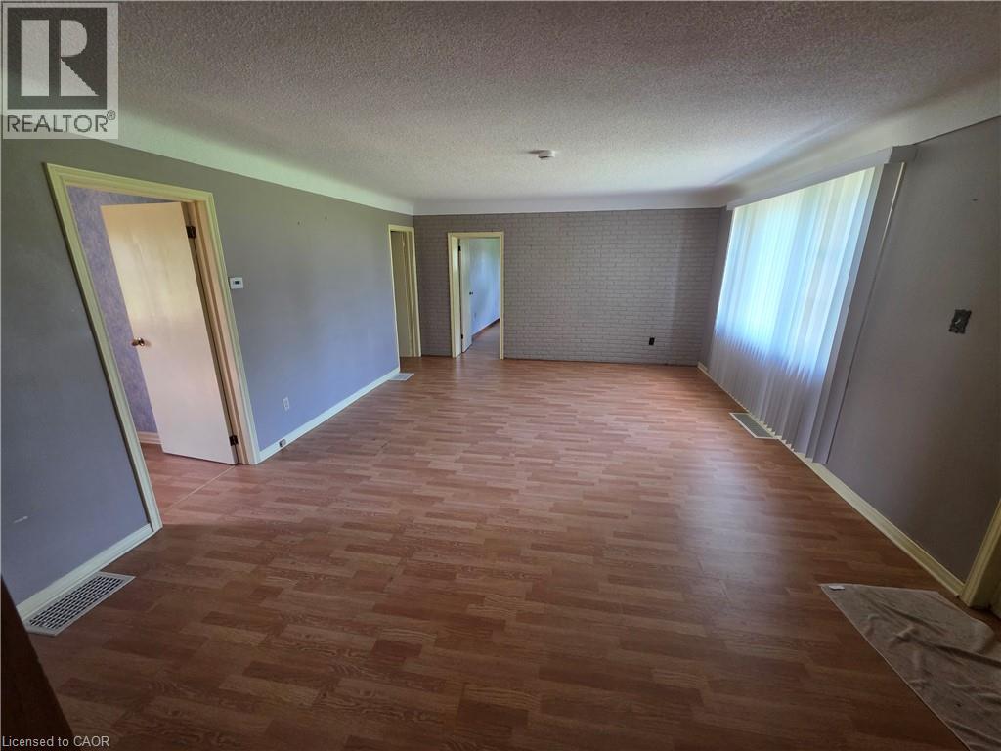
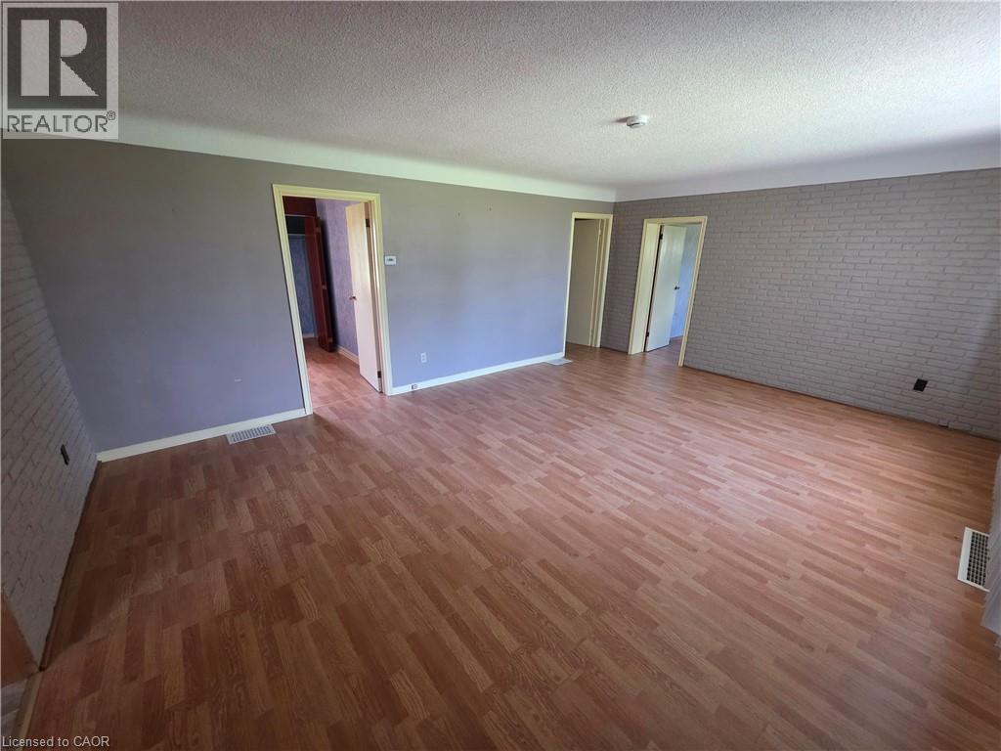
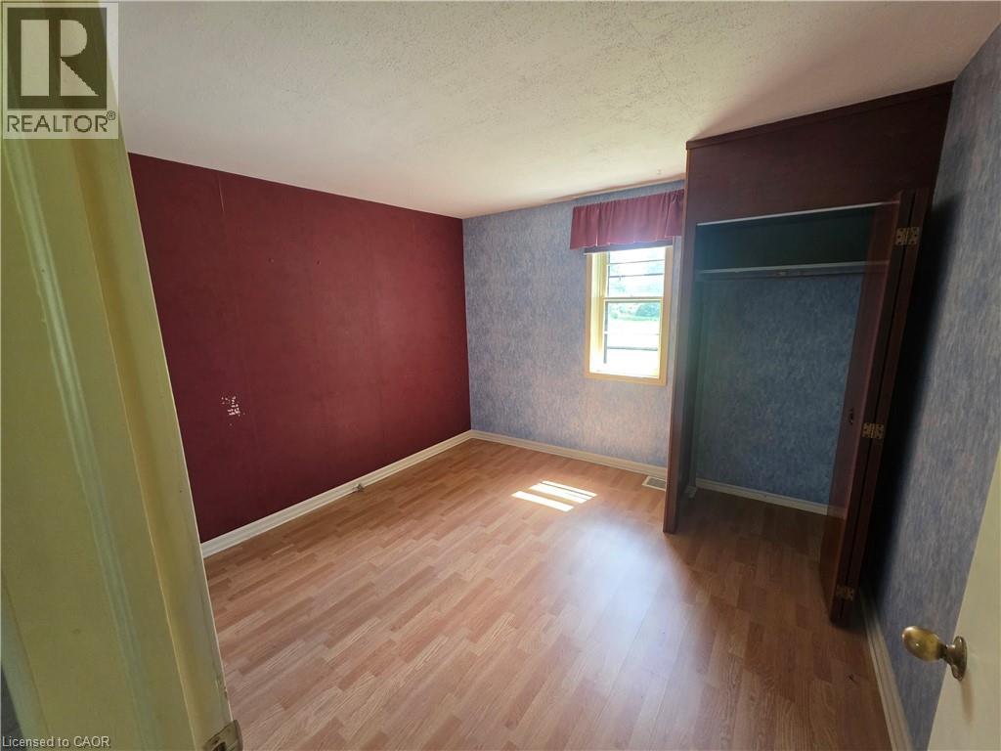
Welcome to 13225 Lundy's Lane, a spacious detached bungalow situated on an impressive lot of almost one acre in Thorold! Offering plenty of space inside and out, this versatile home features 3 bedrooms on the main level plus 2 additional bedrooms downstairs. The expansive property provides exceptional outdoor space, while the oversized garage offers plenty of room for vehicles, storage, hobbies or a workshop. A large driveway provides parking for up to 8 vehicles—ideal for families, guests, recreational vehicles or those needing additional parking. Enjoy the privacy and possibilities that come with an almost one-acre property while still being conveniently located near everyday amenities, major roadways and everything the Niagara Region has to offer.
Location
Map data © OpenStreetMap contributors
Upcoming open housesSee all Allanburg open houses
No open houses are scheduled for this home.
Can't make it? Request a private viewing.
Property details
Listing
- MLS® number
- 40860956
- Added
- Sep 6, 2026 ()
- Updated
- Sep 6, 2026 ()
- Info refreshed
Overview
- Property type
- Single Family
- Building type
- Detached
- Style
- Bungalow
- Storeys
- 1
- Ownership
- Freehold
Inside
- Bedrooms
- 3+2
- Bathrooms
- 2
- Heating
- Natural gas
- Cooling
- Central air conditioning
- Fireplace
- No
- Appliances
- Washer, Refrigerator, Dishwasher, Stove, Dryer
Building
- Basement
- Finished, Full
- Exterior
- Brick
- Parking
- Detached Garage · 9 spaces
Land
- Frontage
- 103 ft
- Lot area
- 0.84 acres
- Zoning
- C1
Services
- Water
- Municipal water
- Sewer
- Municipal sewage system
Location
- Community
- Allanburg/Thorold South
Rooms
| Bedroom | Lower level | 10'0'' x 10'0'' |
| Bedroom | Lower level | 14'0'' x 10'0'' |
| 3pc Bathroom | Lower level | 8'0'' x 6'0'' |
| 3pc Bathroom | Main level | 10'0'' x 8'0'' |
| Kitchen | Main level | 14'0'' x 12'0'' |
| Bedroom | Main level | 14'0'' x 12'0'' |
| Bedroom | Main level | 10'0'' x 10'0'' |
| Bedroom | Main level | 12'0'' x 10'0'' |