 NewFor sale 50
$615,000
2 bed2 bath1,100–1,500 sq ft
197 Massey Road
Rural Alnwick/Haldimand, Alnwick/Haldimand
4 days agoMLS® X13880252
Royal Lepage Kawartha Lakes Realty Inc.
1132 Vernonville Road
Rural Alnwick/Haldimand, Alnwick/Haldimand, Ontario K0K2G0
For sale· Added
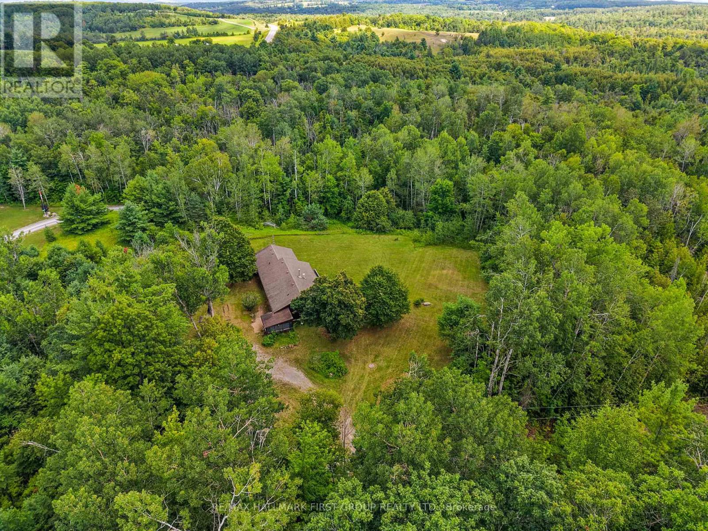
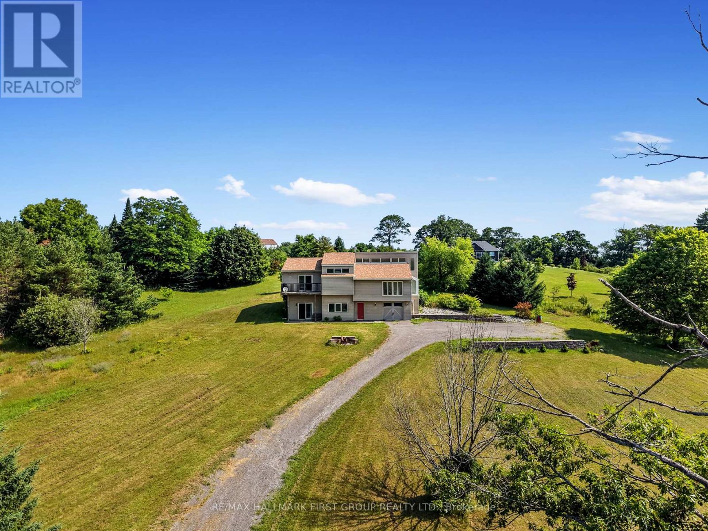
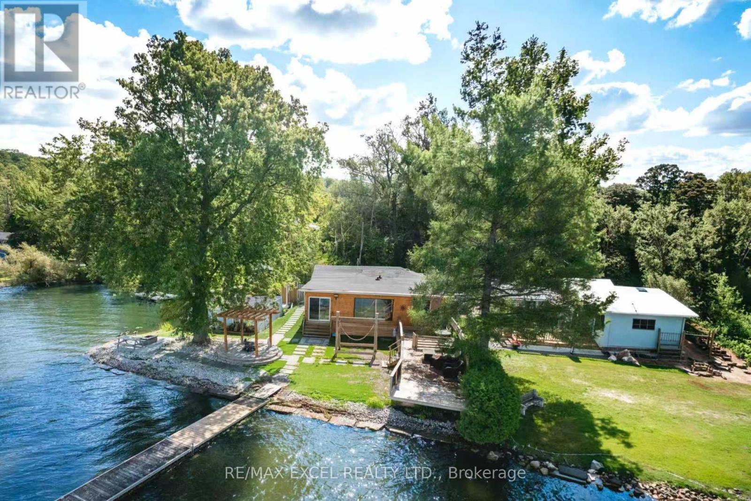
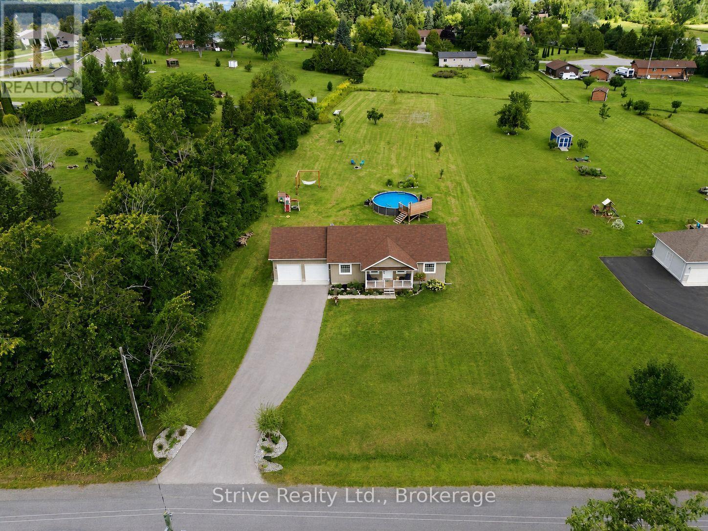
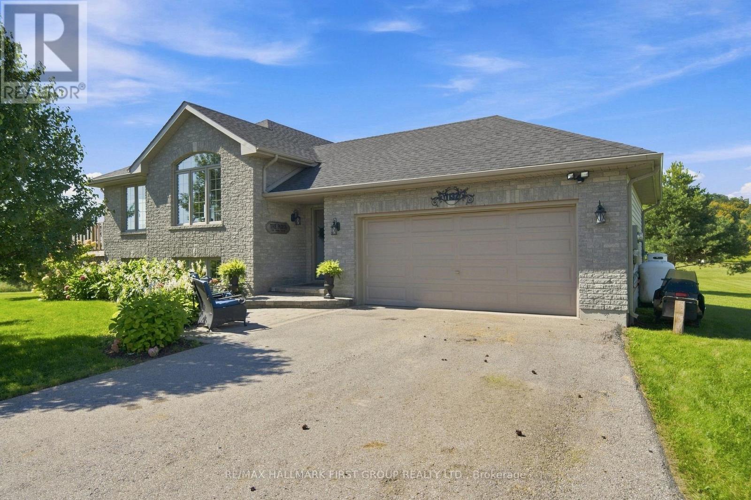
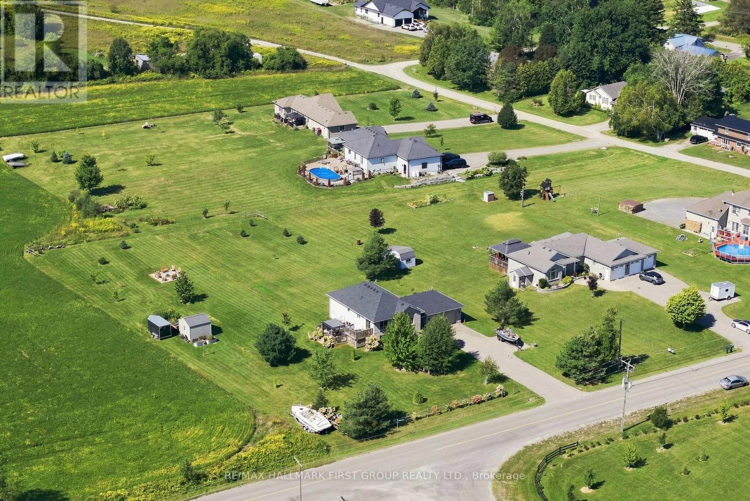
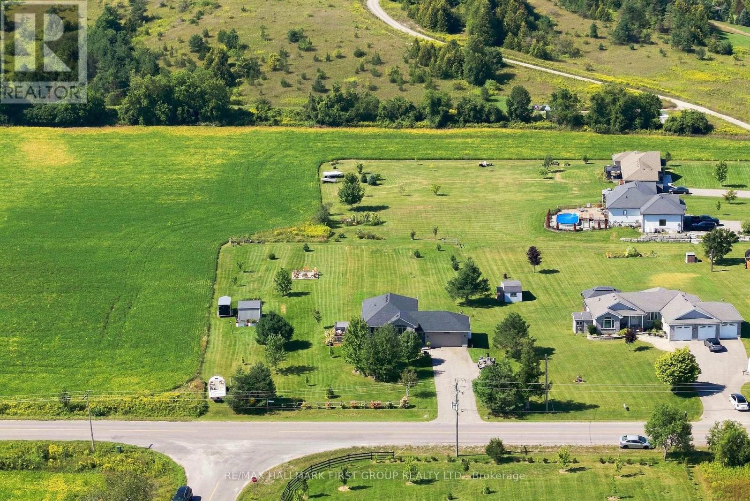
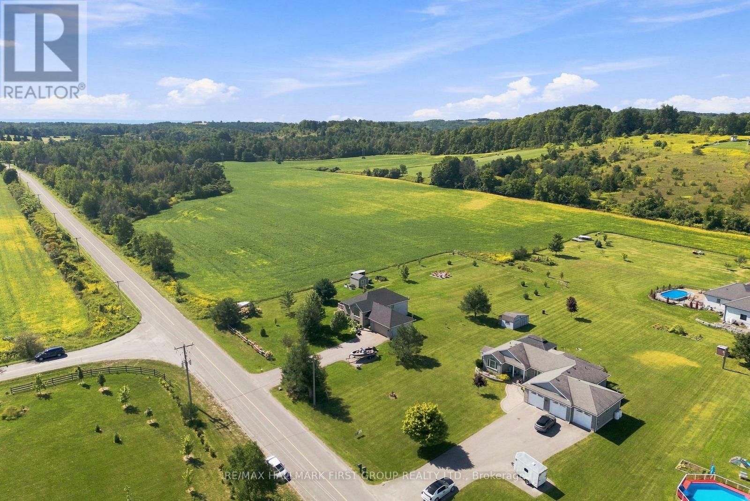
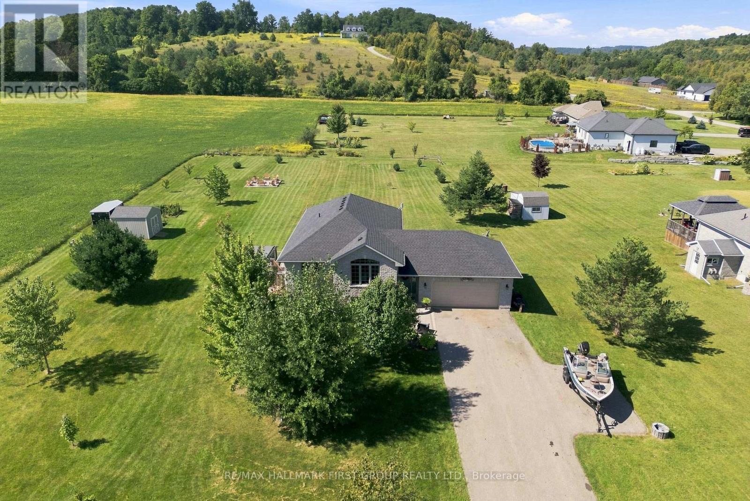
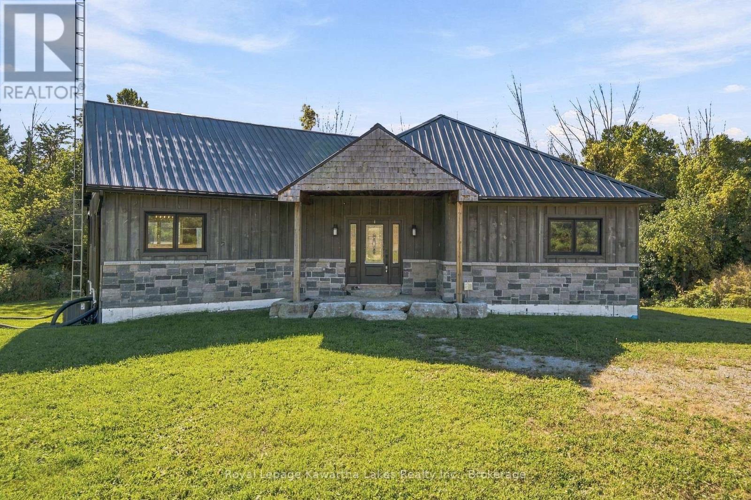
Stylish bungalow with country charm. Country life is really only minutes away from the Village of Grafton in this pristine 3 +1 bedroom bungalow in charming Vernonville. All the space of a one acre country lot, this 15 year old home features 3 bedrooms on the main floor, with a 4 piece bath, open concept modern kitchen, dining and living space with plenty of bright, large windows. The finished lower level has a large bedroom, exceptional laundry space, storage, a 3 piece bath, and family/rec room with propane fireplace. Attached two car garage and workshop is insulated. Paved double driveway has tons of room for vehicles and toys. Mature gardens and trees provide shade, privacy from the road. This property is overlooking the fields around it. Come and see why this property is calling you home.
Map data © OpenStreetMap contributors
No open houses are scheduled for this home.
Can't make it? Request a private viewing.
| Oct 10, 2026 | $749,900 | ▼ $50,000 |
| Sep 11, 2026 | $799,900 | First recorded price |
Price changes since Sep 11, 2026.
| Bedroom | Main level | 3.34 x 3.85 m |
| Bedroom 2 | Main level | 3.89 x 2.76 m |
| Bedroom 3 | Main level | 2.79 x 2.77 m |
| Kitchen | Main level | 3.44 x 2.8 m |
| Dining room | Main level | 3.44 x 2.55 m |
| Living room | Main level | 3.89 x 5.96 m |
| Foyer | Ground level | 4.92 x 1.9 m |
| Bedroom 4 | Lower level | 3.23 x 5.88 m |
| Laundry room | Lower level | 3.79 x 3 m |
| Recreational, Games room | Lower level | 7.22 x 4.85 m |