 NewFor sale 50
$615,000
2 bed2 bath1,100–1,500 sq ft
197 Massey Road
Rural Alnwick/Haldimand, Alnwick/Haldimand
4 days agoMLS® X13880252
Royal Lepage Kawartha Lakes Realty Inc.
473 Sunset Crescent
Rural Alnwick/Haldimand, Alnwick/Haldimand, Ontario K0K2X0
For sale· Added
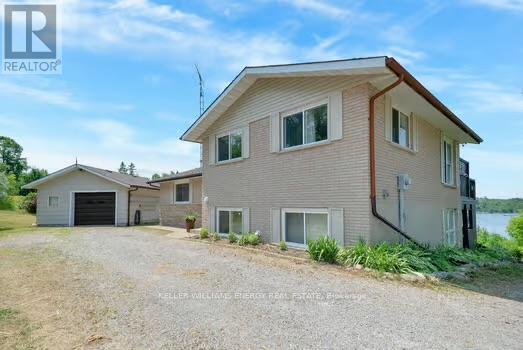
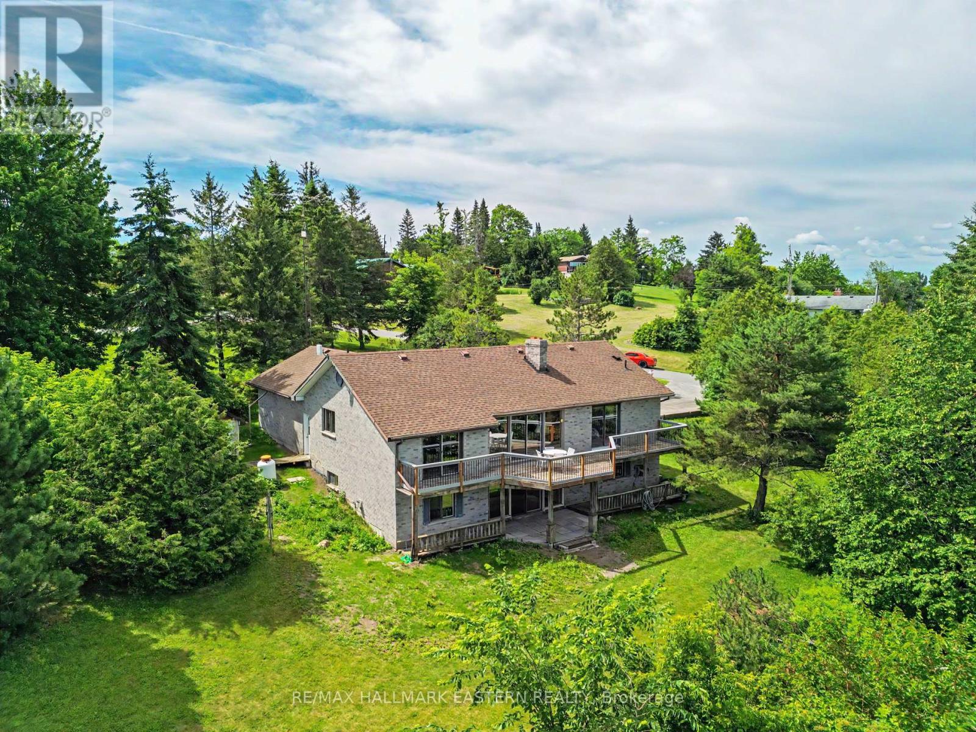
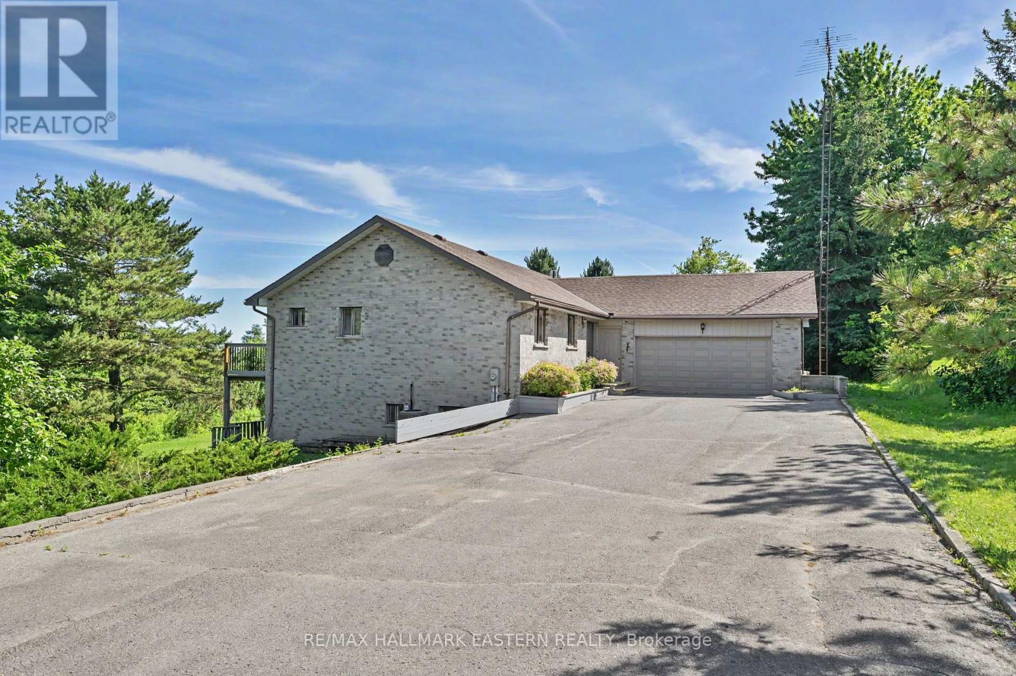
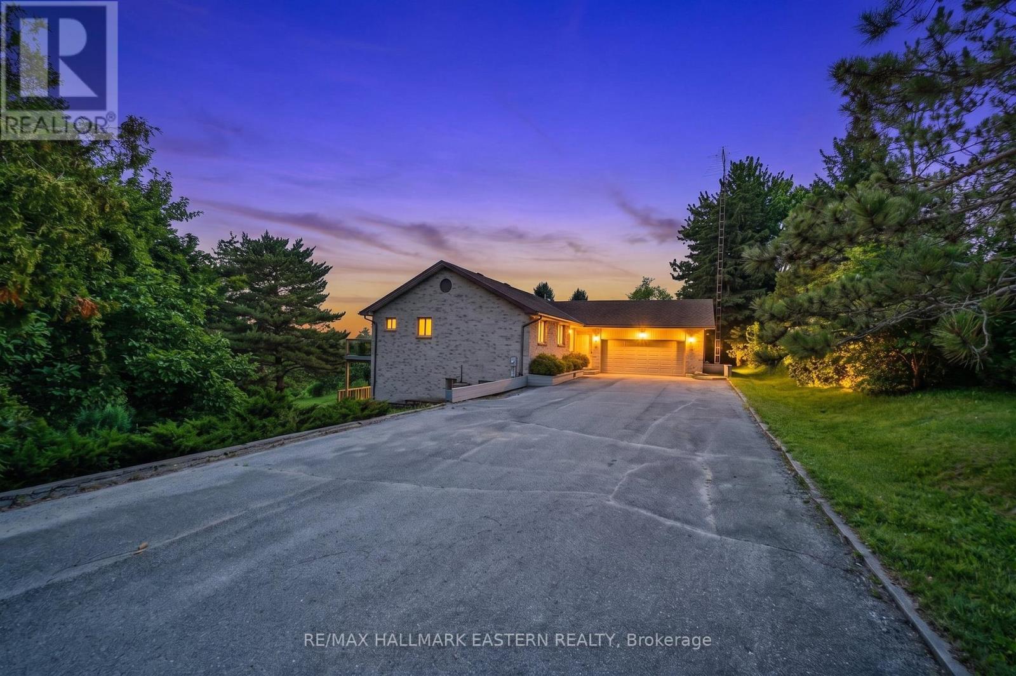
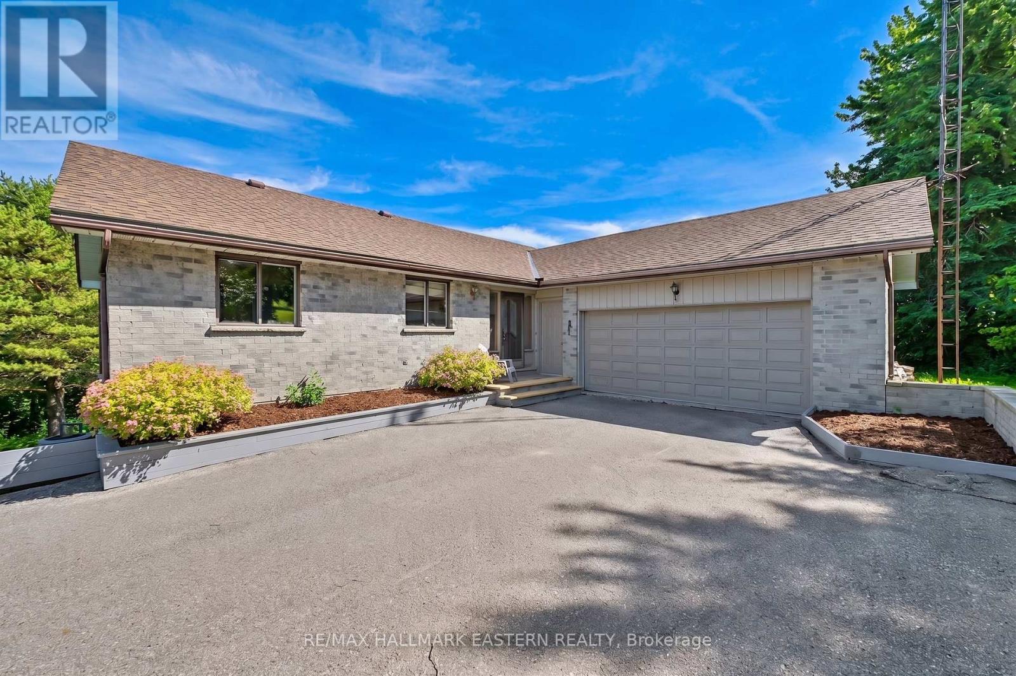
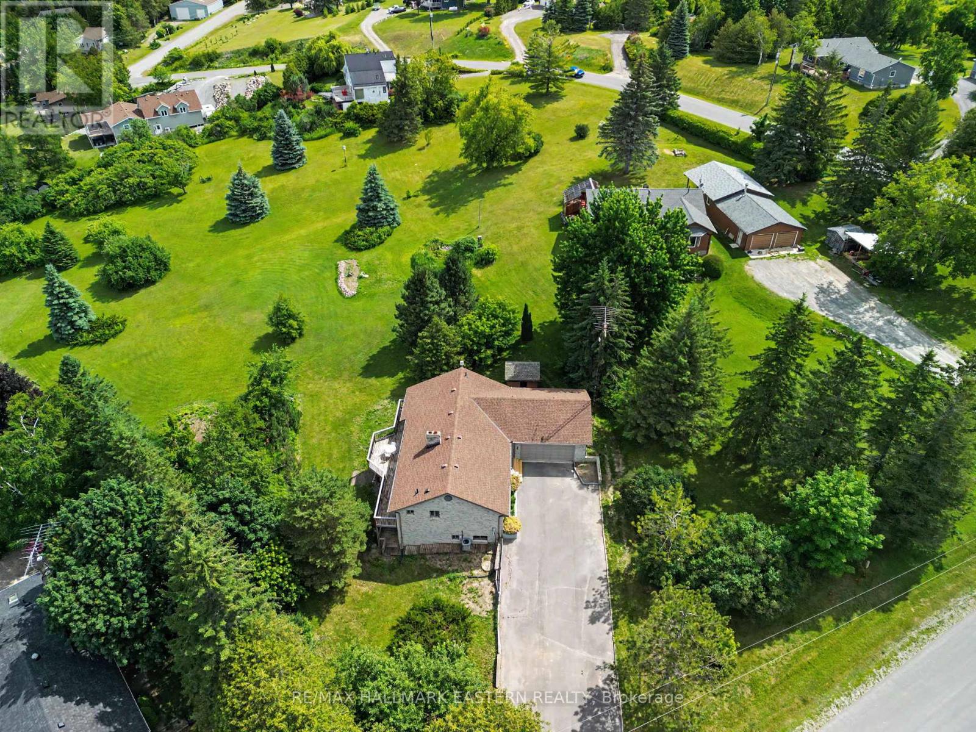
Nestled on a picturesque one-acre lot with wondrous lake views, this charming brick bungalow offers three bedrooms on the main floor and an additional bedroom in the walk-out lower level. With deeded access to the fantastic Rice Lake-renowned for some of the best fishing and boating in Ontario-this home promises a charming and recreational lifestyle. Surrounded by natural beauty, the home includes 3 bathrooms in total (two on the main level and one below), a thoughtfully laid-out kitchen and dining area with the crown jewel living room with brick fireplace showcasing panoramic Rice Lake views! While the home is ready for occupancy, it offers a perfect canvas for a buyer to add their personal touches with updates and improvements over time, making it a wonderful opportunity to create your ideal lakeside residence. Part of the renowned Trent Severn Waterway, so much to appreciate.
Map data © OpenStreetMap contributors
No open houses are scheduled for this home.
Can't make it? Request a private viewing.
| Living room | Main level | 5.74 x 4.45 m |
| Bedroom 5 | Basement | 5.18 x 3.14 m |
| Bathroom | Basement | 31.3 x 3.74 m |
| Laundry room | Basement | 8.54 x 2.35 m |
| Kitchen | Main level | 3.49 x 3.98 m |
| Dining room | Main level | 3.49 x 3.72 m |
| Foyer | Main level | 4.43 x 4.04 m |
| Primary Bedroom | Main level | 3.52 x 4.07 m |
| Bedroom 2 | Main level | 3.43 x 3.1 m |
| Bedroom 3 | Main level | 2.58 x 3.1 m |
| Bathroom | Main level | 1.98 x 3.42 m |
| Bathroom | Main level | 1.98 x 1.5 m |
| Bedroom 4 | Basement | 4.06 x 4.07 m |