 For sale 50
$1,099,999
3 bed2 bath2,112 sq ft
375729 6th Line
Amaranth
15 days agoMLS® 40867008
RE/MAX TWIN CITY REALTY INC.
23 Mckibbon Avenue
Rural Amaranth, Amaranth, Ontario L9W5M2
For sale· Added
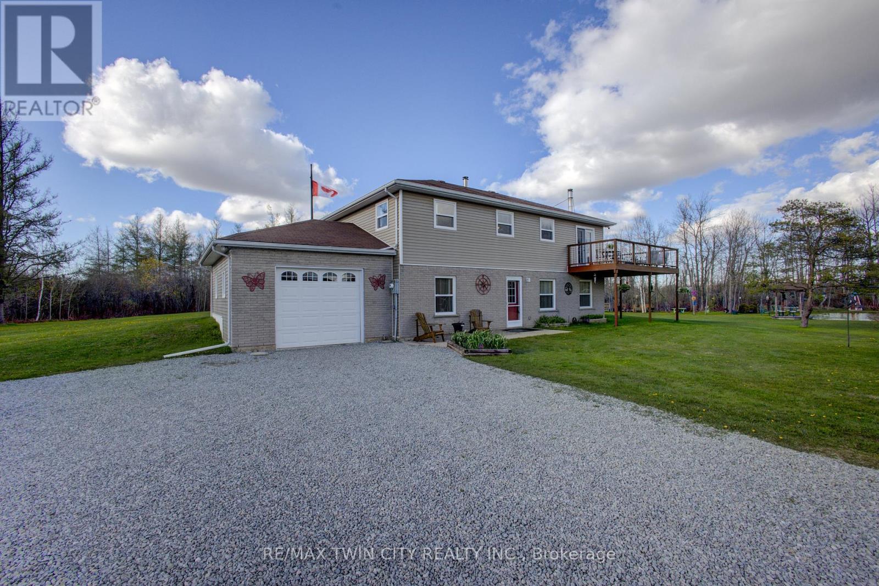
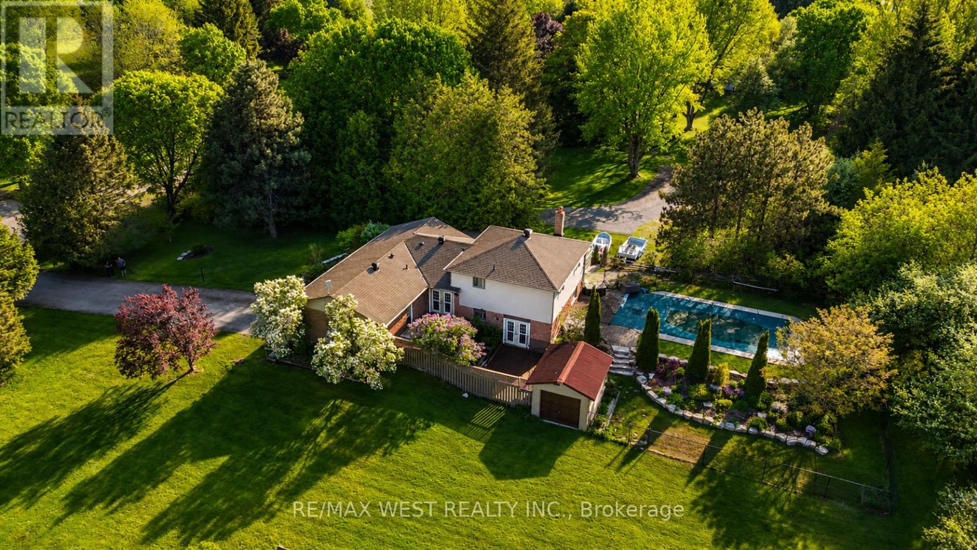
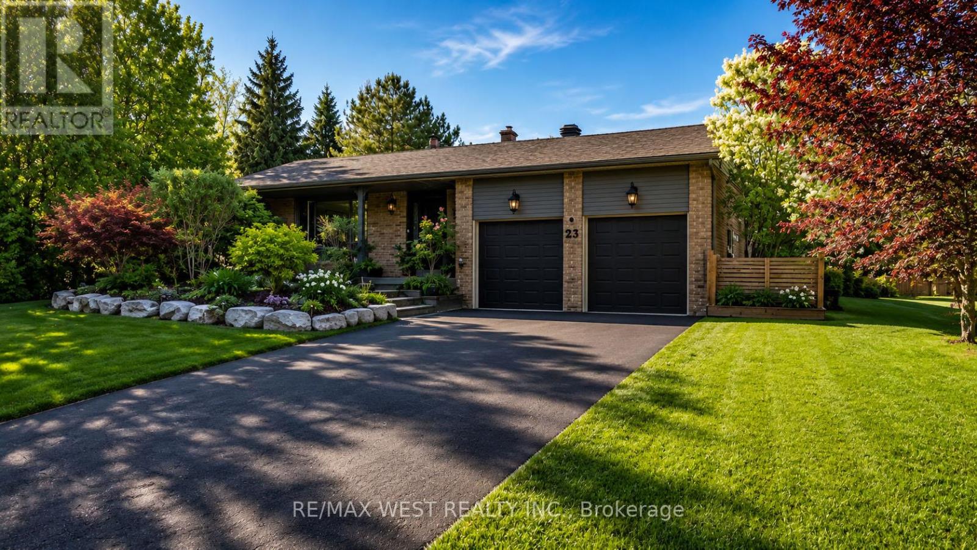
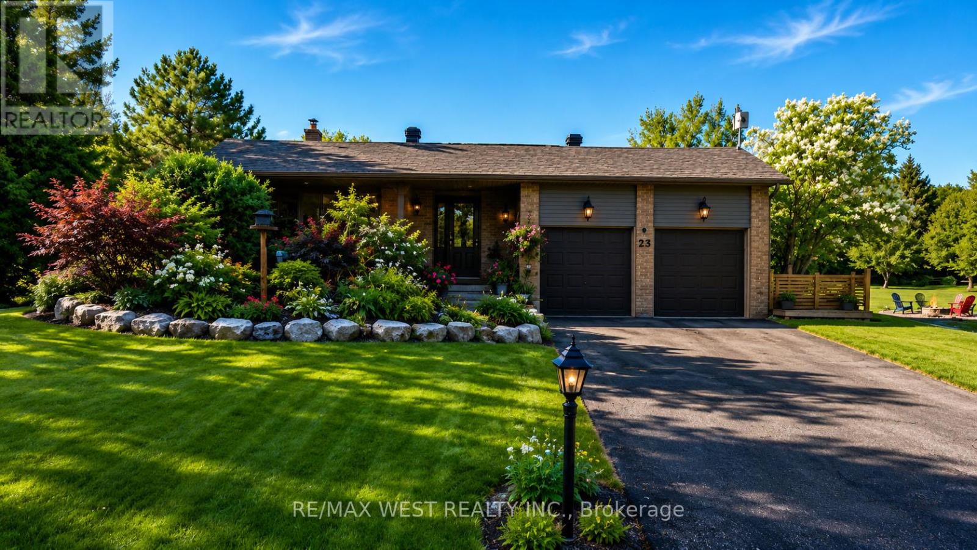
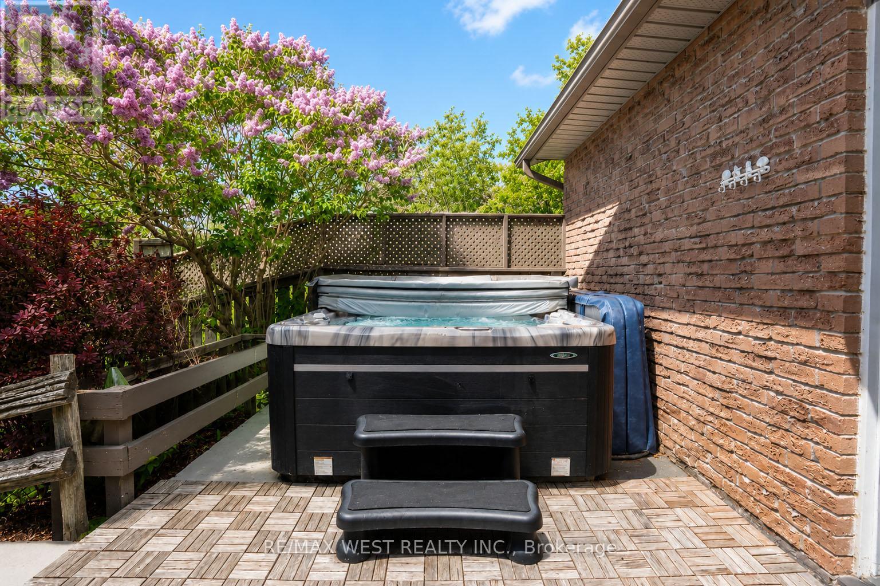
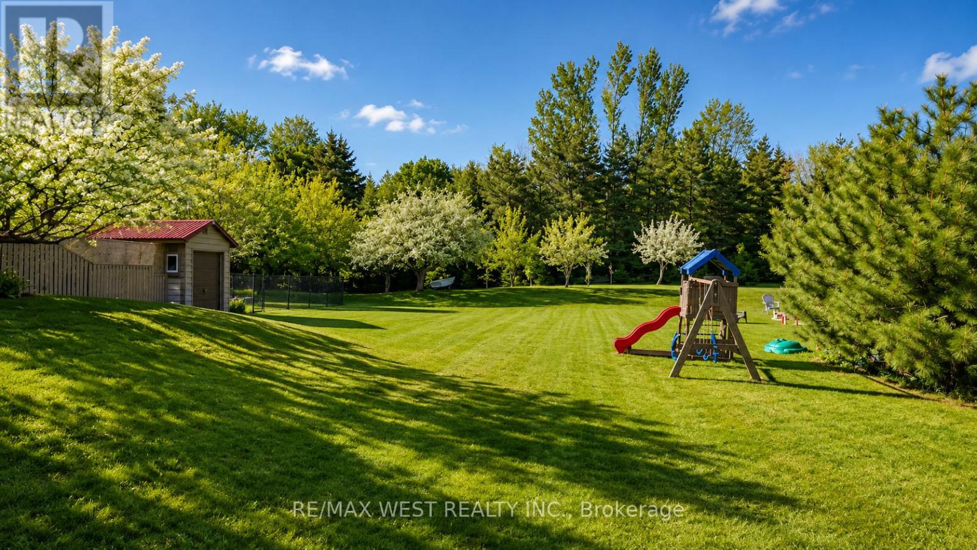
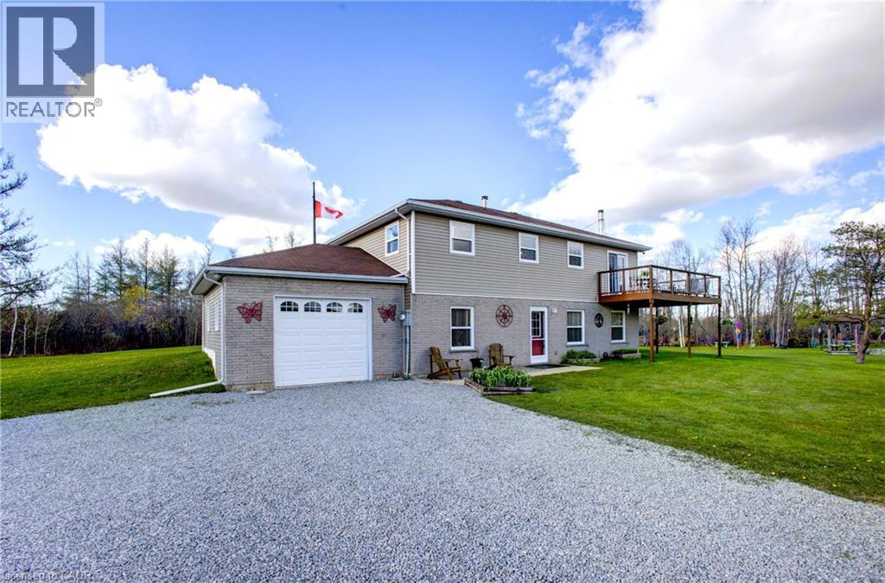
Estate living! Your dream home awaits. Only five minutes to Orangeville and 30 min to the GTA This beautifully landscaped 2.2-acre private lot features an amazing oversized outdoor pool, hot tub and separate workshop area in the rear. With a massive list of recent renovations including a chefs kitchen and new windows, there is something for everyone and must be seen to truly be appreciated. Close to trails, skiing, golf, pickleball and more. This open concept 5 bedroom backsplit features over 2500 sq feet of finished living space as well as recently upgraded bathrooms, hardwood flooring throughout, pot lights, fibred optic internet and multiple walkouts for the perfect blend of indoor and outdoor living . with potential for an in-law suite or room for a even a Bunkie this home must be seen to be appreciated.
Map data © OpenStreetMap contributors
No open houses are scheduled for this home.
Can't make it? Request a private viewing.
| Living room | Main level | 4.01 x 3.83 m |
| Kitchen | Main level | 4.9 x 3.83 m |
| Dining room | Main level | 4.01 x 3.45 m |
| Foyer | Main level | 3.15 x 3.03 m |
| Primary Bedroom | Upper Level | 4.39 x 3.48 m |
| Bedroom 2 | Upper Level | 3.51 x 3.38 m |
| Bedroom 3 | Upper Level | 2.79 x 2.66 m |
| Family room | Lower level | 7.09 x 3.74 m |
| Bedroom 4 | Lower level | 3.17 x 3.05 m |
| Bedroom 5 | Basement | 4.27 x 3.35 m |