 For sale 50
$899,900
3+1 bed2 bath1,500–2,000 sq ft
12 Peter Street
Rural Amaranth, Amaranth
17 days agoMLS® X13831590
ROYAL LEPAGE RCR REALTY
294052 8th Line
Rural Amaranth, Amaranth, Ontario L9W0J8
For sale· Added
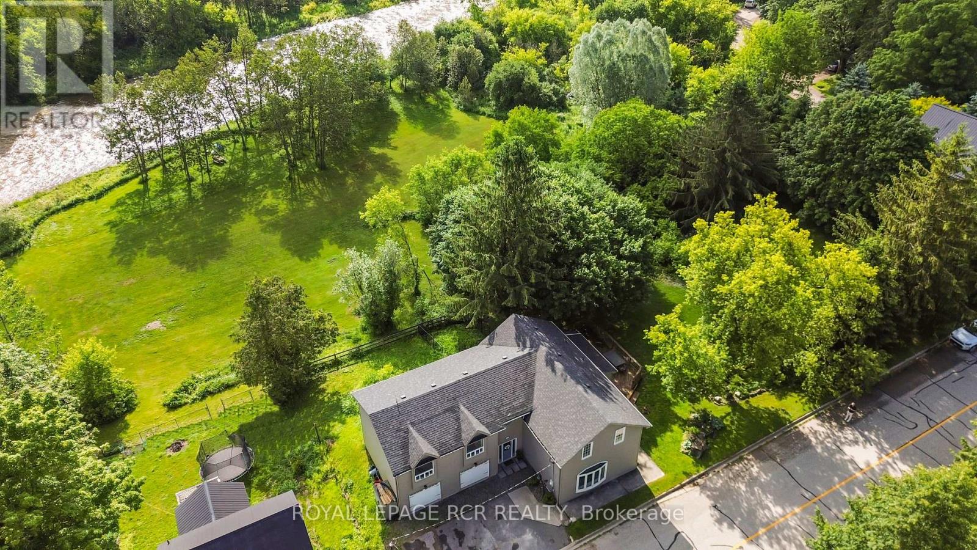
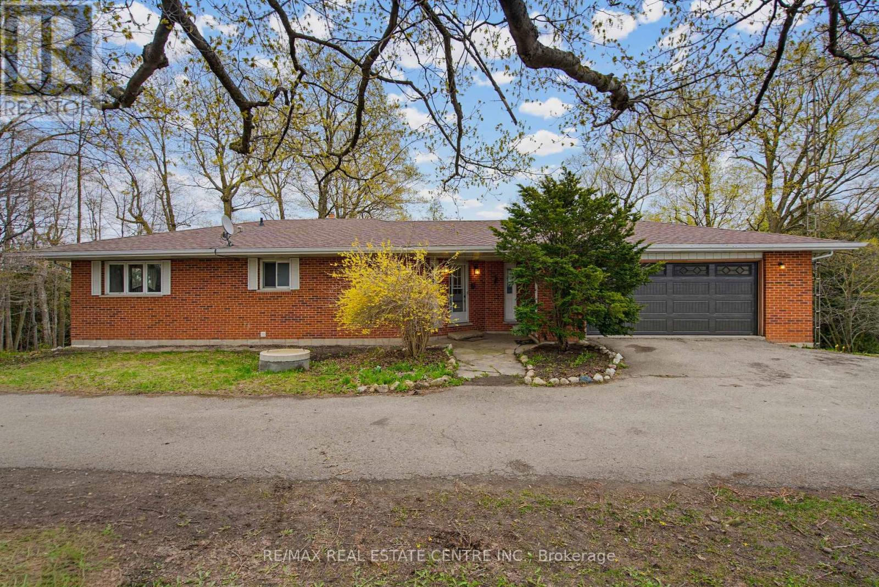
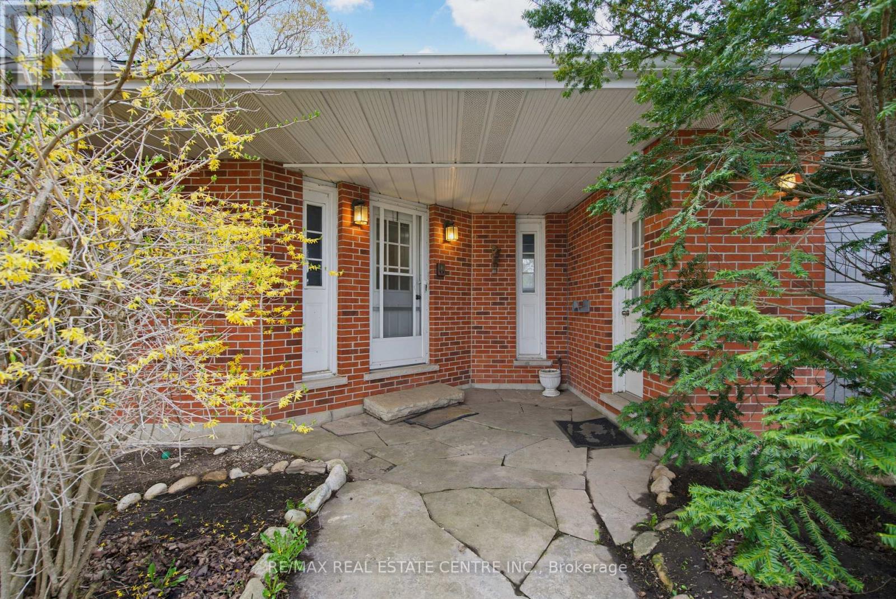
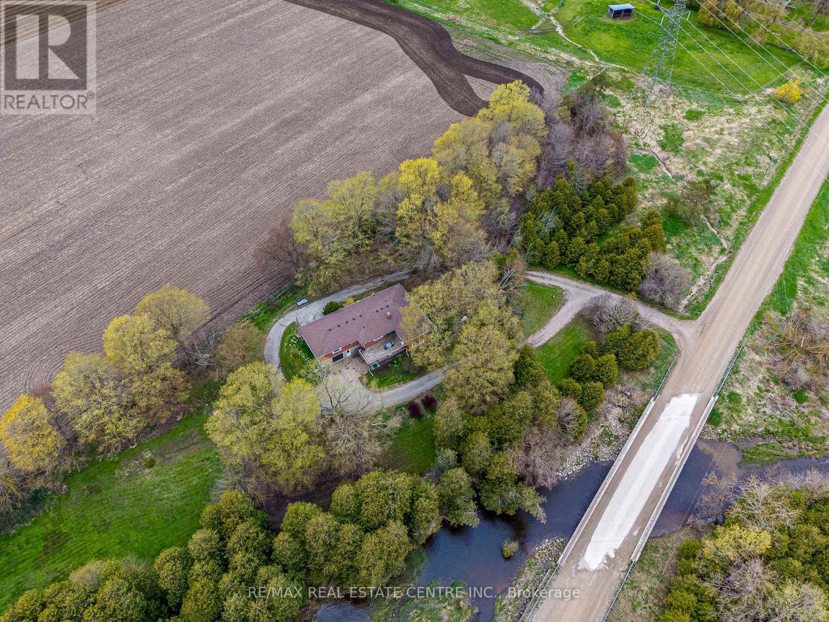
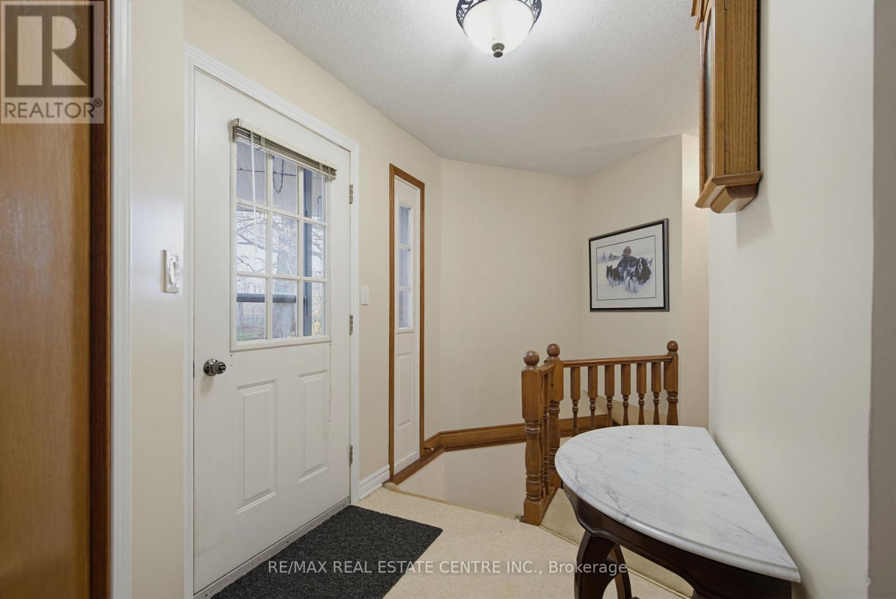
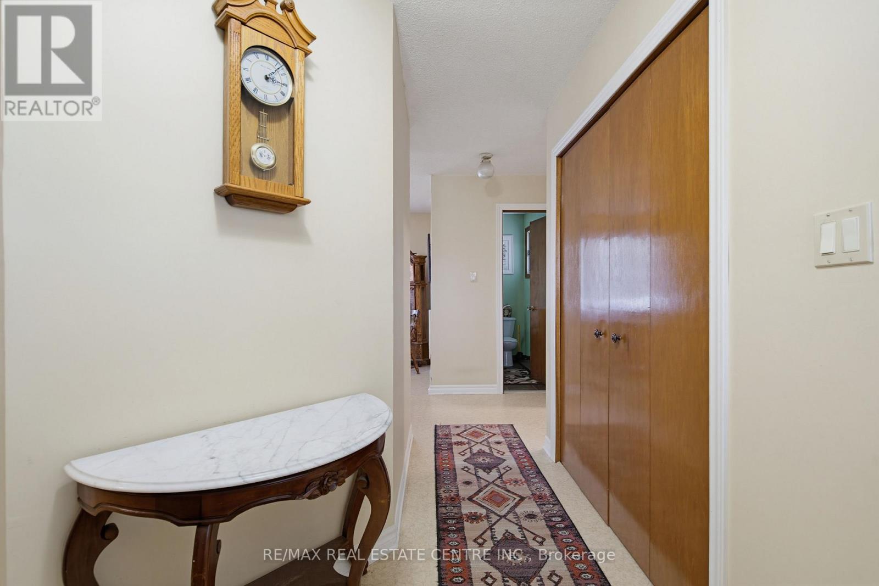
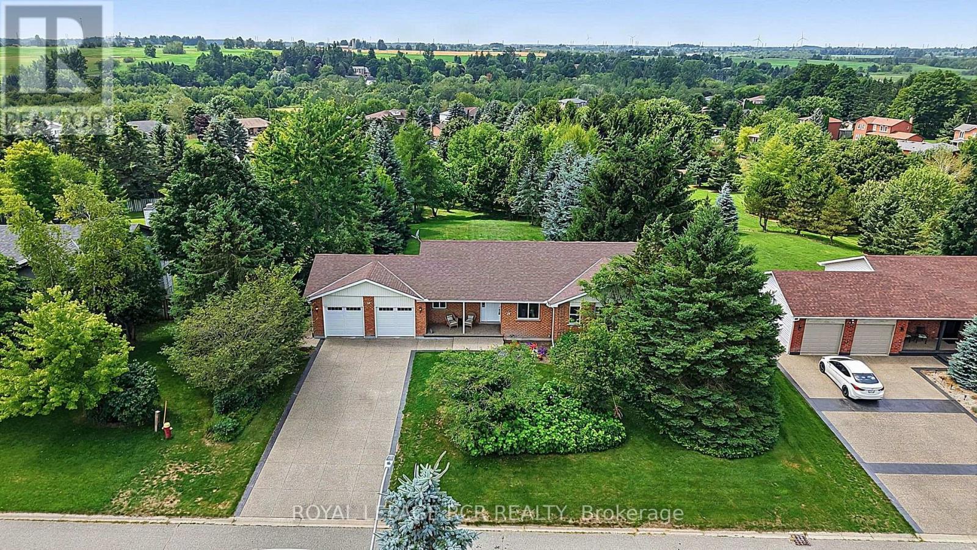
Spacious 4-Bedroom, 3-Bathroom Raised Bungalow on 2 Serene Country Acres. This beautiful home sits along the peaceful Willow Creek, offering space, privacy, and endless possibilities. *(3 Bedrooms on Ground Floor +1 on Main Floor) Quiet & Hidden Back from the Road, with Tree Lined Circle Drive and 360 Country Views. Main Level Open Foyer with Dbl Closet, Stairs to Ground Level & Entry into Main Living Area. Combined U Shaped Kitchen & Dining Area with Lg Window & Walk Out to Big Deck to Enjoy the Morning Sun and Sounds of Wildlife. Huge & Bright Living Room with Freestanding Gas Fireplace, Lg Windows & Sliding Doors to Deck. Main Floor Primary Bedroom with 2 Large Windows & Upgraded 5pc Semi Ensuite Bath. 2pc Bath Laundry Rm & Office/Storage Rm & Entry Door to Huge 2.5 Car Garage with Opener. Separate Ground Level Patio Entry into Open Concept Living/ Dining Area with Kitchenette. 3pc Bathroom & 3 Large Bedrooms, One with Walkout to Patio. 2nd Parking Area & 2nd Ground Level Garage with Overhead Door Opener + Man Door. Private Matured Treed Natural Property with Plenty of Green Space to Enjoy Time with Family and Friend. Close to the Quaint Community of Laurel & 15 Minutes North West Of Orangeville with All Your Shopping, Dining & Entertainment. Amazing Home & Property with So Many Possibilities. Drilled Artesian Well & Septic Checked & Pumped 2025.
Map data © OpenStreetMap contributors
No open houses are scheduled for this home.
Can't make it? Request a private viewing.
| Kitchen | Main level | 5.5 x 3.5 m |
| Living room | Main level | 7 x 5.4 m |
| Primary Bedroom | Main level | 3.7 x 4.6 m |
| Recreational, Games room | Lower level | 6.55 x 4.8 m |
| Bedroom 2 | Lower level | 3.6 x 3.8 m |
| Bedroom 3 | Lower level | 4.2 x 3.5 m |
| Bedroom 4 | Lower level | 5.3 x 3.4 m |
| Bathroom | Main level | 1.85 x 2.44 m |
| Laundry room | Main level | 1.85 x 2.15 m |