
$3,999/mo
295146 8th Line West
Rural Amaranth, Amaranth, Ontario L9W0K1
For rent· Added
3 bed2 bath1,500–2,000 sqft
About this property
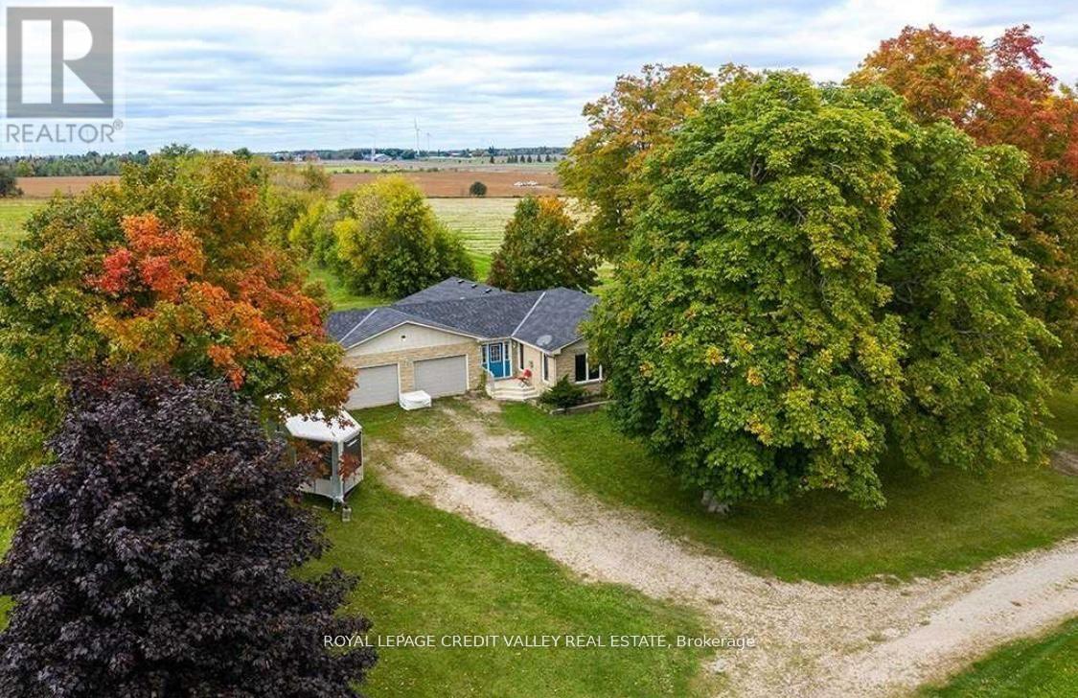
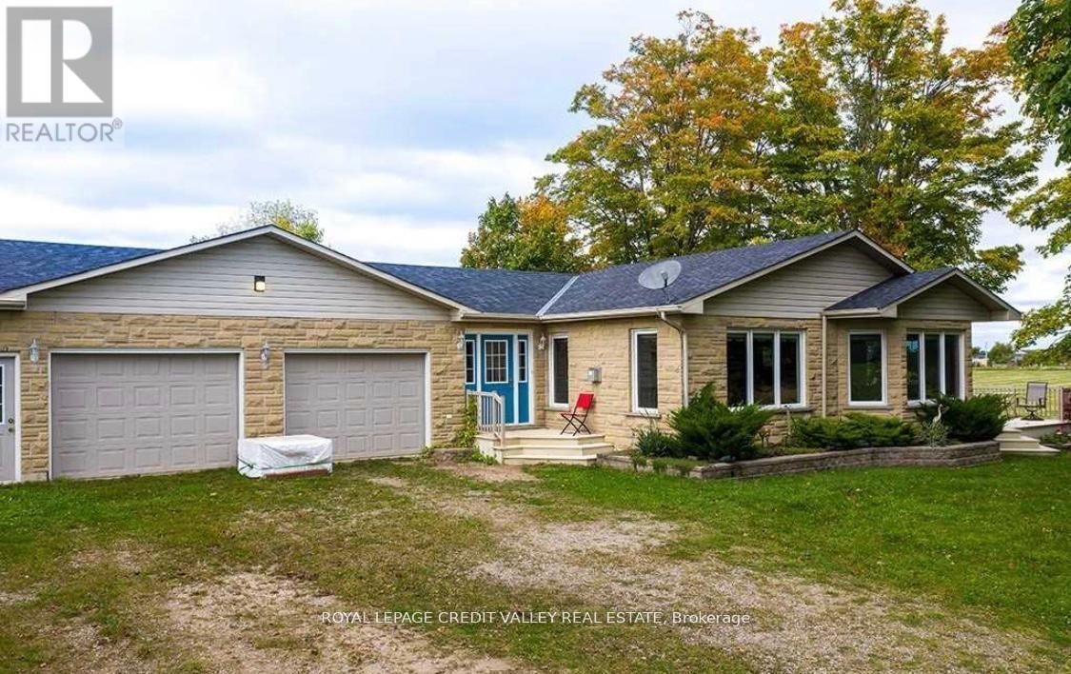
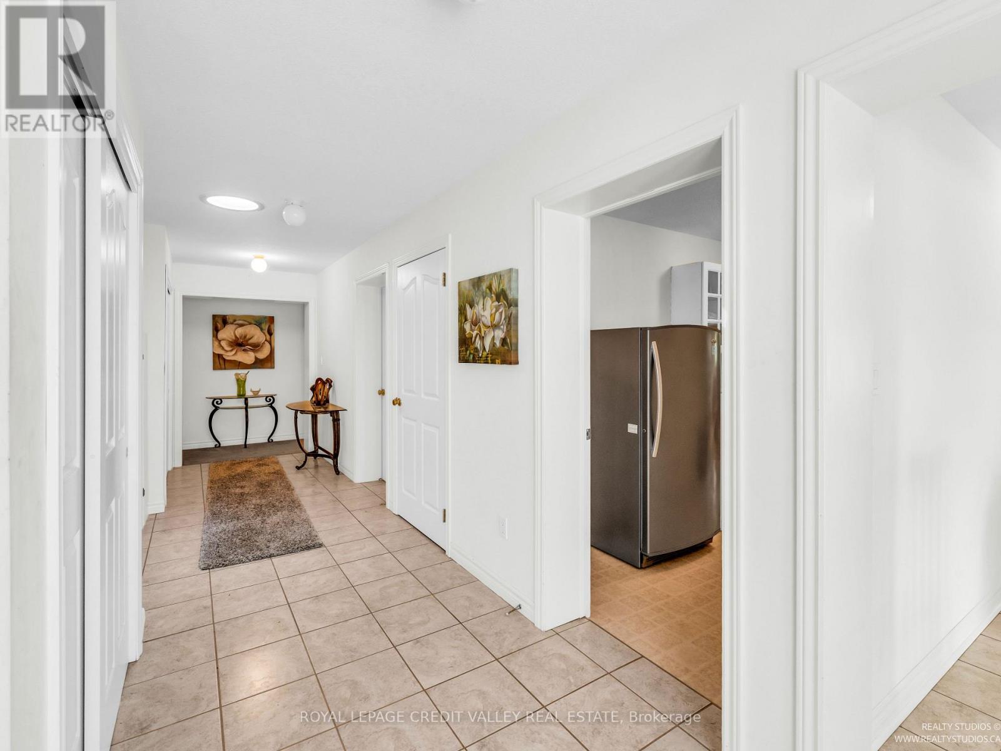
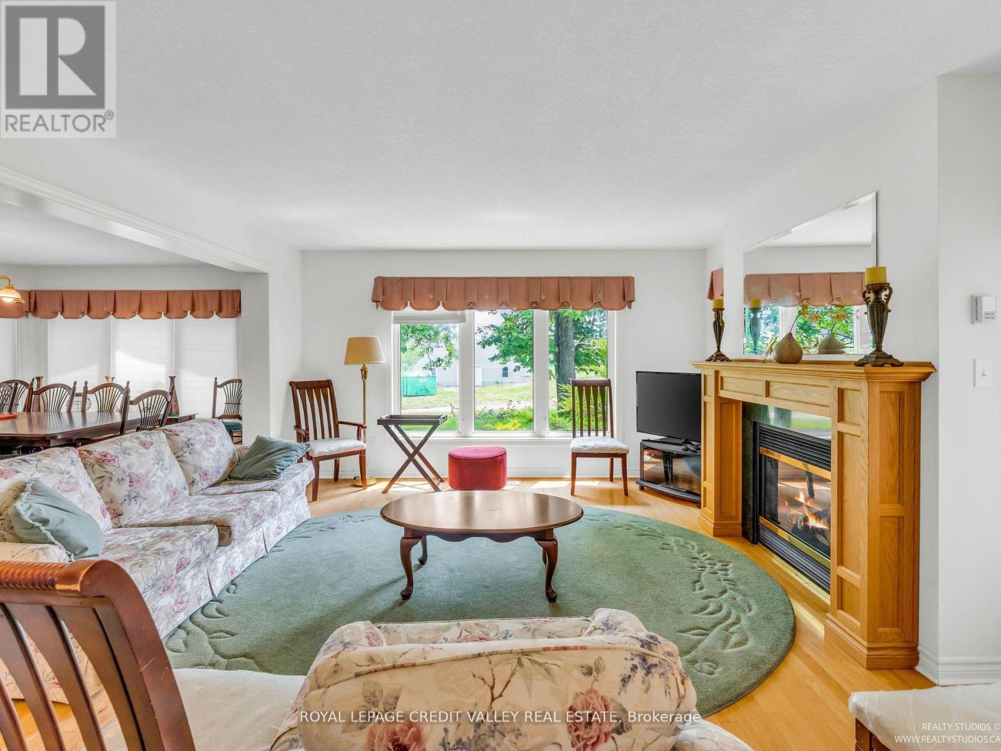
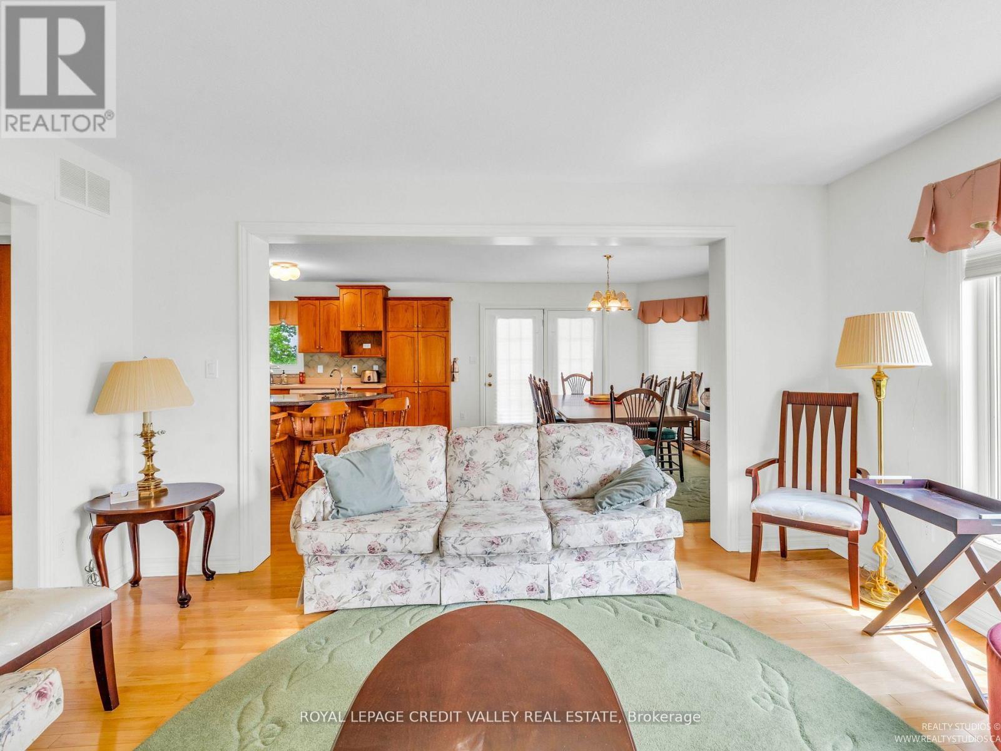
Quaint, fully furnished home w/ large acres of land. Tractor for lawn mowing comes with the property. The home itself is a large 3 br 2 full washroom bungalow w/ hardwood flooring, custom kitchen cabinets, & kitchen island that opens to the dining room which itself walks-out to a large deck. A perfect property to live, work, and play and a place to finally call home.*EXTRAS** Large size steel storage barn (50' x 56') with a cement floor is available at additional cost ($1000/month). Propane tank rented. Hydro is the utility.
Location
Map data © OpenStreetMap contributors
Upcoming open housesSee all Amaranth open houses
No open houses are scheduled for this property.
Can't make it? Request a private viewing.
Property details
Listing
- MLS® number
- X13684662
- Added
- Aug 17, 2026 ()
- Updated
- Aug 25, 2026 ()
- Info refreshed
Overview
- Property type
- Agriculture
- Style
- Bungalow
- Storeys
- 1
Inside
- Bedrooms
- 3
- Bathrooms
- 2
- Heating
- Forced air, Propane
- Cooling
- Central air conditioning, Ventilation system
- Fireplace
- Yes
- Flooring
- Tile, Hardwood, Carpeted
- Appliances
- Washer, Refrigerator, Satellite Dish, Dishwasher, Stove, Dryer, Freezer, Hood Fan, Furniture, Window Coverings, Garage door opener, Water Heater
- Features
- Level lot, Wooded area, Flat site, In suite Laundry
Building
- Basement
- Unfinished, Full
- Exterior
- Brick, Stone
- Foundation
- Concrete
- Parking
- Attached Garage, Garage, Covered · 20 spaces
- Amenities
- Fireplace(s)
- Security
- Smoke Detectors
Land
- View
- View
Services
- Water
- Drilled Well
- Sewer
- Septic System
- Utilities
- Sewer, Electricity, Cable
Location
- Cross streets
- Highway 89 / 8th Line
- Nearby
- School Bus
Rooms
| Foyer | Main level | 3.58 x 2.31 m |
| Kitchen | Main level | 4.42 x 3.35 m |
| Dining room | Main level | 4.32 x 3.33 m |
| Living room | Main level | 4.32 x 4.42 m |
| Primary Bedroom | Main level | 4.95 x 4.32 m |
| Bedroom 2 | Main level | 3.38 x 3.71 m |
| Bedroom 3 | Main level | 3.38 x 2.67 m |
| Laundry room | Main level | 2.87 x 1.93 m |
| Mud room | Main level | 3.81 x 2.34 m |
$3,999/mo
295146 8th Line West