 For sale 50
$1,850,000
4+3 bed5 bath2,000–2,500 sq ft
395115 County Road 12 Road
Rural Amaranth, Amaranth
3 months agoMLS® X13476780
CENTURY 21 MILLENNIUM INC.
345305 15th Side Road
Rural Amaranth, Amaranth, Ontario L9W3W2
For sale· Added
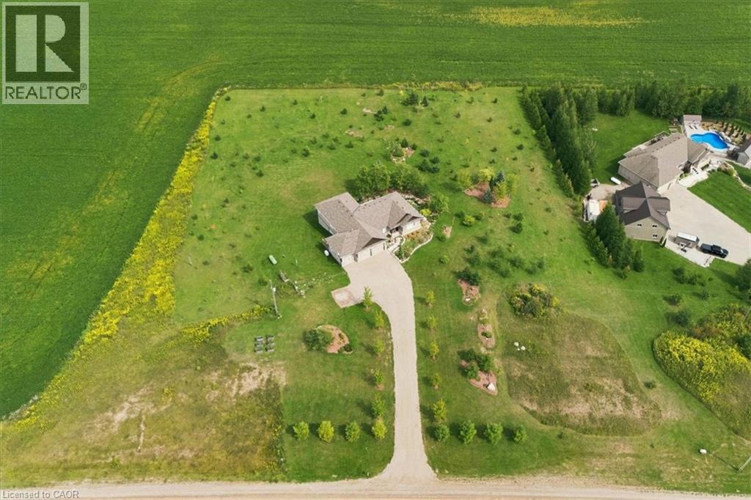
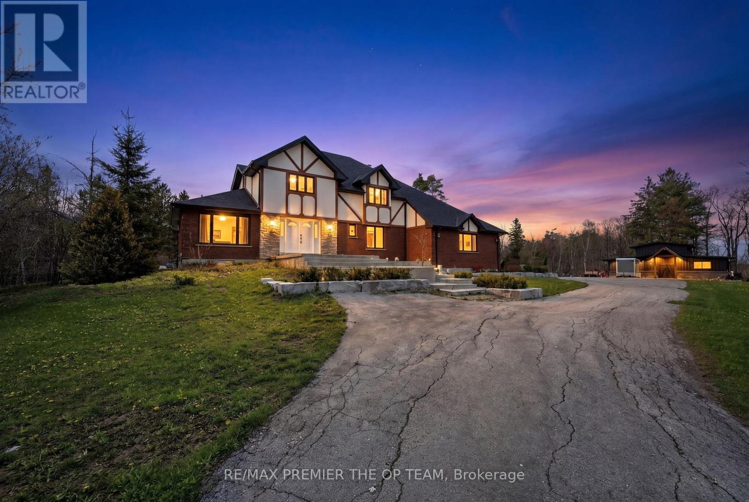
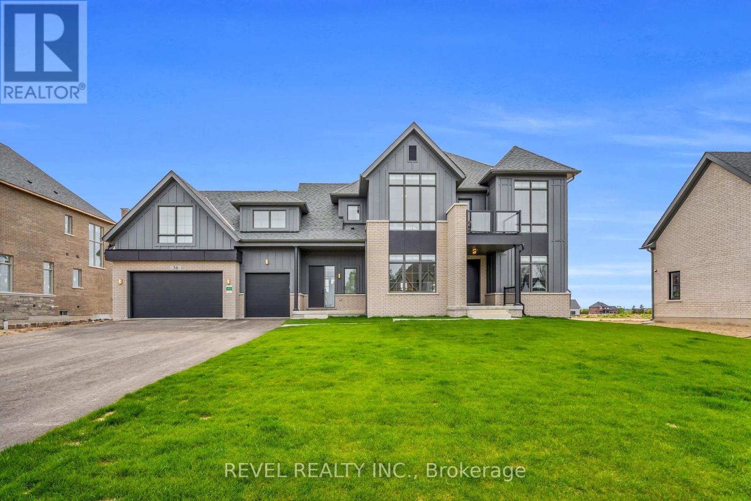
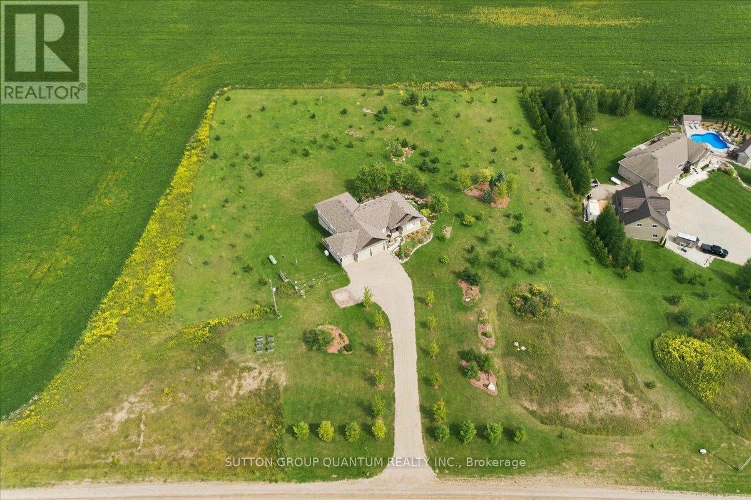
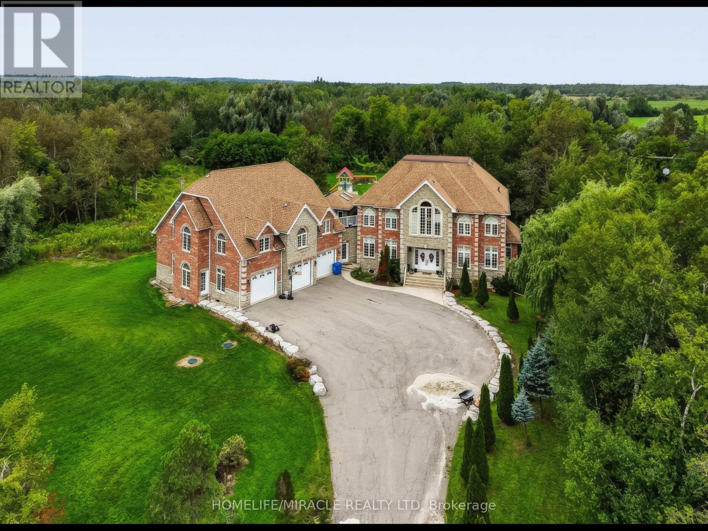
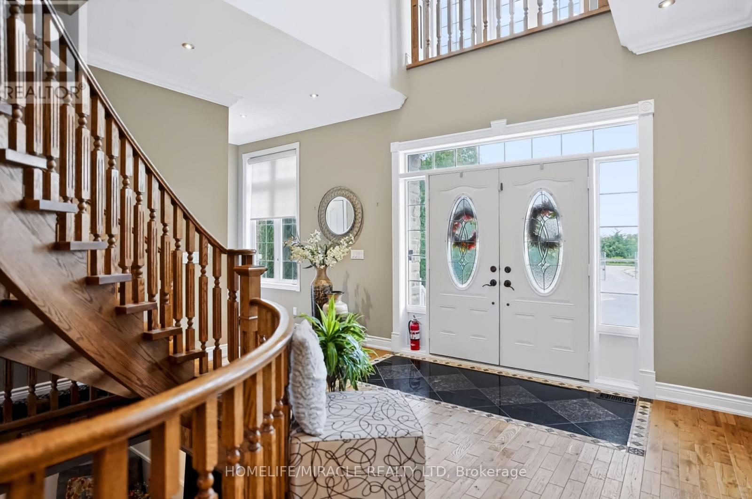
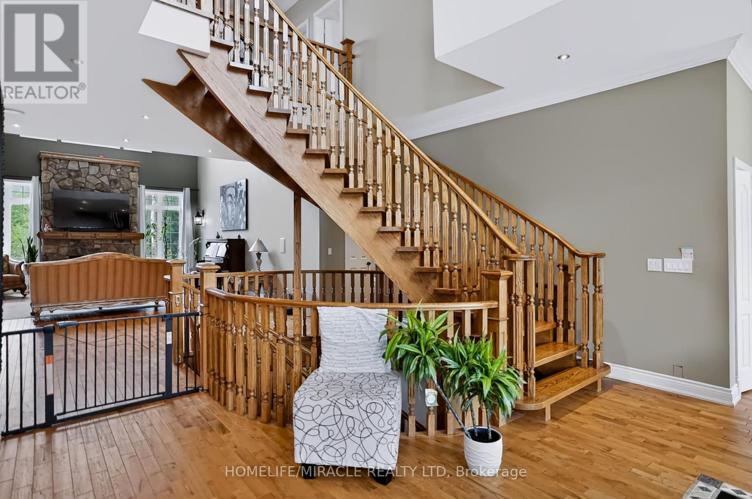
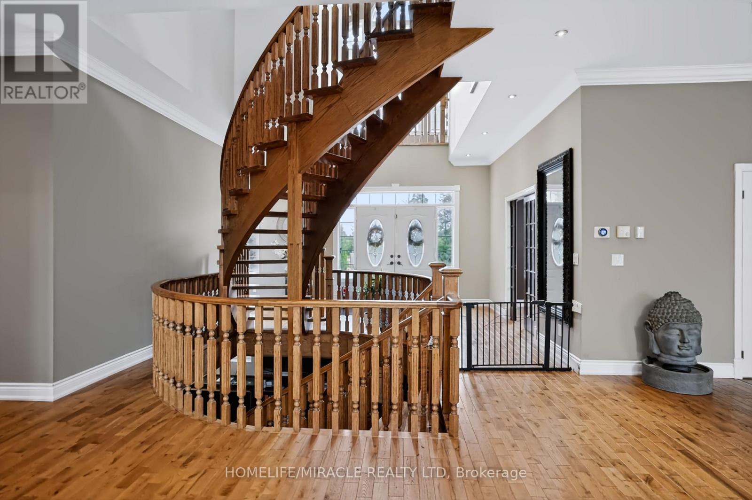
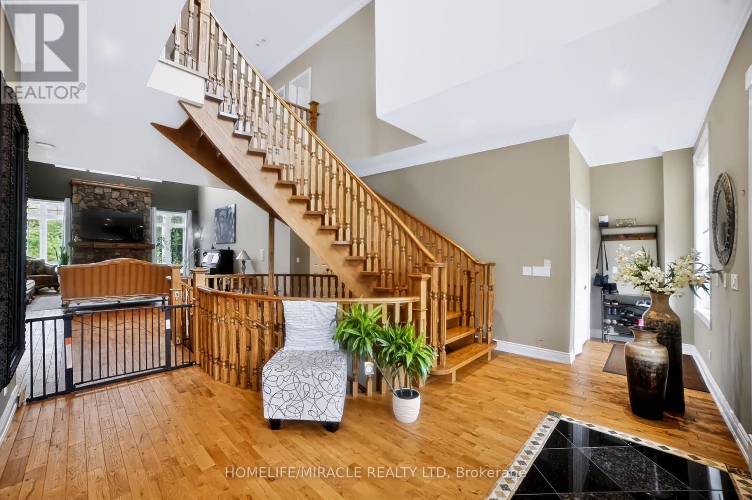
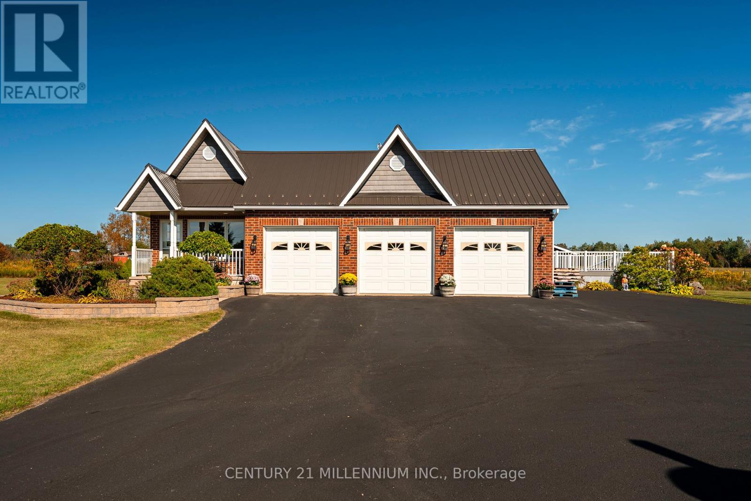
Luxury, Privacy & Resort-Style Living! Welcome to this exceptional custom-built residence offering an impressive blend of elegance, comfort and entertainment. Featuring 5 spacious bedrooms and 5 bathrooms, this remarkable home is designed for both sophisticated living and unforgettable gatherings. Enjoy your own private retreat with a custom inground pool, creating a true resort-like atmosphere in your backyard. The home offers an abundance of parking for family and guests, along with exceptional privacy and a tranquil setting. From the moment you step through the front door, you'll appreciate the grandeur, space and attention to detail throughout. Conveniently located for an easy commute throughout Dufferin County and less than an hour to Pearson International Airport. A rare opportunity to experience luxury living with resort-style amenities right at home!
Map data © OpenStreetMap contributors
No open houses are scheduled for this home.
Can't make it? Request a private viewing.
| Living room | Main level | 5.57 x 9.68 m |
| Recreational, Games room | Basement | 7.13 x 12.38 m |
| Bedroom | Basement | 3.54 x 5.38 m |
| Dining room | Main level | 4.84 x 4.19 m |
| Family room | Main level | 5.07 x 5.74 m |
| Kitchen | Main level | 6.1 x 6.68 m |
| Primary Bedroom | Main level | 4.66 x 5.87 m |
| Bedroom 2 | Second level | 5.64 x 4.64 m |
| Bedroom 3 | Second level | 6.99 x 5.82 m |
| Bedroom 4 | Second level | 4.8 x 3.4 m |
| Bedroom 5 | Second level | 4.17 x 5.7 m |
| Great room | Basement | 9.88 x 8.48 m |