 For sale 50
$1,699,999
3+2 bed3 bath2,000–2,500 sq ft
344207 15th Sideroad
Rural Amaranth, Amaranth
8 days agoMLS® X13863302
RE/MAX PREMIER THE OP TEAM
375753 6th Line
Rural Amaranth, Amaranth, Ontario L9V1K9
For sale· Added
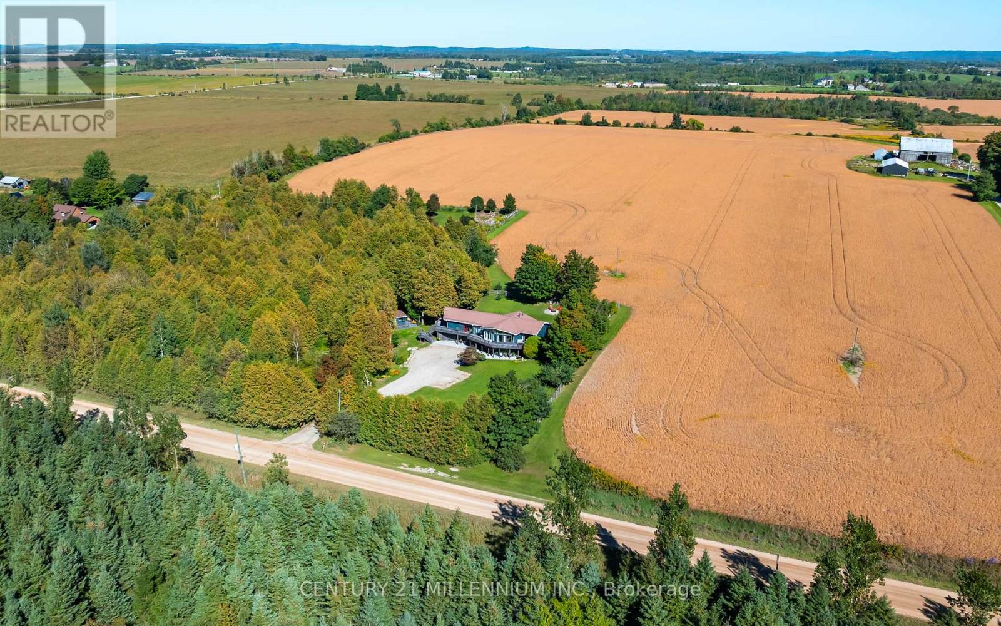
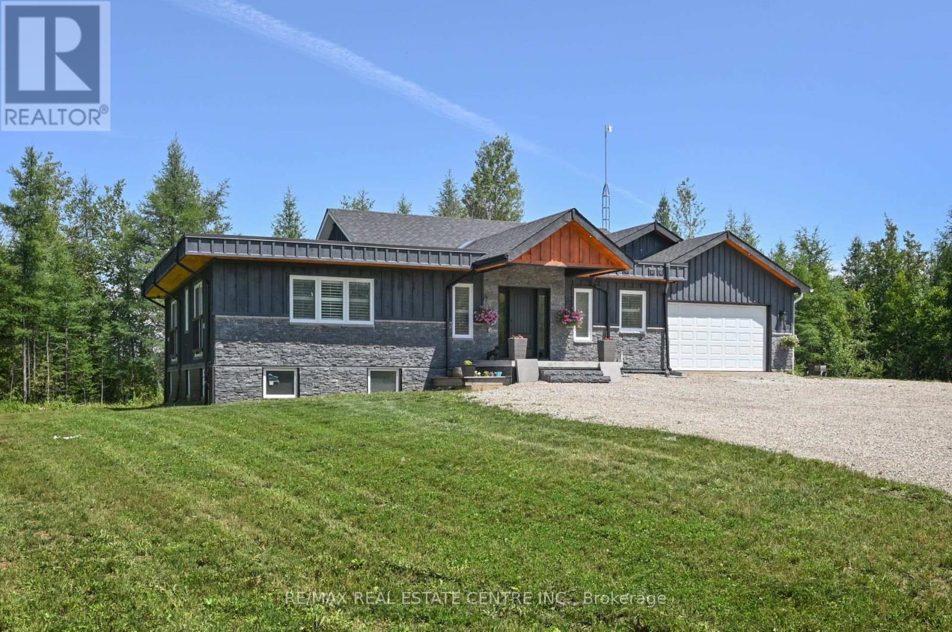
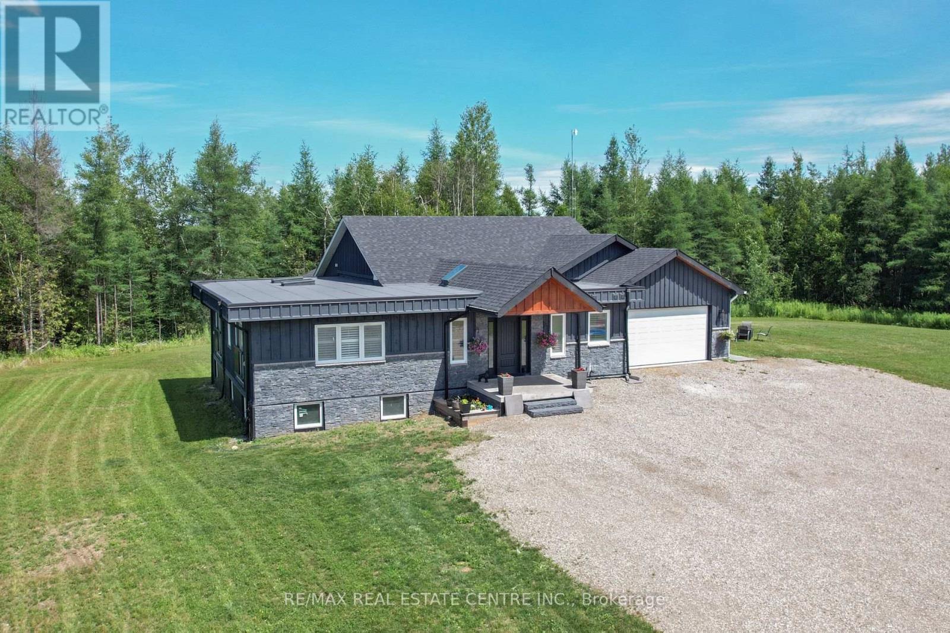
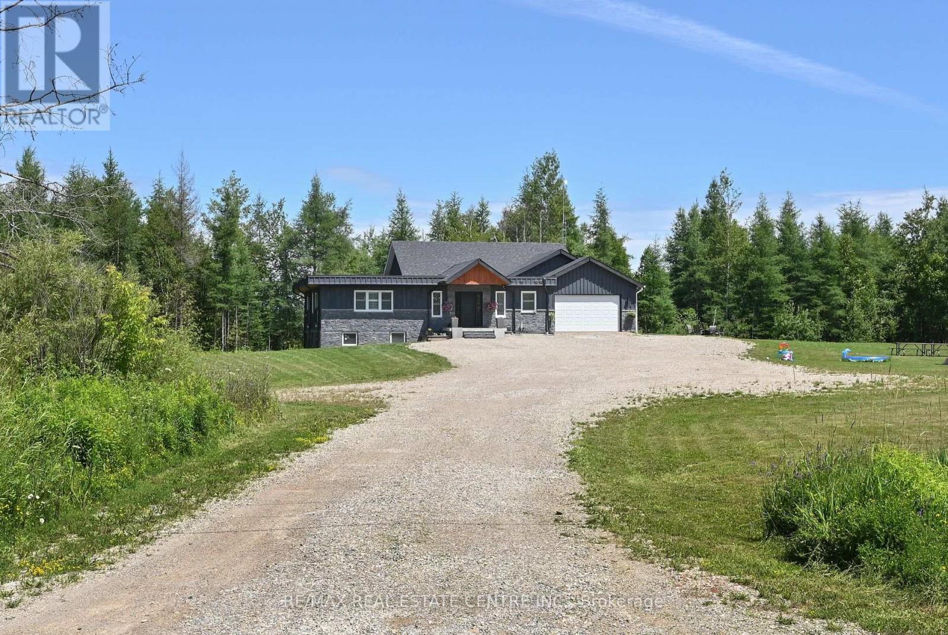
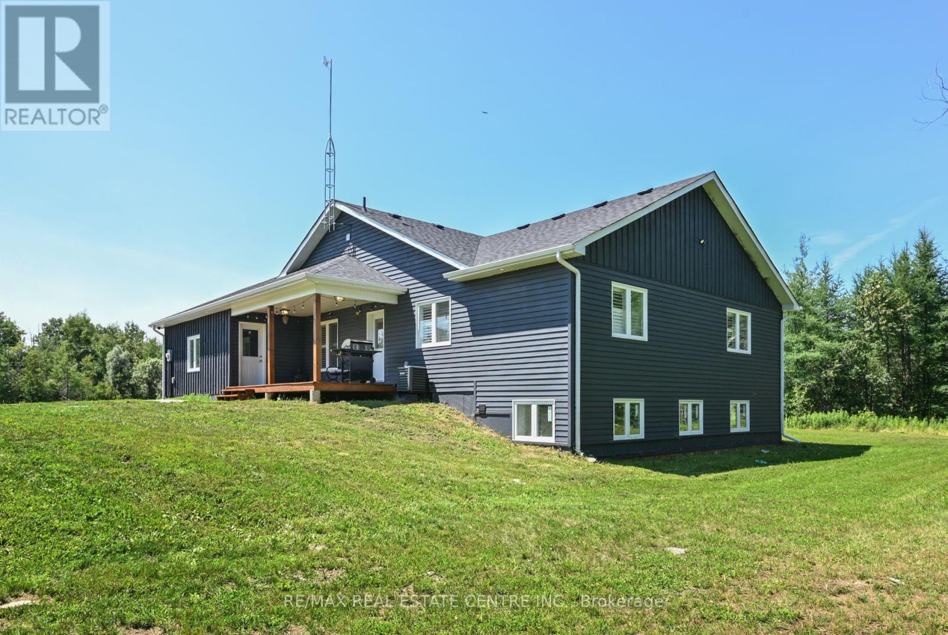
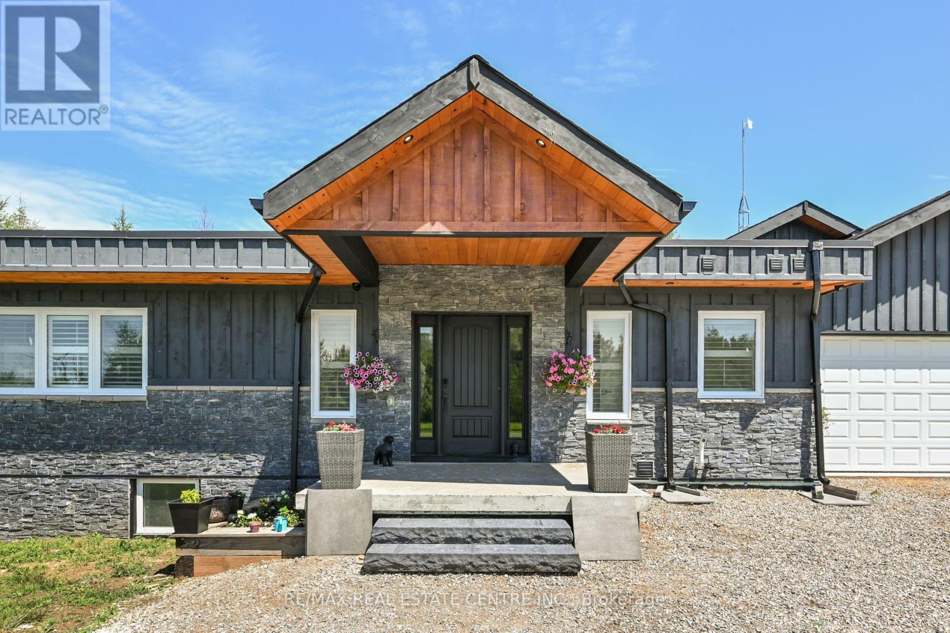
Calling all investors, truck owners, and multi-generational families! Gorgeous fully renovated bungalow on 5 acres with incredible income potential. The lower level is currently rented for $2,600/month plus 20% of utilities, while still offering separate storage/office space used by the upper-level owners.This spacious home features a total of 9 bedrooms and 6 bathrooms, with large principal rooms, generous bathrooms, and plenty of room for extended family or rental income. The flat, open acreage is ideal for a future shop, toy storage, equipment, or even transport truck parking.Enjoy easy highway access while still keeping that peaceful country charm. This one is large, versatile, and full of opportunity. You won't be disappointed.
Map data © OpenStreetMap contributors
No open houses are scheduled for this home.
Can't make it? Request a private viewing.
| Primary Bedroom | Main level | 4.32 x 4.01 m |
| Partial bathroom | Main level | 1.98 x 1.52 m |
| Bathroom | Main level | 0 x 0 m |
| Bedroom 2 | Main level | 4.5 x 3.73 m |
| Bedroom 3 | Main level | 4.04 x 3 m |
| Bedroom 4 | Main level | 4.04 x 3.07 m |
| Bedroom 5 | Main level | 4.06 x 2.69 m |
| Kitchen | Main level | 5.82 x 4.9 m |
| Living room | Main level | 4.93 x 3.38 m |
| Dining room | Main level | 4.93 x 4.88 m |
| Laundry room | Main level | 3.66 x 2.2 m |
| Foyer | Main level | 5.29 x 3.33 m |