 For sale 50
$1,699,999
3+2 bed3 bath2,000–2,500 sq ft
344207 15th Sideroad
Rural Amaranth, Amaranth
8 days agoMLS® X13863302
RE/MAX PREMIER THE OP TEAM
434499 4th Line
Rural Amaranth, Amaranth, Ontario L9W0P4
For sale· Added
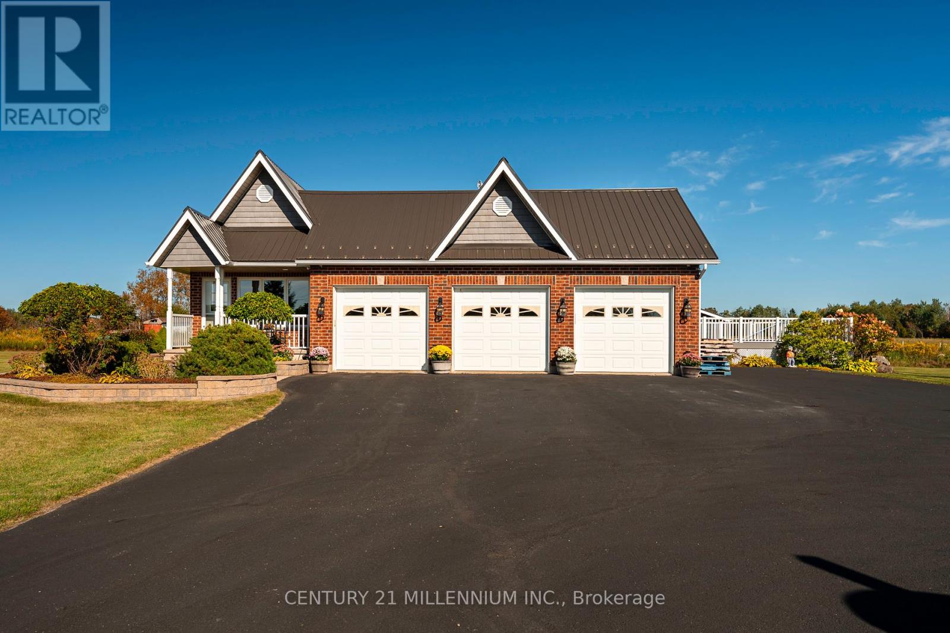
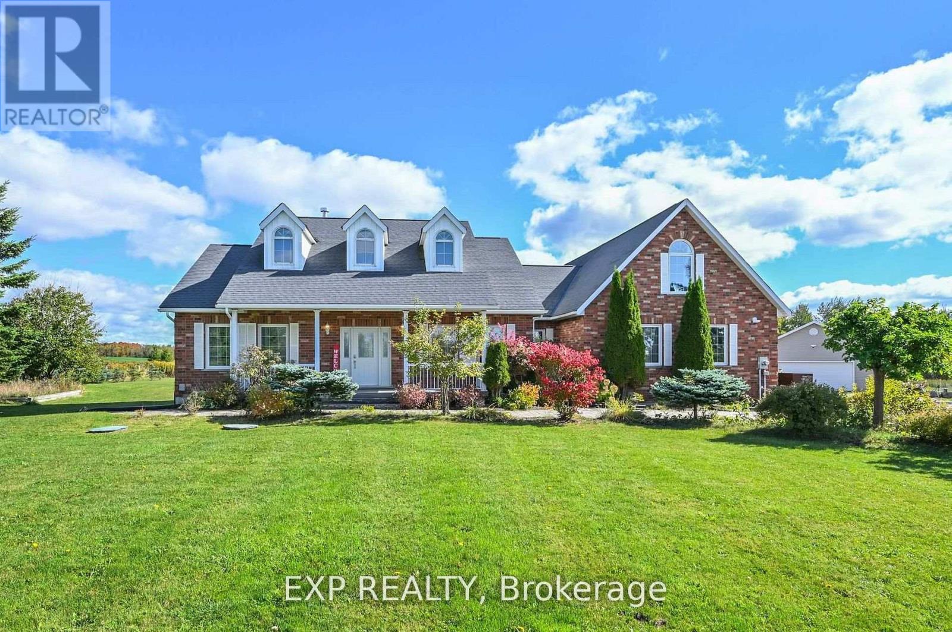
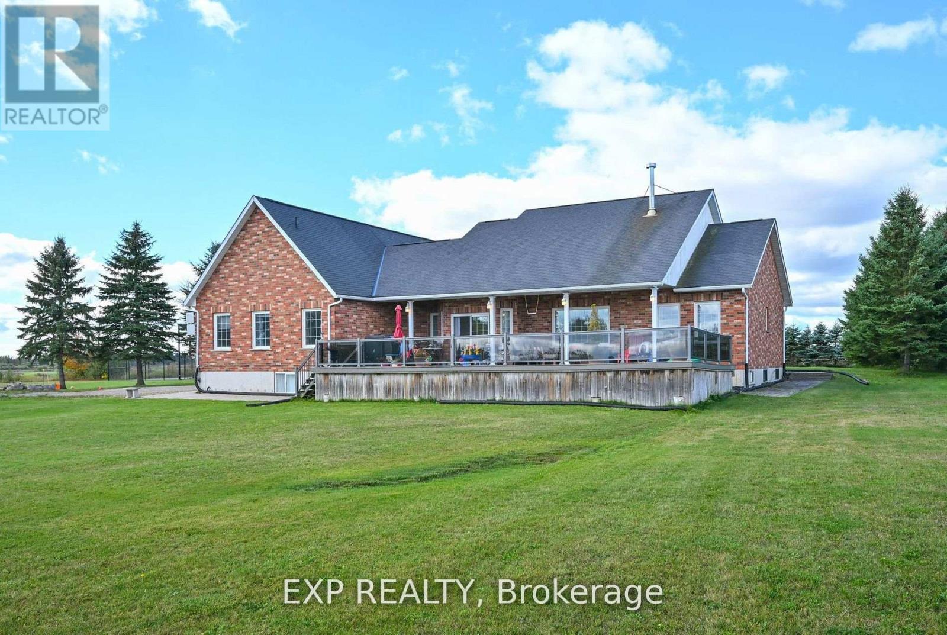
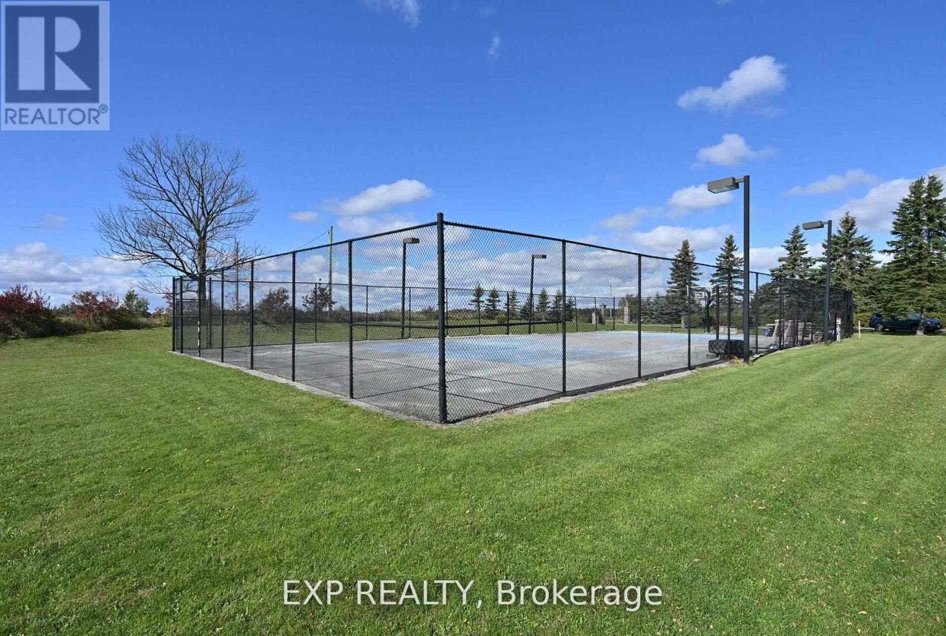
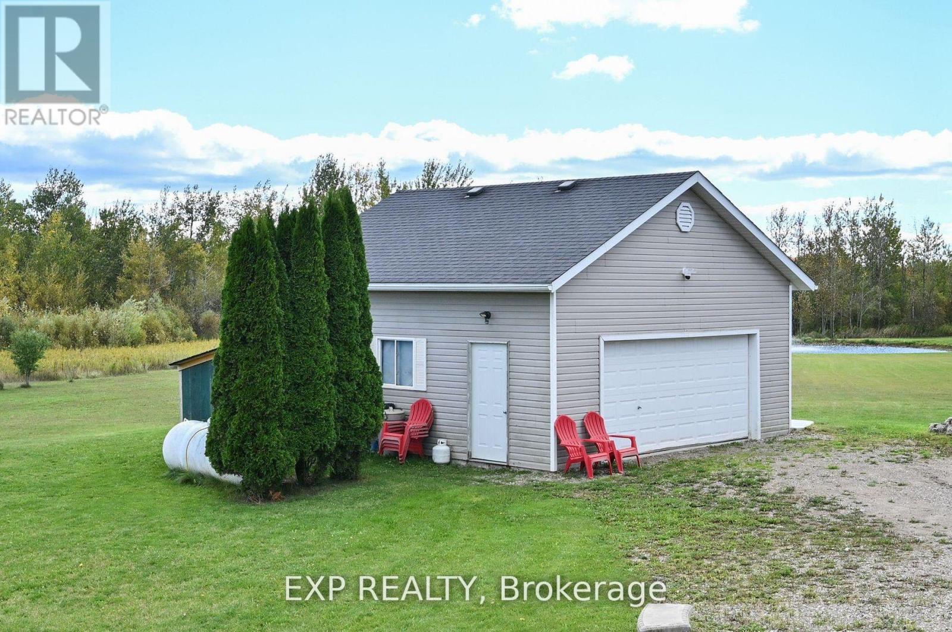
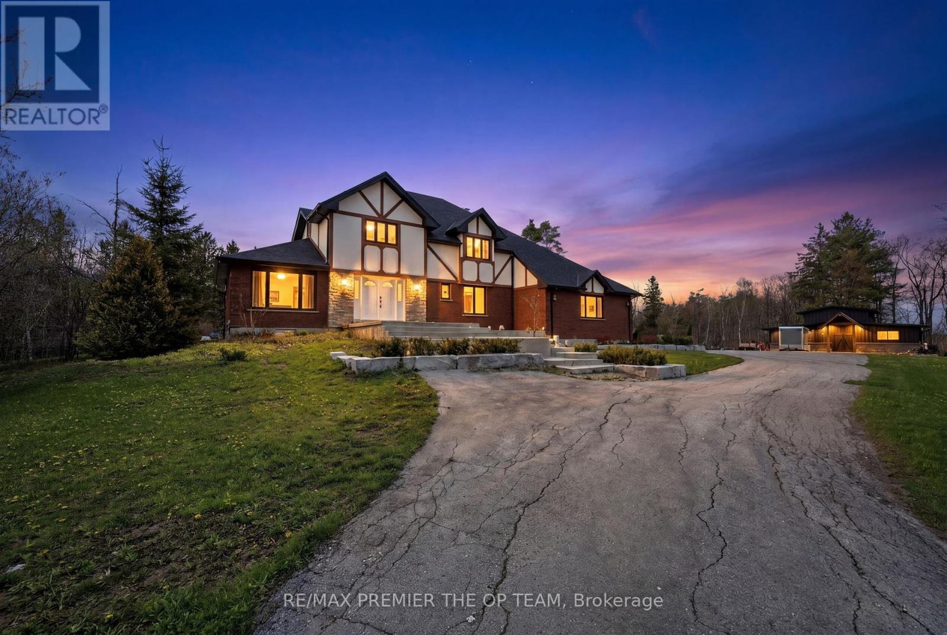
This Isn't a House. It's a Compound.Five acres of open Dufferin County countryside. Nearly 6,300 square feet of meticulously updated living space. Eight bedrooms. Five bathrooms. A pond. A gazebo. A tennis court. A detached two-car garage with room for ten more in the drive.This bungaloft on 4th Line in Amaranth isn't asking you to compromise. It's asking you to show up with everyone you love.The main floor sets the tone - a great room that genuinely earns the name, a proper dining room, a sitting room, and a primary bedroom retreat that never asks you to climb a stair. The upper loft delivers a private fifth bedroom spanning over 700 square feet. And downstairs? The basement parents dream about - a massive games and rec room, a dedicated TV and theatre space, and three more bedrooms that give the kids a world entirely their own. All 2,900 finished square feet of it, with professional epoxy and laminate flooring done in 2023.Outside, the flat open land stretches in every direction. Summer evenings belong to the pond. The gazebo catches the last light beautifully. The tennis court doubles as a basketball court and in winter, a hockey setup the neighbourhood will talk about.The heavy lifting is already done. New roof on house, shop, and gazebo. Fresh paint throughout (2024). New light fixtures (2025). Upgraded septic (2020). Owned water softener, iron remover, and purifier, all 2021. New sump pumps (2024).This is the property your family will talk about for the rest of their lives
Map data © OpenStreetMap contributors
No open houses are scheduled for this home.
Can't make it? Request a private viewing.
| Kitchen | Main level | 3.85 x 3.15 m |
| Recreational, Games room | Lower level | 8.3 x 6.05 m |
| Great room | Main level | 5.67 x 4.61 m |
| Media | Lower level | 5.96 x 5.75 m |
| Bedroom | Lower level | 4.2 x 3.32 m |
| Bedroom | Lower level | 4.2 x 3.32 m |
| Bedroom | Lower level | 4.2 x 3.32 m |
| Dining room | Main level | 4.44 x 3.52 m |
| Sitting room | Main level | 4.13 x 3.52 m |
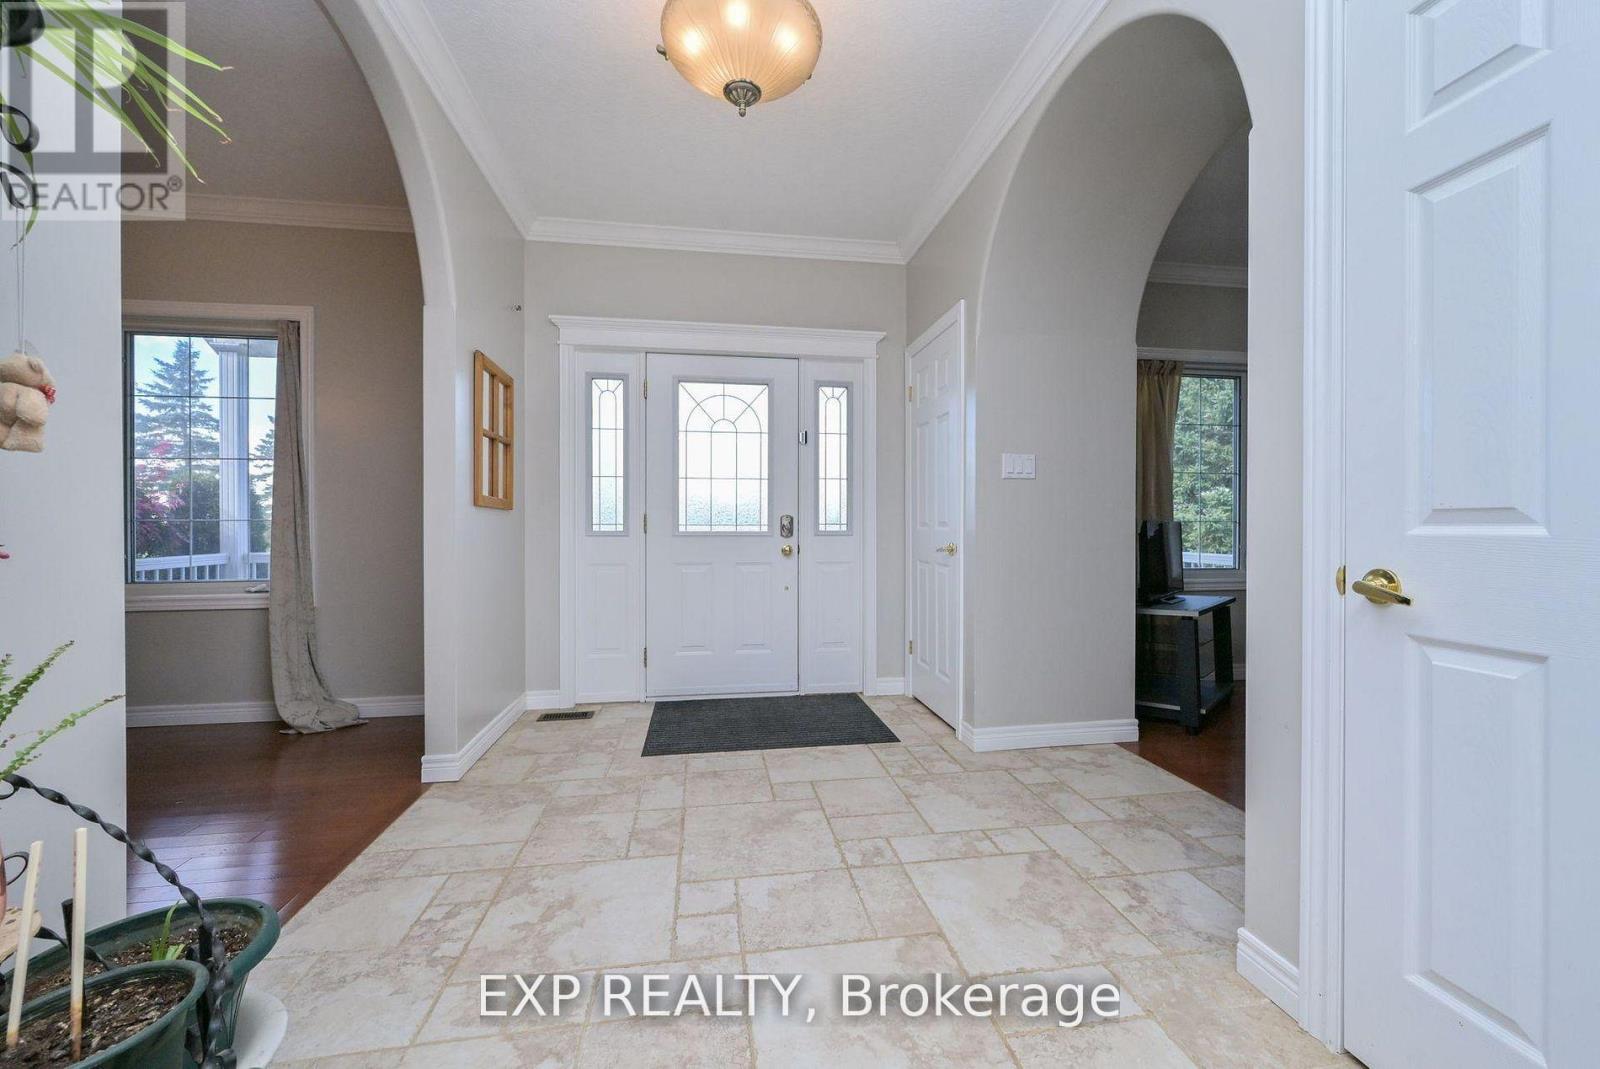
| Foyer | Main level | 3.52 x 2.25 m |
| Primary Bedroom | Main level | 5.08 x 4.28 m |
| Bedroom 2 | Main level | 3.42 x 3.3 m |
| Bedroom 3 | Main level | 3.68 x 3.52 m |
| Bedroom 4 | Main level | 3.68 x 3.52 m |
| Bedroom 5 | Upper Level | 7.06 x 4.64 m |