
 For sale 34
$3,299,000
3 bed3 bath3,200 sq ft
30 Emerald Lane
Amherstburg
3 months agoMLS® 26015001
REMAX PREFERRED REALTY LTD. - 586
1360 Windermere Place
Amherstburg, Ontario N9V3R3
For sale· Added
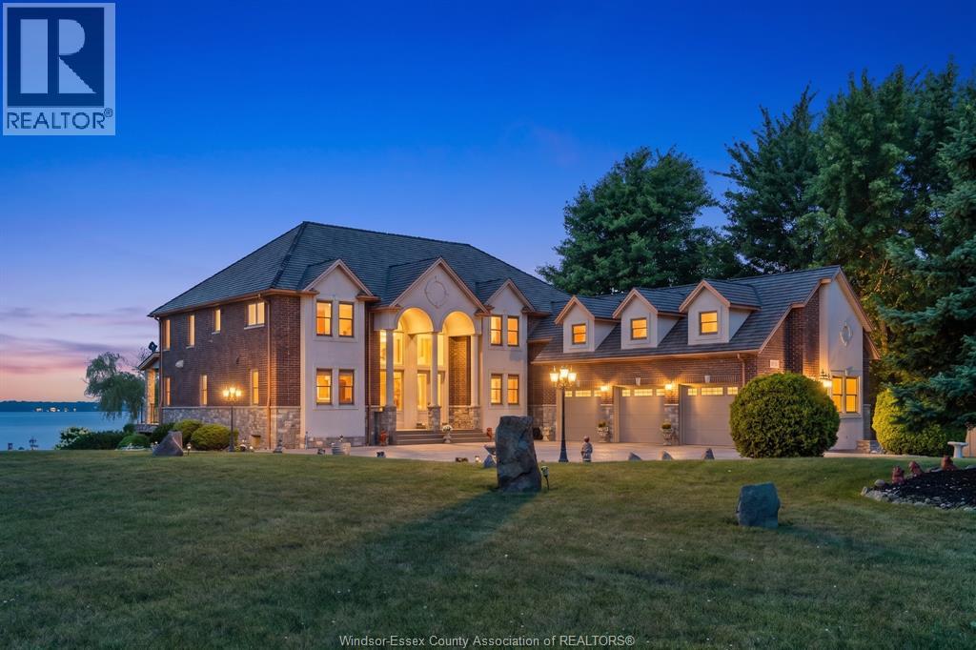
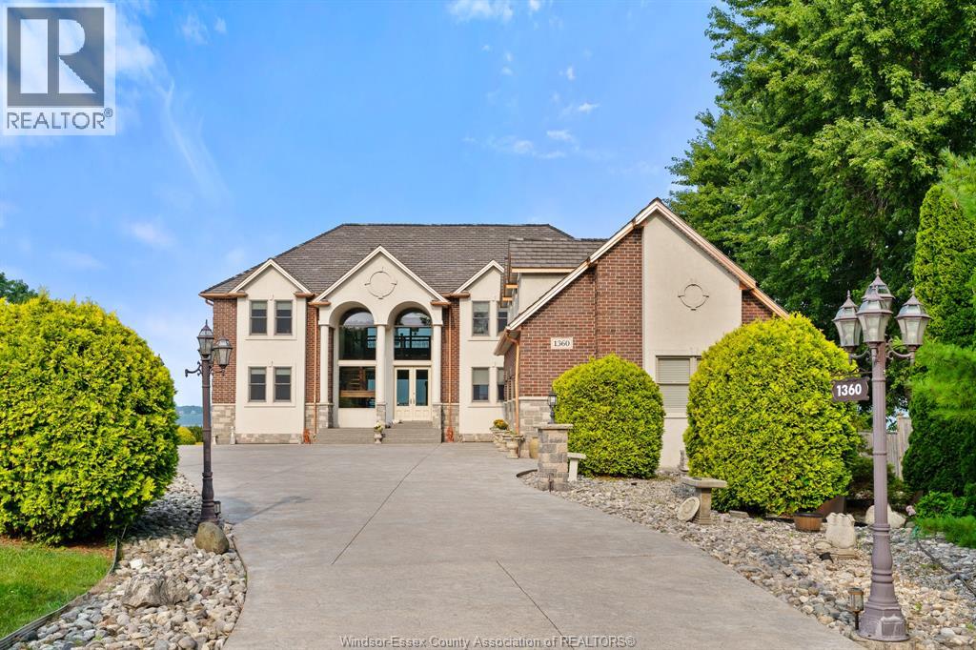
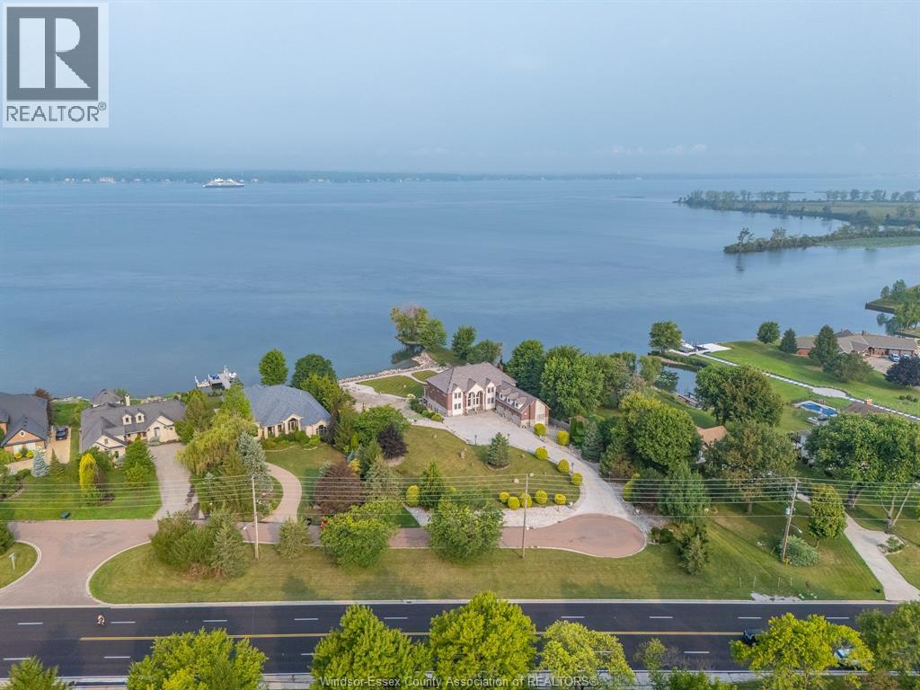
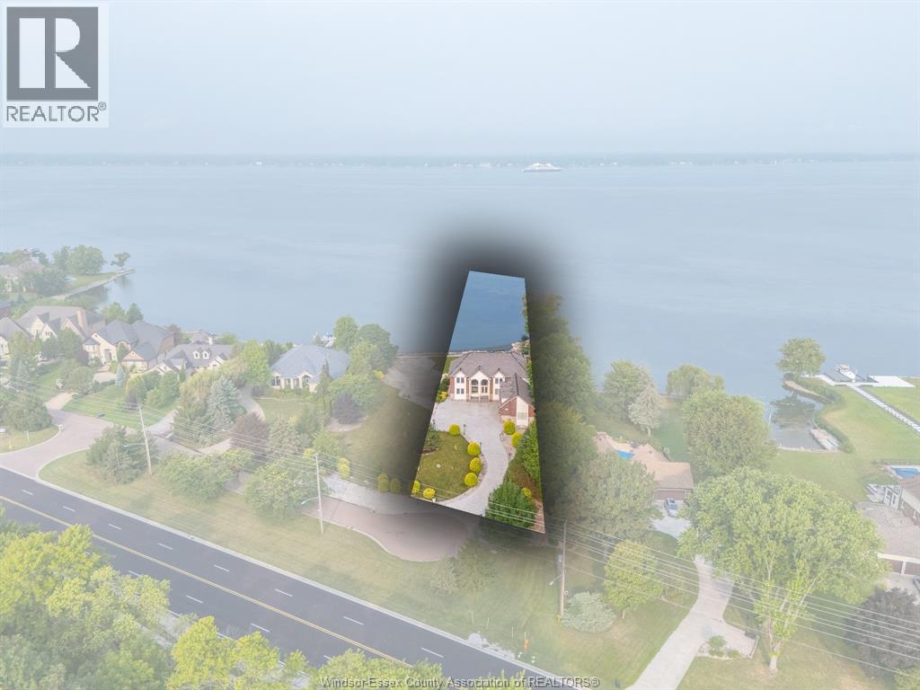
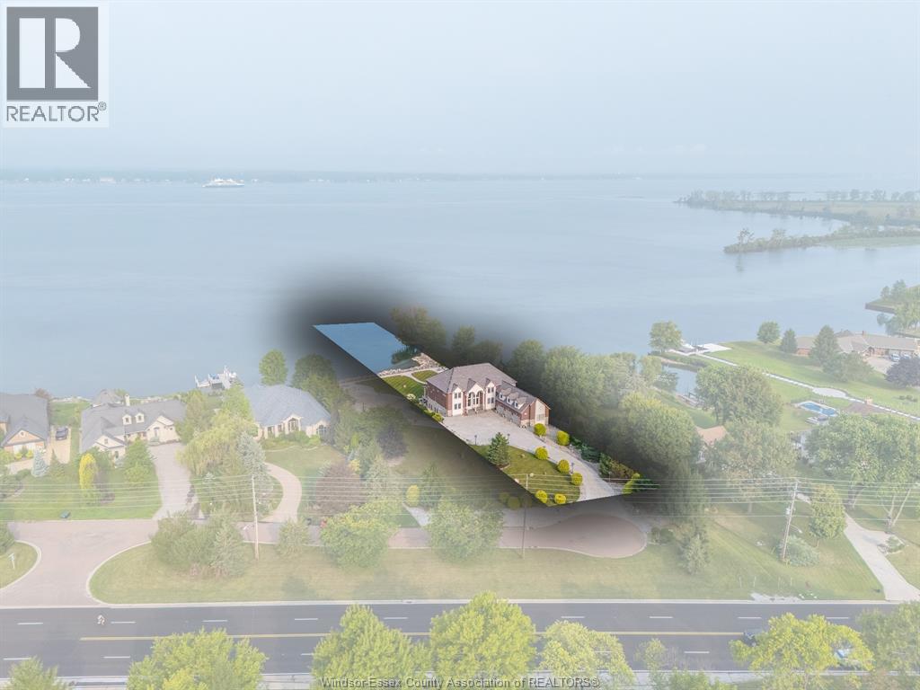
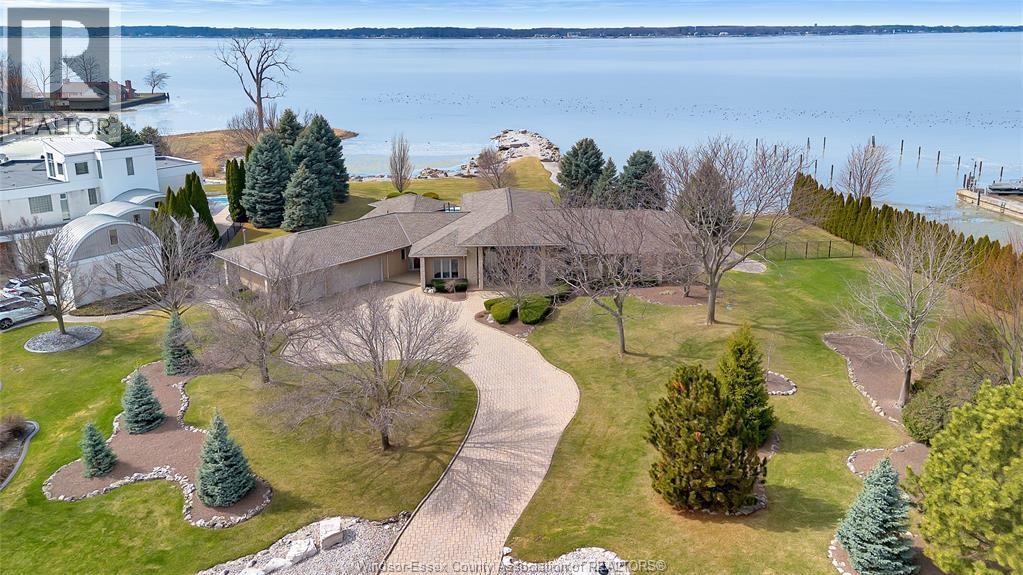
Custom-designed executive waterfront estate offering over 9,000 sq. ft. of exceptional living space, breathtaking river views and resort-style amenities. A grand foyer with 18-ft ceilings and teak flooring introduces a main level designed to impress, featuring a spacious family room with fireplace and captivating water views, formal dining room, gourmet granite kitchen with generous eating area and walk-in pantry, plus an inviting living room with 2nd fireplace and balcony access. The main-floor primary suite is a private retreat with unrivalled river views, a 3rd fireplace, luxurious 5-pc ensuite and walk-in closet. The lower level is an entertainer’s dream, featuring a stunning indoor pool and hot tub, 2nd kitchen, full bath with sauna, spacious recreation area and multiple walkouts to a sunken patio. Upstairs offers additional bedrooms and baths, including a spacious bedroom currently enjoyed as a hobby/craft room, plus a versatile office with spectacular views. A triple garage with grade-level entry provides access to all floors. Professionally landscaped grounds, expansive waterfront balconies and a striking spiral staircase complete this truly remarkable property - a rare opportunity where exceptional craftsmanship, space, privacy and panoramic waterfront living come together.
Map data © OpenStreetMap contributors
No open houses are scheduled for this home.
Can't make it? Request a private viewing.
| Other | Lower level | 21'11"" x 34'10"" |
| 3pc Bathroom | Lower level | 6'3"" x 9'6"" |
| Storage | Lower level | 9'3"" x 13'8"" |
| Kitchen | Lower level | 13'3"" x 12'7"" |
| Family room/Fireplace | Lower level | 38'5"" x 17'1"" |
| Storage | Lower level | 7'2"" x 14'6"" |
| Utility room | Lower level | 4'1"" x 7'4"" |
| 5pc Bathroom | Second level | 7'10"" x 10'8"" |
| 4pc Bathroom | Second level | 8' x 11'3"" |
| 3pc Ensuite bath | Second level | 8'3"" x 6'2"" |
| Attic | Second level | 39'9"" x 17'10"" |
| Office | Second level | 16'2"" x 15'8"" |
| Family room/Fireplace | Second level | 21'9"" x 14'1"" |
| Utility room | Second level | 7'4"" x 6'3"" |
| Bedroom | Second level | 15'5"" x 15'1"" |
| Bedroom | Second level | 15'6"" x 13'5"" |
| Bedroom | Second level | 21'3"" x 12'6"" |
| 2pc Bathroom | Main level | 5'6"" x 6'6"" |
| 5pc Ensuite bath | Main level | 15' x 15'1"" |
| Primary Bedroom | Main level | 18' x 15'7"" |
| Family room/Fireplace | Main level | 23'1"" x 17'2"" |
| Laundry room | Main level | 10'2"" x 11'3"" |
| Eating area | Main level | 12' x 12'6"" |
| Kitchen | Main level | 18' x 16'4"" |
| Living room/Fireplace | Main level | 18'5"" x 12'11"" |
| Dining room | Main level | 17'1"" x 14'7"" |
| Foyer | Main level | 8'5"" x 7'5"" |