
$699,900/mo
236 Mclellan
Amherstburg, Ontario N9V3Y7
For rent· Added
About this home
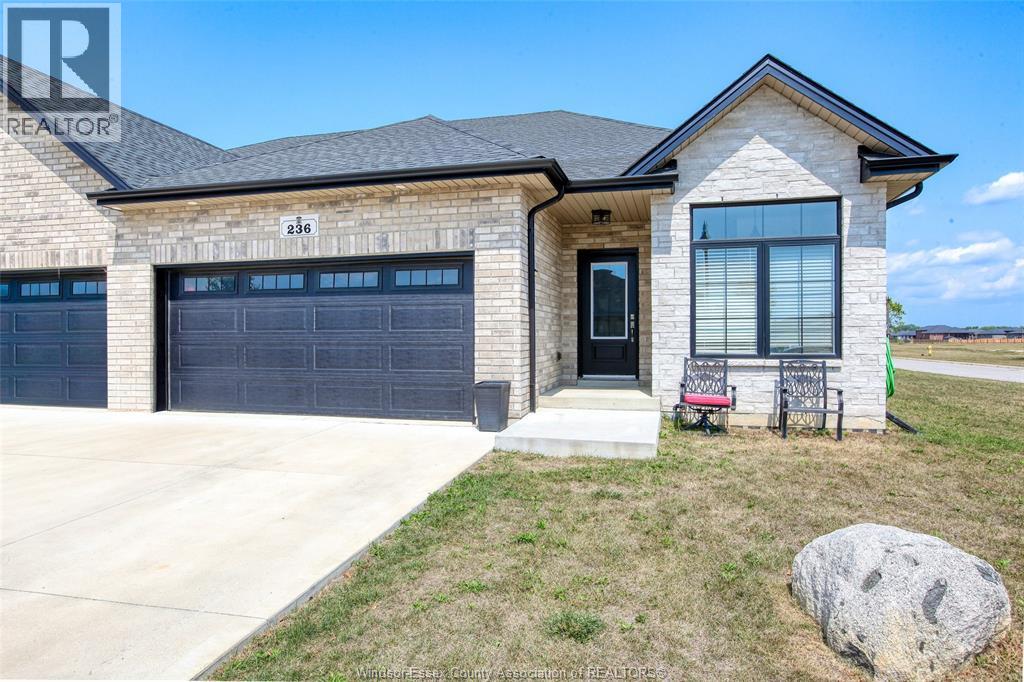
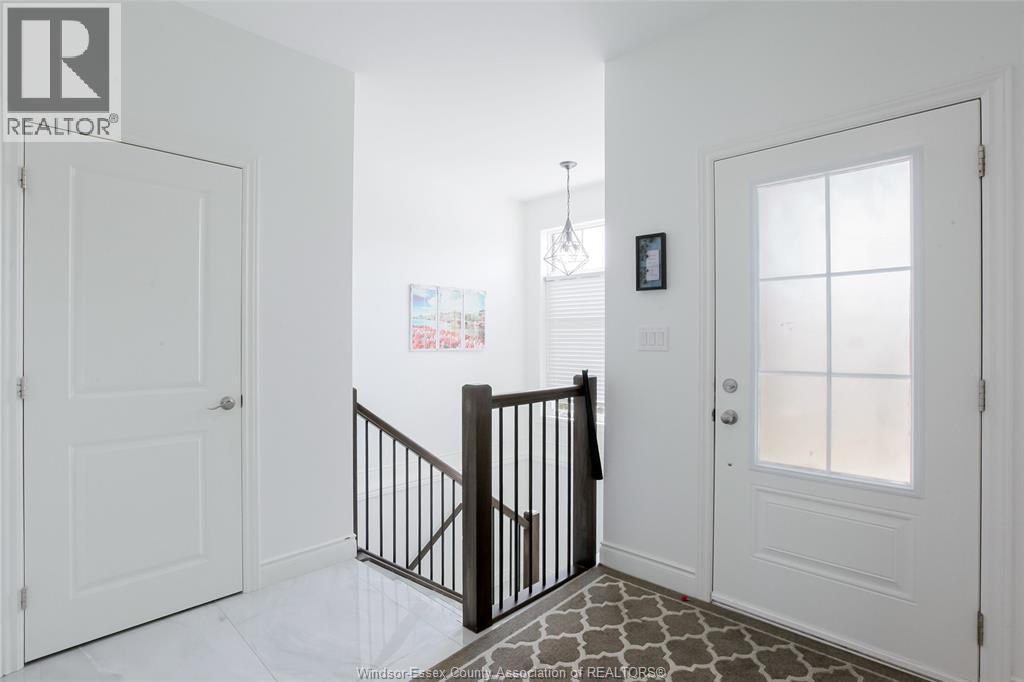
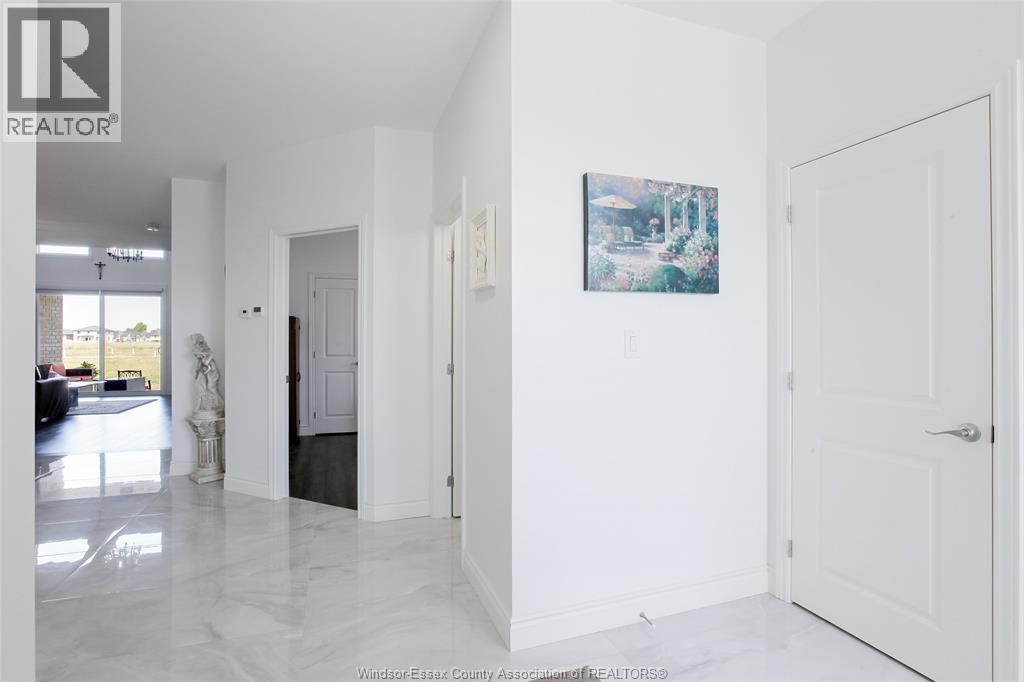
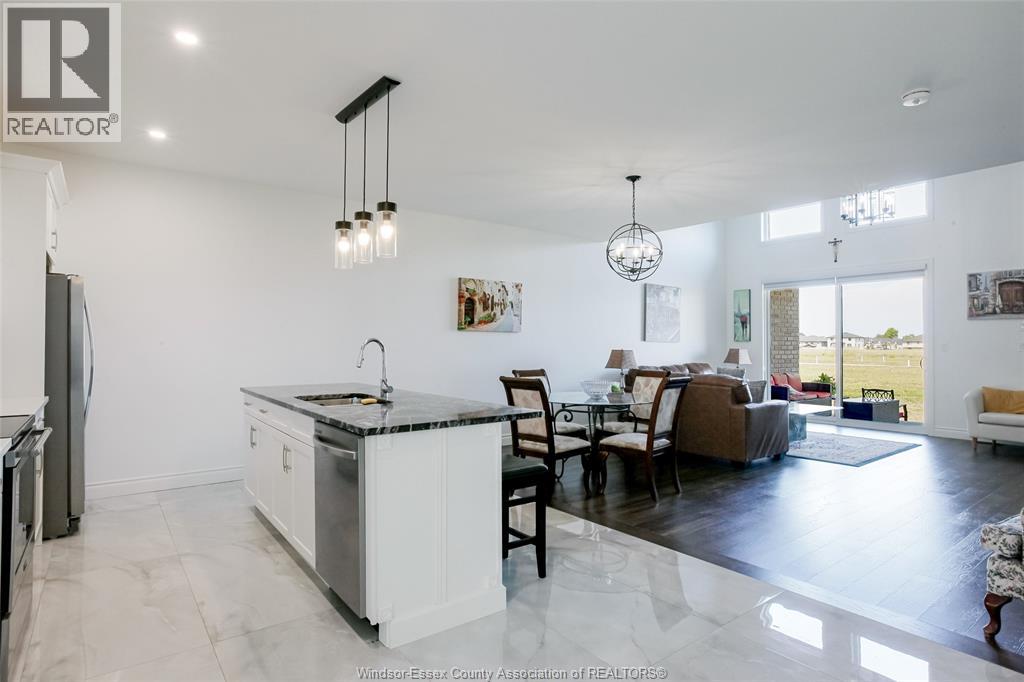
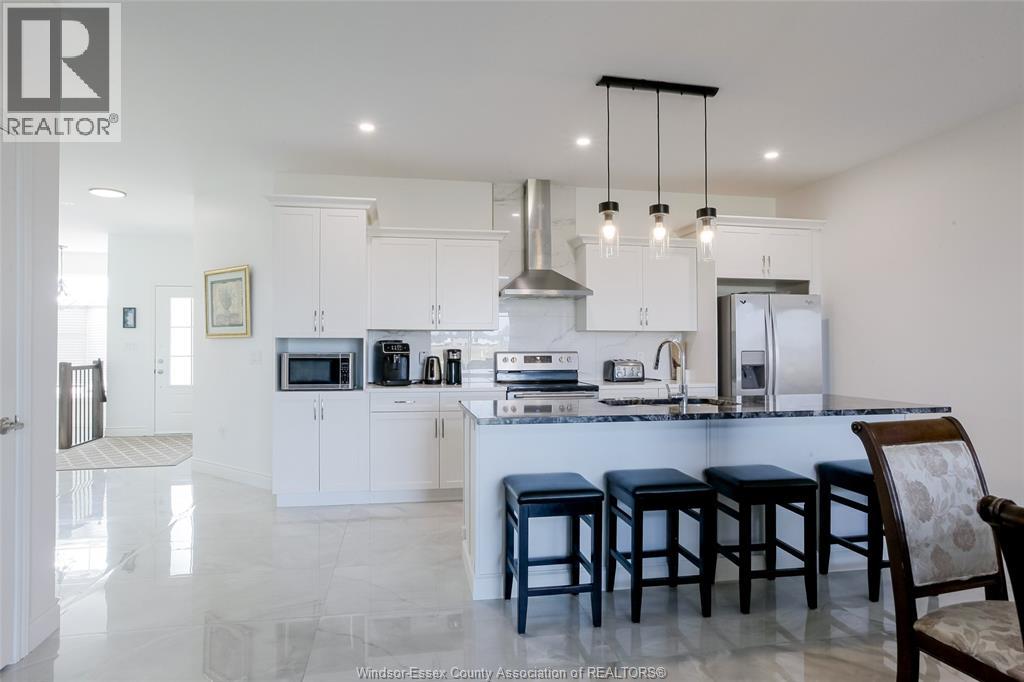
A large corner lot with a park directly to the east side is just the begining. This impressive 1435 sq. ft. bridk to roof ranch semi-detached home offes exceptional space, quality finishes and thoughtful upgrades throughout. The main floor features 9 ft. ceiling beautiful marble flooring and stunnng living room with cathedral ceiling and gas fireplace. The spacious primary suite offers an ensuite bath & walk in closet with convenient laundry area directly across from the bedroom. Completely finished basement offers even more living space , including third bedroom a second laundry room and a rough in for 2nd kitchen ideal for extended family, guests or additional living potential. Enjoy the convienience of the 2 car garage, concrete drivewayand covered front and rear porch. loaded with fine finished and situated in a prime location beside ther park. This oone you won't want to miss. Located in the quaint and historic waterfront town of amherstburg.
Location
Map data © OpenStreetMap contributors
Upcoming open housesSee all Amherstburg open houses
No open houses are scheduled for this home.
Can't make it? Request a private viewing.
Property details
Listing
- MLS® number
- 26020571
- Added
- Aug 24, 2026 ()
- Updated
- Aug 24, 2026 ()
- Info refreshed
Overview
- Property type
- Single Family
- Building type
- Attached house
- Style
- Ranch
- Storeys
- 1
- Ownership
- Freehold
- Year built
- 2,022
Inside
- Bedrooms
- 2+1
- Bathrooms
- 3
- Heating
- Forced air, Heat Recovery Ventilation (HRV), Natural gas
- Cooling
- Central air conditioning
- Fireplace
- No
- Flooring
- Hardwood, Ceramic/Porcelain
- Features
- Double width or more driveway, Concrete Driveway, Finished Driveway, Front Driveway
Building
- Exterior
- Brick
- Foundation
- Concrete
- Parking
- Attached Garage, Garage, Inside Entry
Land
- Lot size
- 53.54 x 132.68FT
- Zoning
- H-R2/H-RM1
Location
- Directions
- Front Rd . East On Texas Rd . North On Knobb Hill , West On Mclellan
Rooms
| 4pc Bathroom | Main level | — |
| 3pc Ensuite bath | Main level | — |
| Storage | Basement | — |
| Laundry room | Basement | — |
| Bedroom | Basement | — |
| Living room | Basement | — |
| Laundry room | Main level | — |
| Bedroom | Main level | — |
| Primary Bedroom | Main level | — |
| Living room/Fireplace | Main level | — |
| Dining room | Main level | — |
| Kitchen | Main level | — |
| Foyer | Main level | — |