 For sale 44
$429,900
2 bed2 bath1,279 sq ft
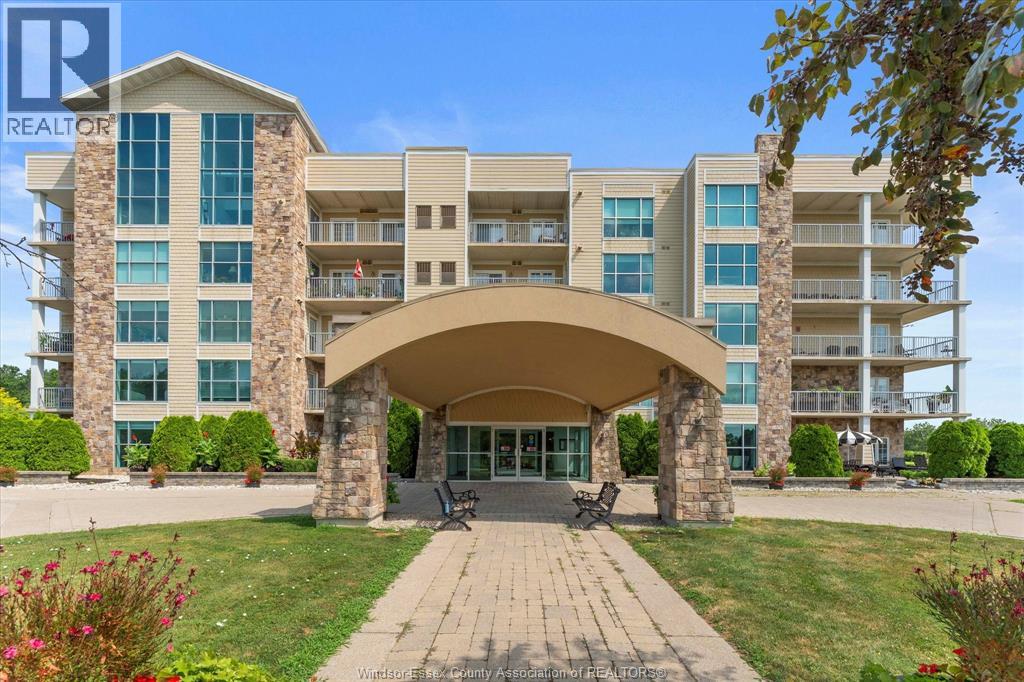
34 Boblo Island Boulevard #306
Amherstburg
3 months agoMLS® 26016428
REMAX PREFERRED REALTY LTD. - 586
47 Sandwich Street South
Amherstburg, Ontario N9V1Z5
For sale· Added
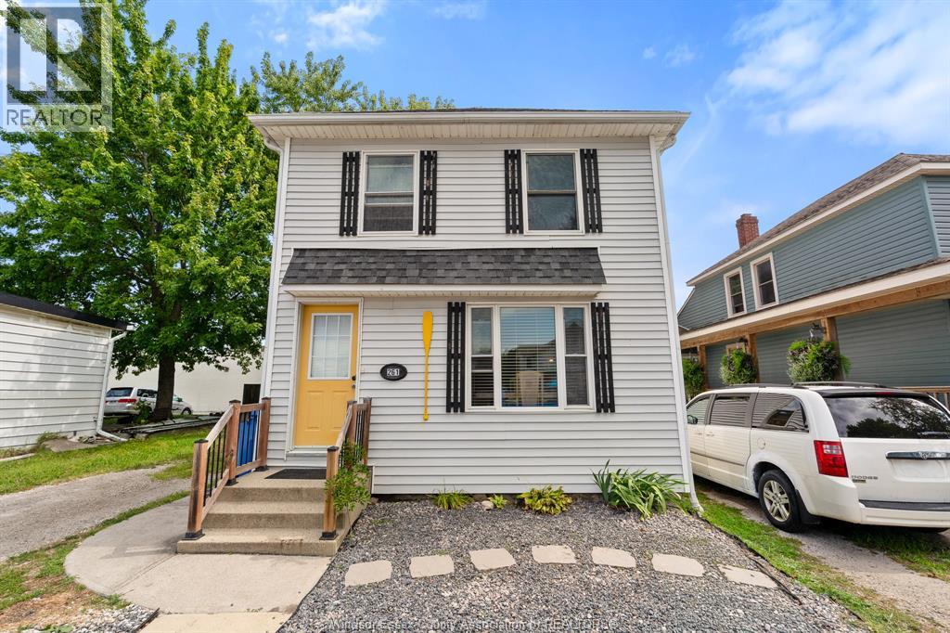
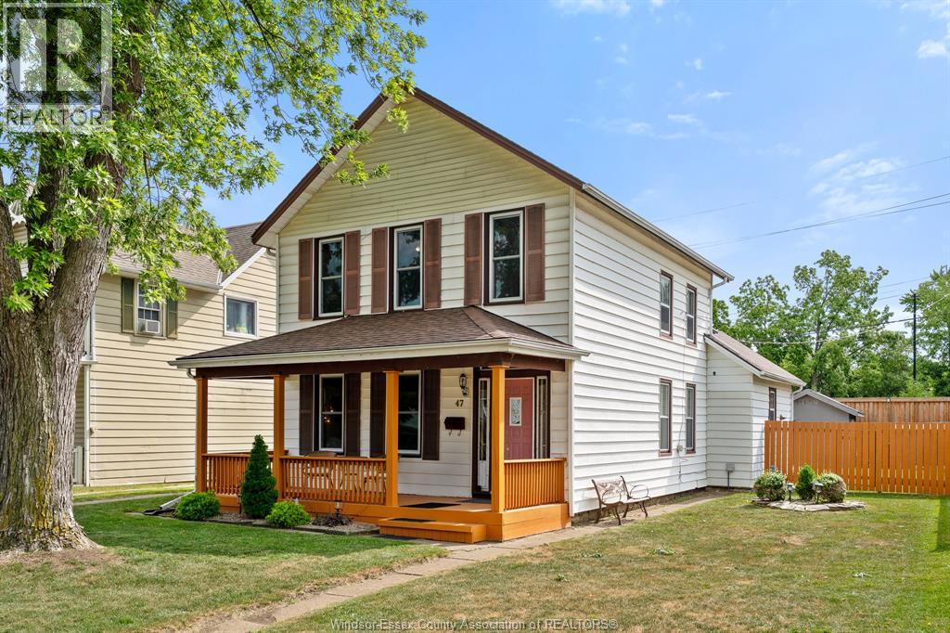
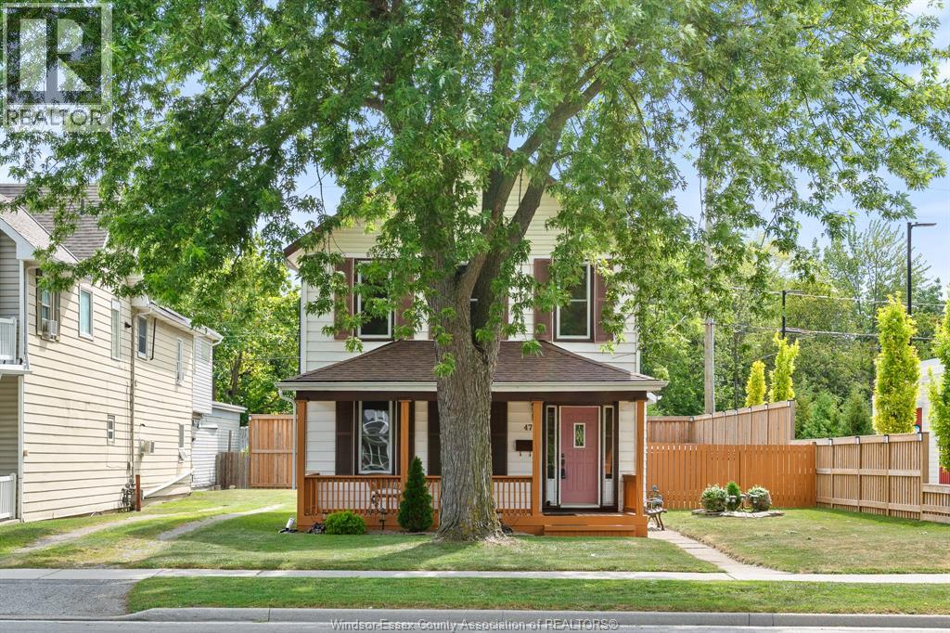
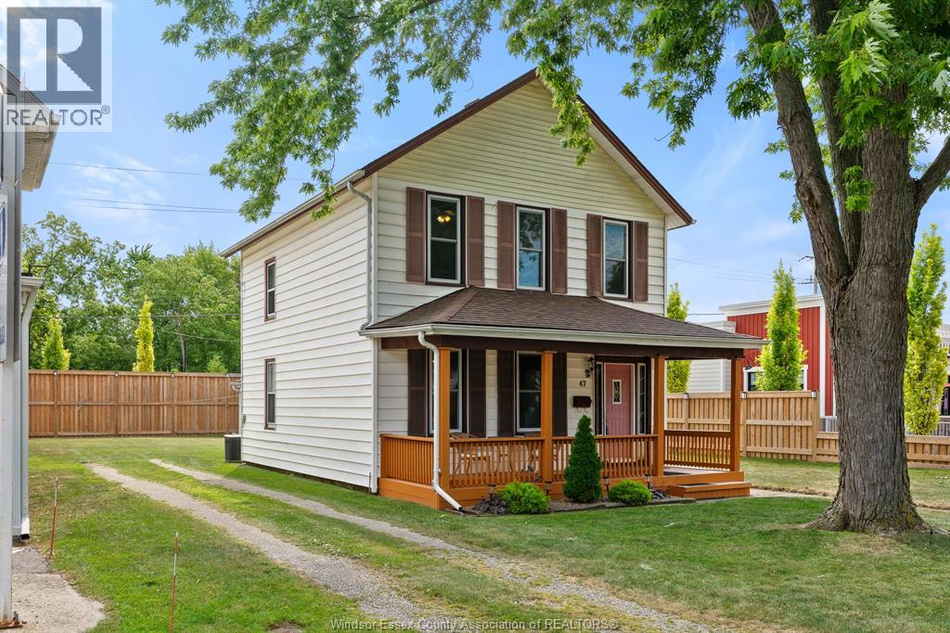
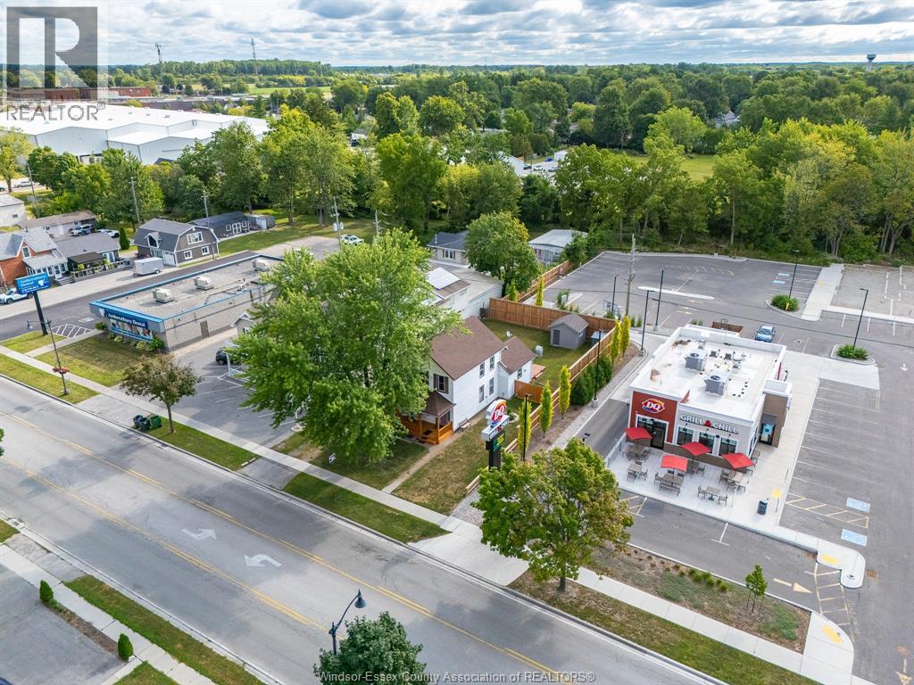
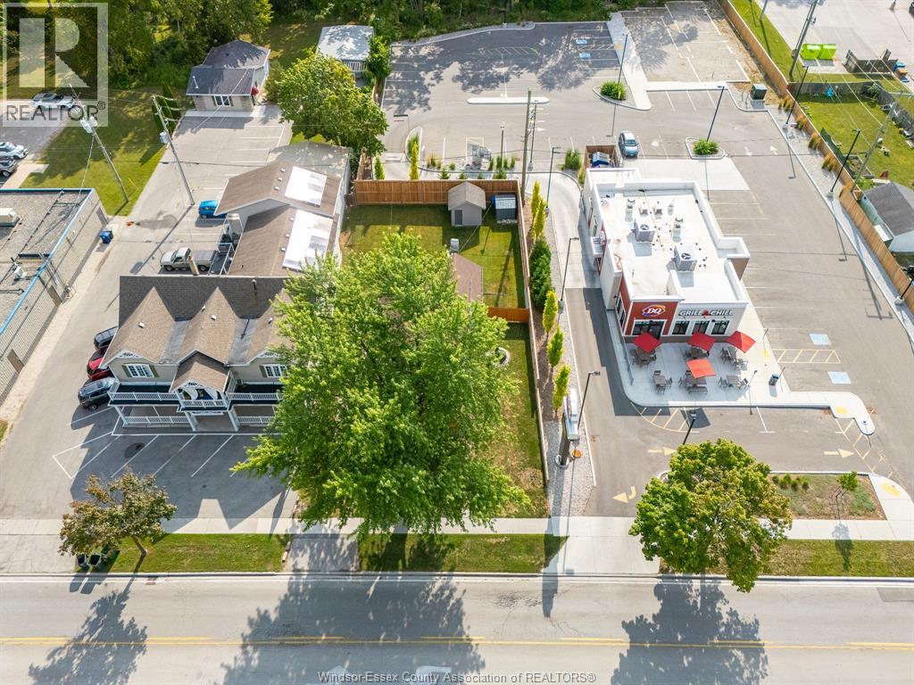
Welcome to this charming two-storey home in the heart of Amherstburg! Offering 3–4 bedrooms and a spacious eat-in kitchen, this home is perfect for growing families, first-time buyers, or savvy investors. The cozy family room provides a warm and inviting space to relax, while numerous updates completed over the years offer peace of mind. Step outside to enjoy the quiet, fully fenced backyard, ideal for children, pets, or entertaining. With desirable RO zoning, this property offers endless possibilities for future use or investment. Located just a short walk to shopping, parks, the waterfront, and Amherstburg's vibrant festivals and attractions, this home truly combines comfort, convenience, and opportunity. Don't miss your chance to own this adorable home in one of Amherstburg's most sought-after locations!
Map data © OpenStreetMap contributors
No open houses are scheduled for this home.
Can't make it? Request a private viewing.
| Storage | Second level | 4.11 x 7.1 |
| Bedroom | Second level | 8.1 x 10 |
| Bedroom | Second level | 12 x 10.7 |
| Primary Bedroom | Second level | 10.9 x 13.5 |
| Laundry room | Main level | 6.6 x 7.6 |
| 4pc Bathroom | Main level | 8.10 x 7.5 |
| Kitchen | Main level | 15.9 x 13.4 |
| Office | Main level | 12.9 x 7.6 |
| Dining room | Main level | 12.9 x 12.11 |
| Living room | Main level | 13.9 x 14.4 |
| Foyer | Main level | 3.9 x 6.1 |