 For sale 50
$1,299,900
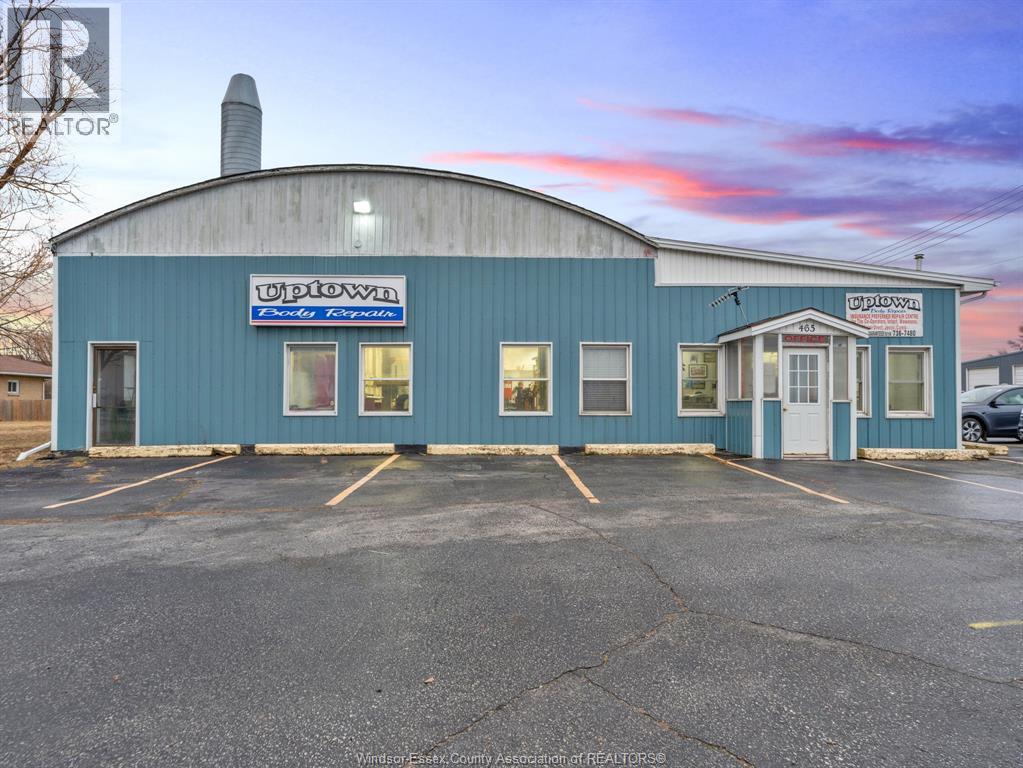
465 Front Road North
Amherstburg
9 months agoMLS® 26001010
REMAX PREFERRED REALTY LTD. - 585
8541 North Sideroad
Amherstburg, Ontario N0R1J0
For sale· Added
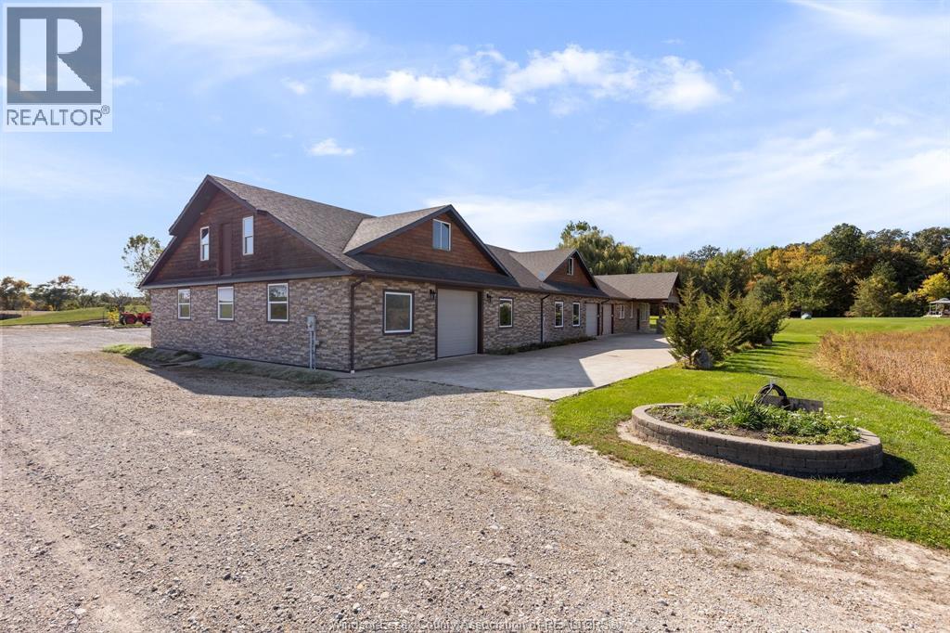
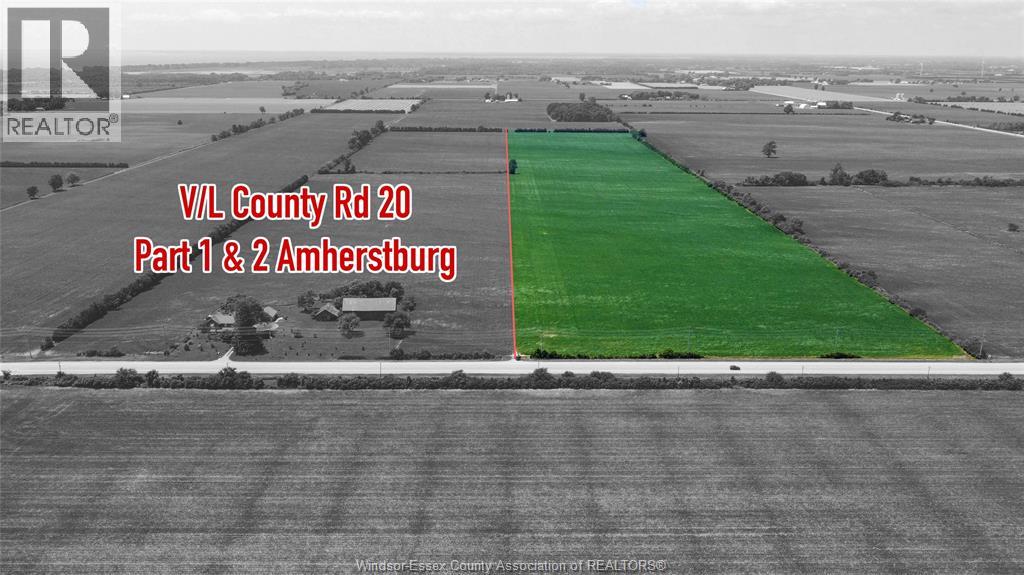
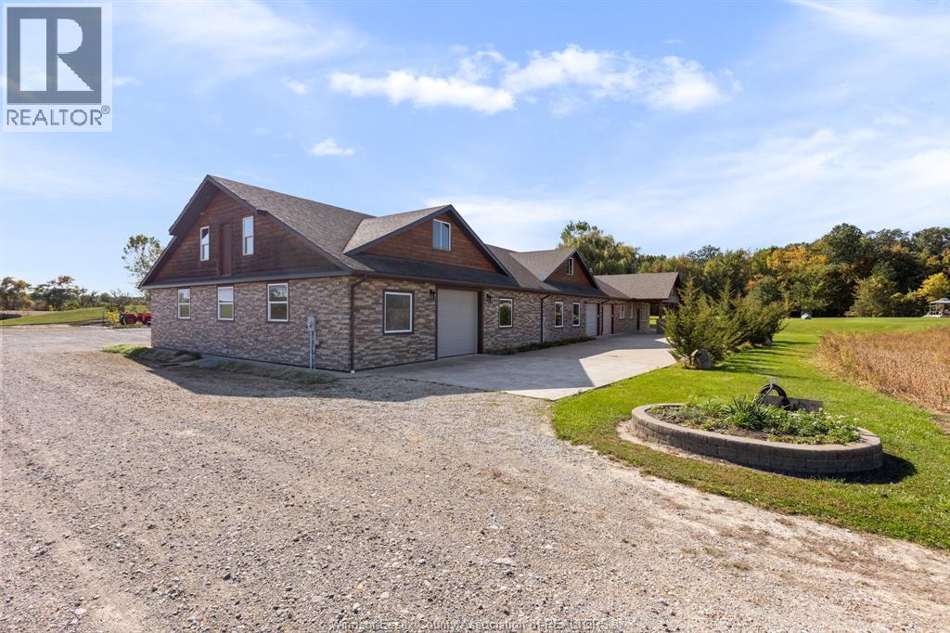
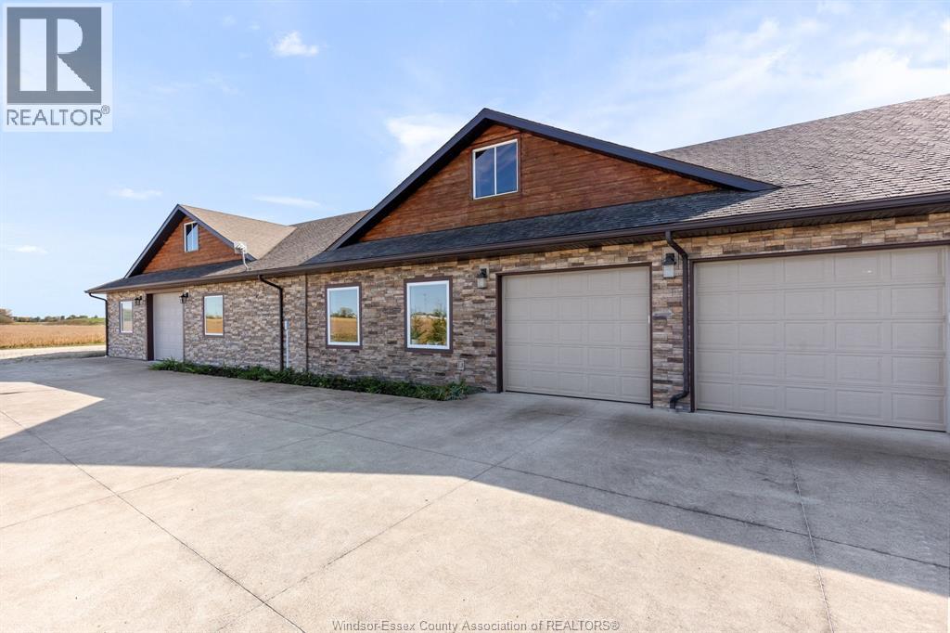
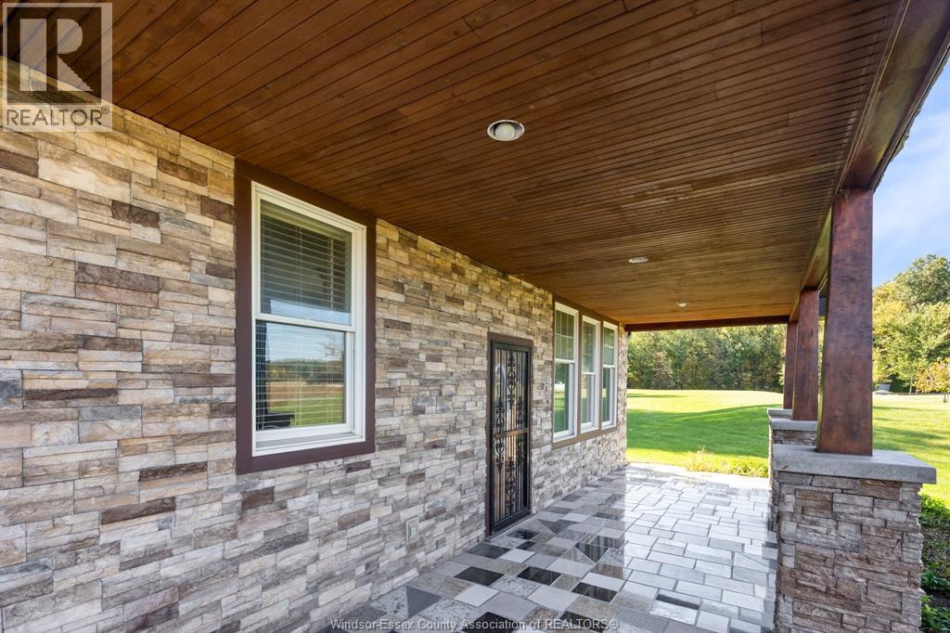
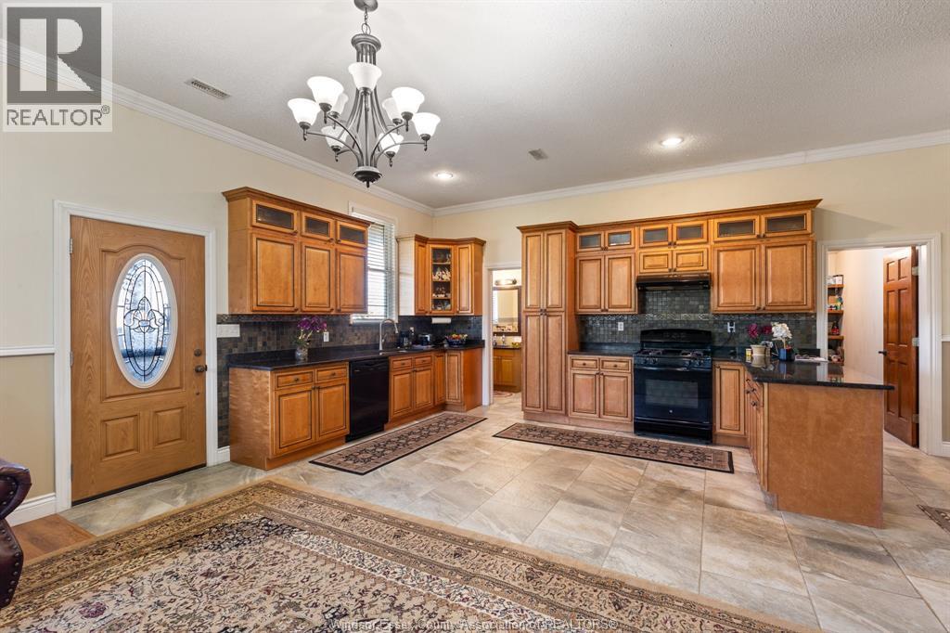
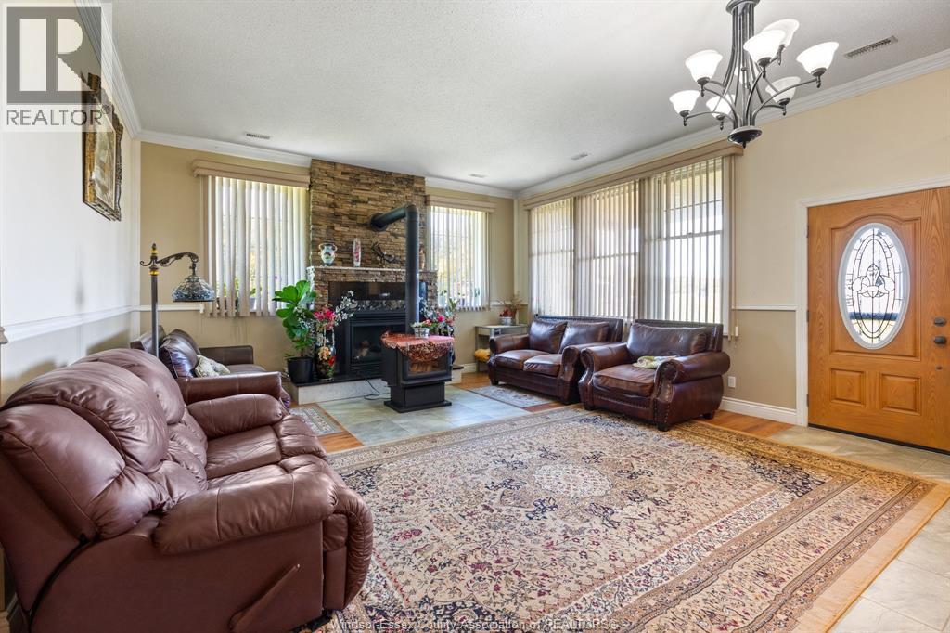
WELCOME to 8541 North Side Road, Amherstburg, This Unique property is located just West of Walker Rd between Paquette Corners and McGregor. This 47 acre Farm has all the outdoor amenities anyone can have to spread out and enjoy some freedom. Having Two Ponds full of fish to enjoy feeding or just sitting and relaxing by the water, also 5 acres of bush with groomed trails for walks or tractor rides. This Barndominium style Home has 4 Bedrooms, and 1 full bathroom and two half baths, one connected to the large garage for entertaining. Nine to Ten foot ceiling for that grand feel with 2 fire places, one propane and one natural. In the winters you can keep your feet warm with the in floor heating. Large triple size garage with wood stove for heat with pizza oven. It just keeps on going with room for the horse enthusiast with 5 stalls and loft for hay or straw. Call today and ""Let's Make This Your Move Yet""
Map data © OpenStreetMap contributors
No open houses are scheduled for this property.
Can't make it? Request a private viewing.
| 2pc Bathroom | Main level | — |
| 2pc Bathroom | Main level | — |
| 4pc Bathroom | Main level | — |
| Utility room | Main level | — |
| Office | Main level | — |
| Bedroom | Main level | — |
| Kitchen | Main level | — |
| Mud room | Main level | — |
| Bedroom | Main level | — |
| Primary Bedroom | Main level | — |
| Living room/Fireplace | Main level | — |
| Kitchen | Main level | — |
| Storage | Main level | — |
| Bedroom | Main level | — |
| Dining room | Main level | — |
| Foyer | Main level | — |