 For sale 50
$1,499,900
4+1 bed6 bath
314 Benson
Amherstburg
27 days agoMLS® 26022785
REMAX PREFERRED REALTY LTD. - 585
883 Front Road South
Amherstburg, Ontario N9V2M4
For sale· Added
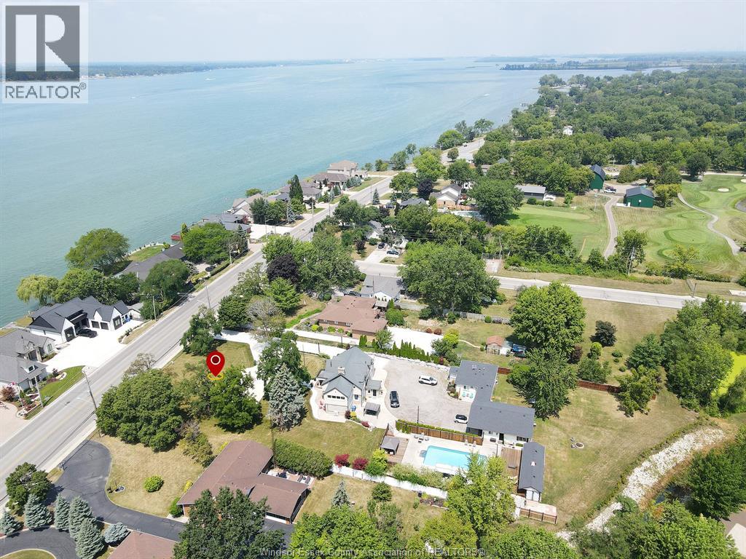
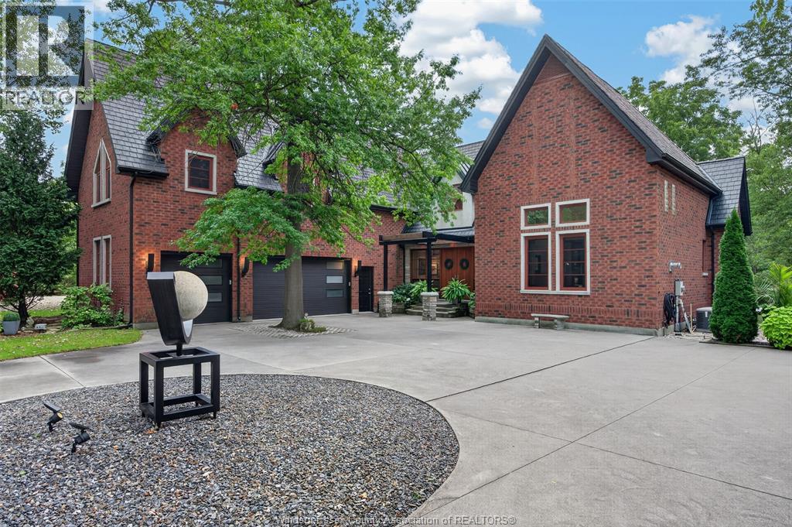
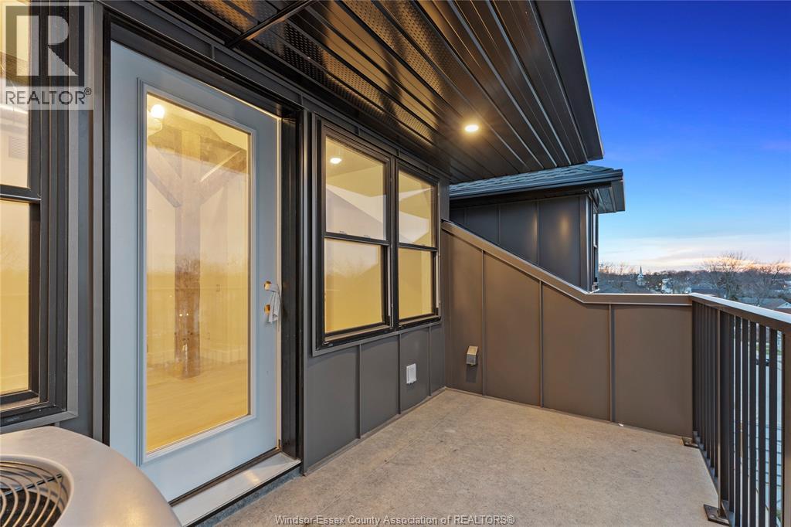
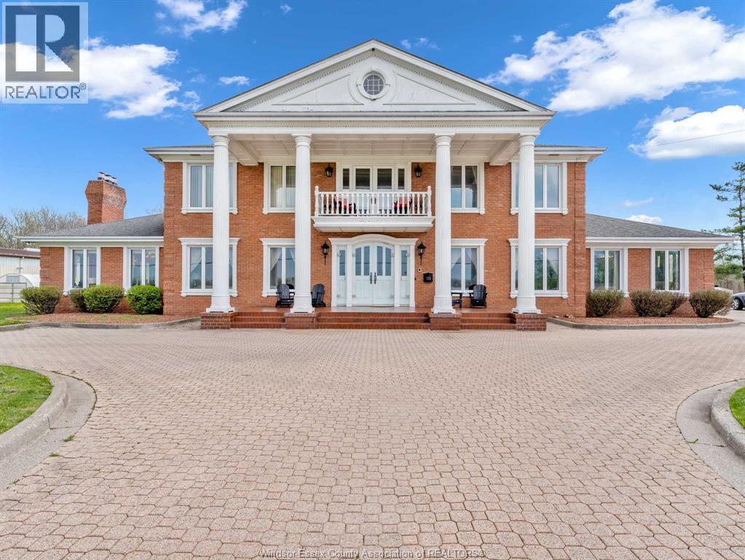
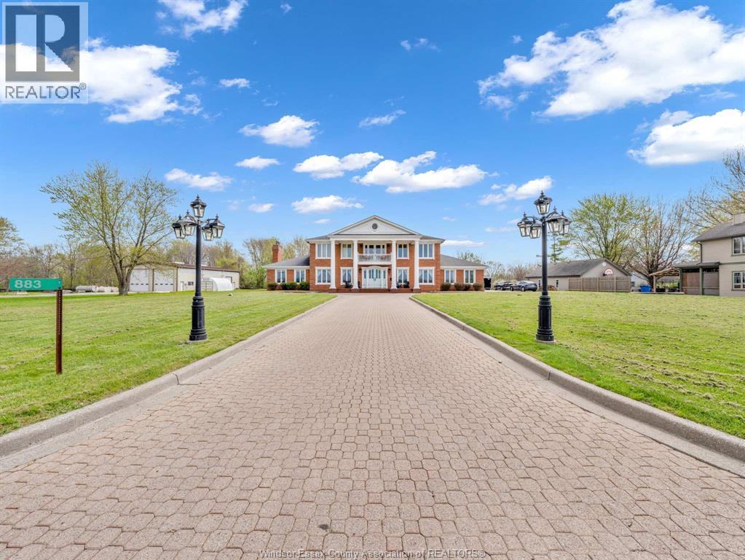
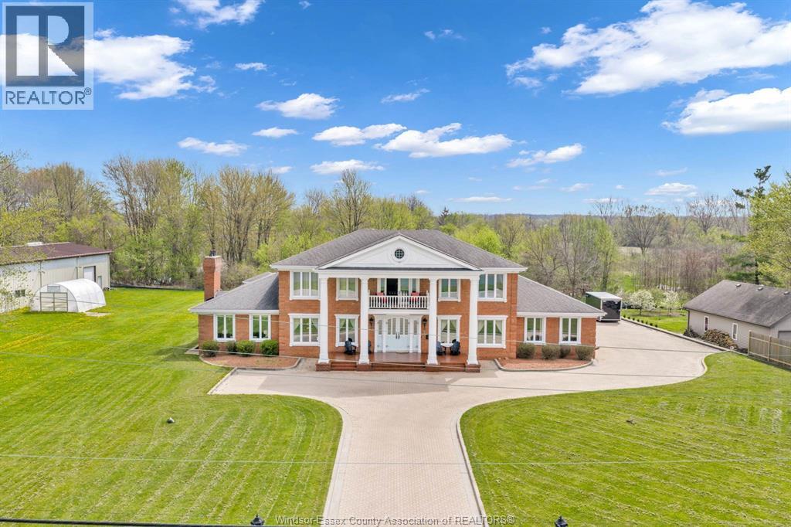
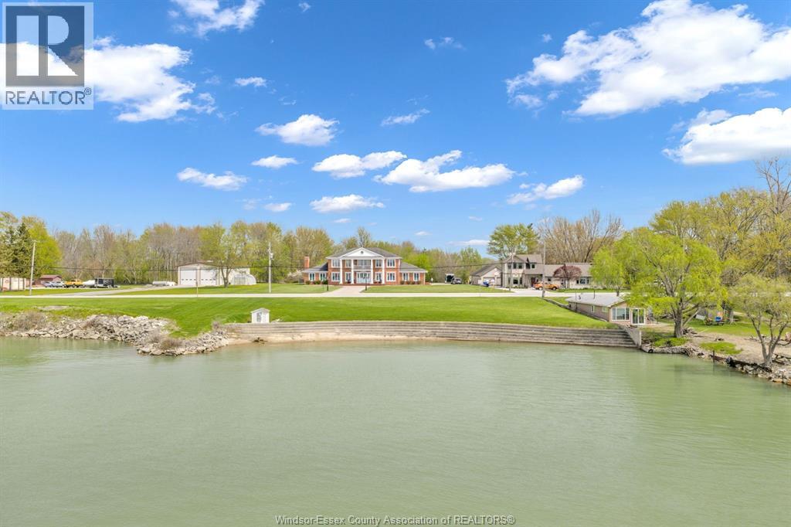
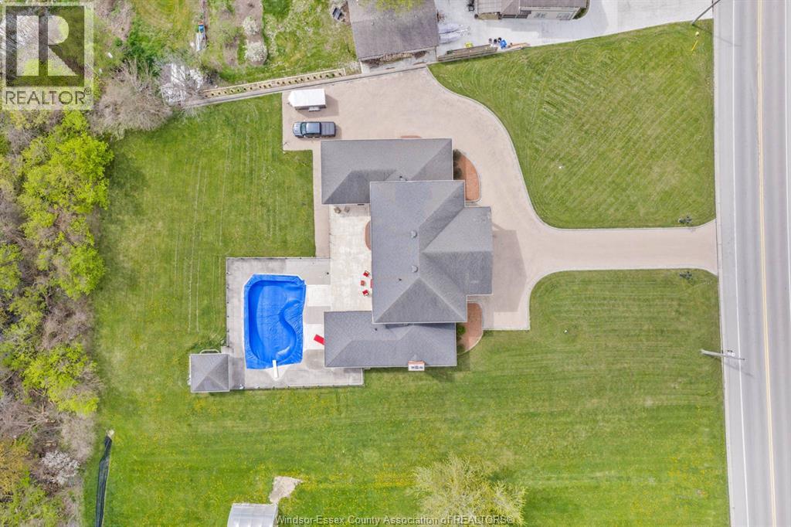
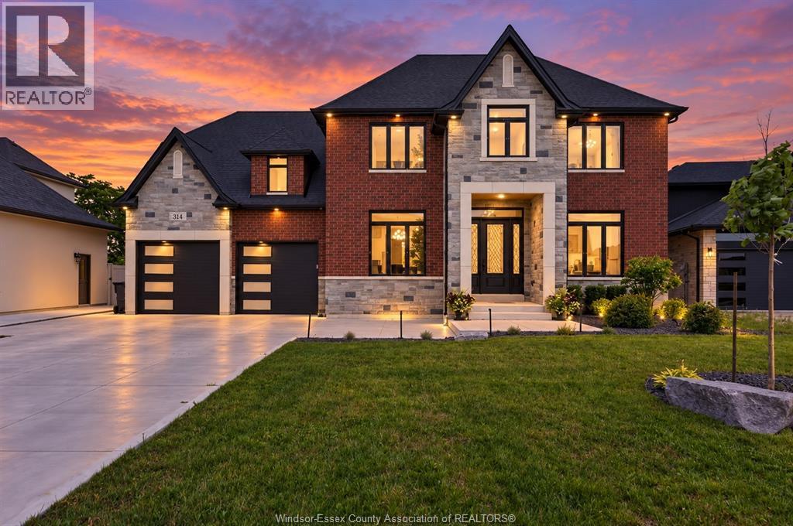
This classic Georgian estate stands with quiet confidence on an extraordinary Amherstburg waterfront setting, spanning approx. 1.9 acres including a water lot with concrete breakwall. Offering over 8,600 sq ft (MPAC) of living space, this custom-built two-storey is defined by its scale, symmetry, and timeless architectural presence. From the moment you enter, a grand marble foyer and sweeping staircase set the tone, unfolding into expansive, light-filled principal rooms with soaring ceilings and captivating views of the water and surrounding grounds. The living areas on the main level offer both refined gathering spaces and comfortable everyday living, all accented by custom millwork, detailed cabinetry, and elevated finishes throughout. At the heart of the home, a beautifully designed kitchen features rich cabinetry, expansive counter space, and custom coffered ceilings, creating a space that is as functional as it is striking. With 7 bedrooms and 7 bathrooms, including a primary suite with his and hers walk-in closets, the home is designed to accommodate both privacy and connection. A fully finished in-law/nanny suite with grade entrance adds flexibility for extended family or guests. The lower level continues to impress with additional living space, including bedrooms, bathrooms, a rec room, sauna, and versatile suite options. Two laundry areas and generous storage ensure the home functions as effortlessly as it presents. Outdoors, the setting is equally compelling. A covered rear porch and expansive patio overlook the inground pool and natural landscape, creating a private retreat, while the front balcony offers sweeping views toward the Detroit River and Lake Erie, where freighters pass in the distance. A 3-car drive-through garage and solid brick construction speak to both quality and longevity. Just minutes from historic downtown Amherstburg, this is a property that offers not only space and design, but a true waterfront lifestyle.
Map data © OpenStreetMap contributors
No open houses are scheduled for this home.
Can't make it? Request a private viewing.
| 3pc Bathroom | Lower level | — |
| 3pc Bathroom | Lower level | — |
| 5pc Bathroom | Second level | — |
| 6pc Ensuite bath | Second level | — |
| 2pc Bathroom | Main level | — |
| 2pc Bathroom | Main level | — |
| 4pc Bathroom | Main level | — |
| Other | Lower level | — |
| Recreation room | Lower level | — |
| Kitchen | Lower level | — |
| Bedroom | Lower level | — |
| Bedroom | Lower level | — |
| Balcony | Second level | — |
| Bedroom | Second level | — |
| Bedroom | Second level | — |
| Bedroom | Second level | — |
| Primary Bedroom | Second level | — |
| Laundry room | Main level | — |
| Foyer | Main level | — |
| Bedroom | Main level | — |
| Office | Main level | — |
| Family room | Main level | — |
| Living room | Main level | — |
| Dining room | Main level | — |
| Kitchen | Main level | — |