 For sale 50
$549,900
1+1 bed1 bath875 sq ft
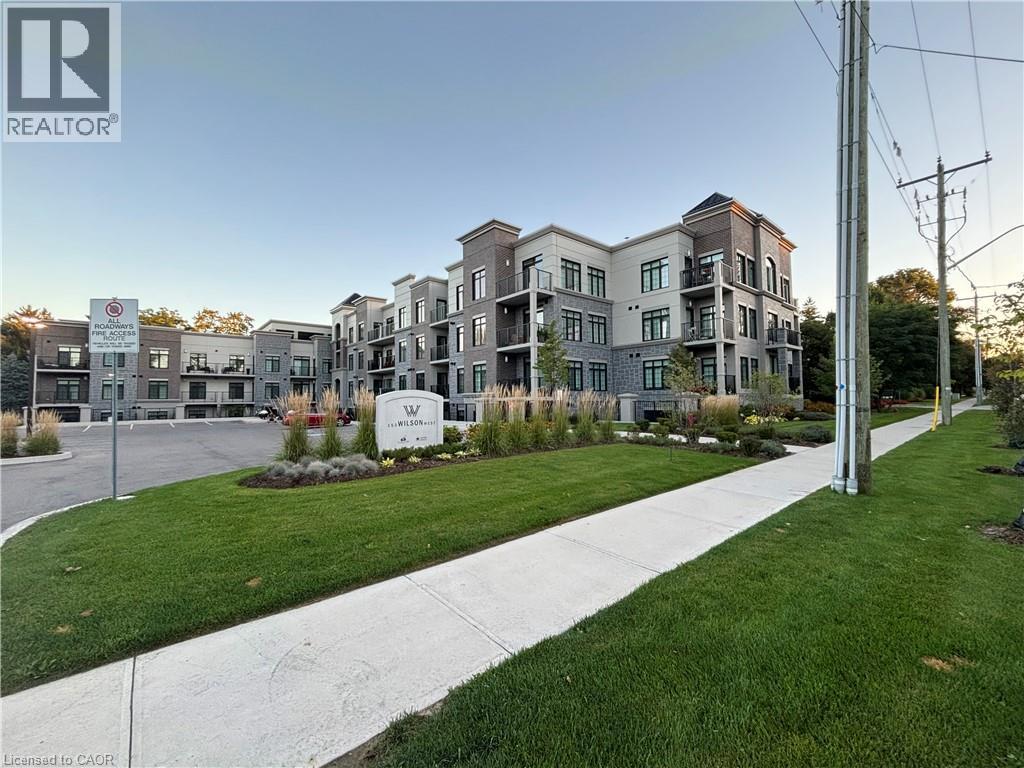
153 Wilson Street West #105
Ancaster
25 days agoMLS® 40864455
Sutton Group Innovative Realty Inc.
10 Egleston Lane
Ancaster, Ontario L9G0G7
For sale· Added
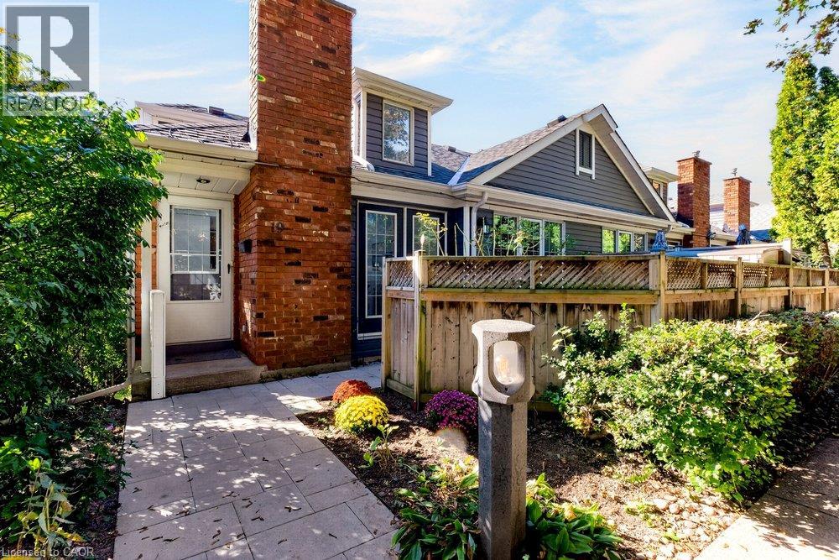
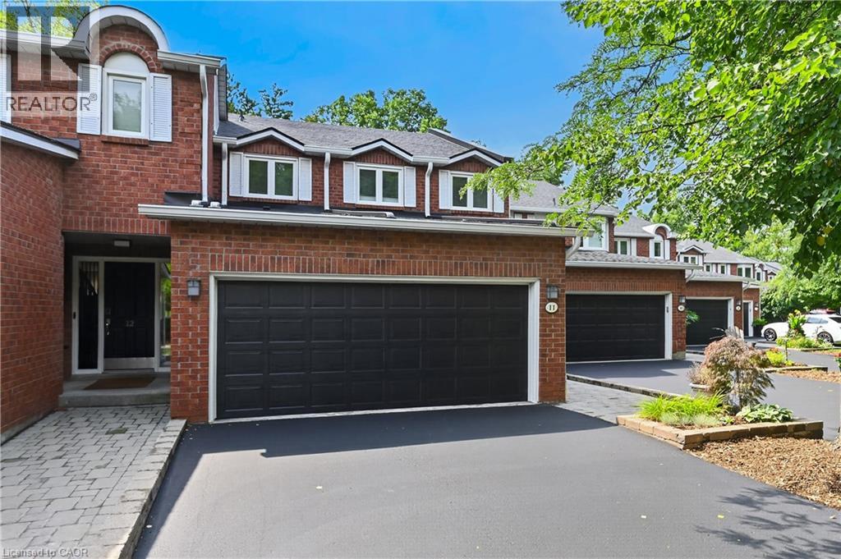
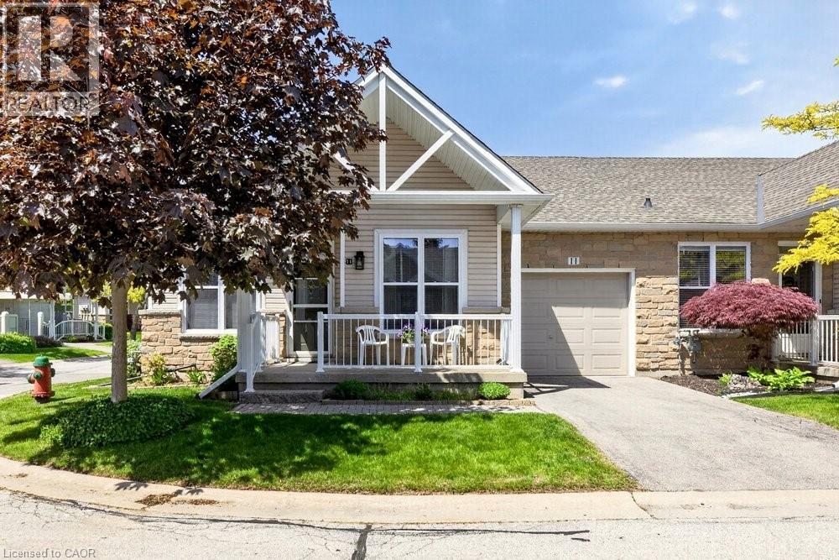
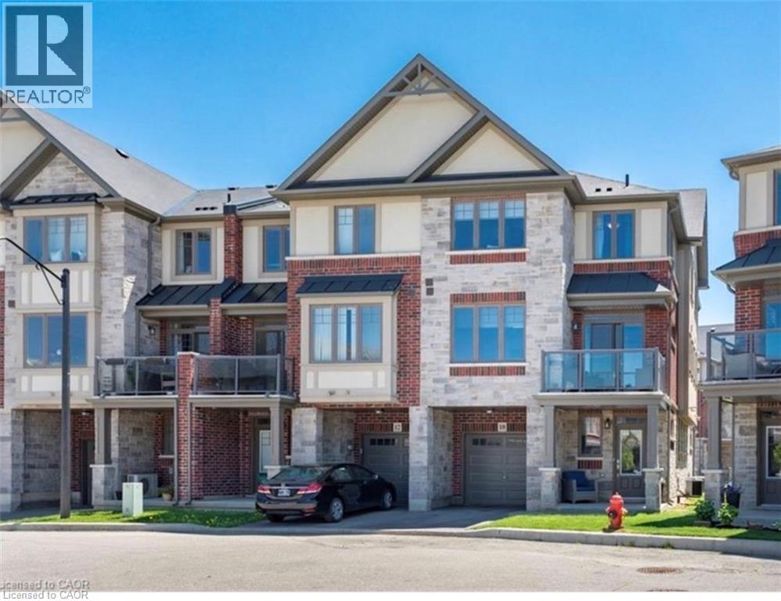
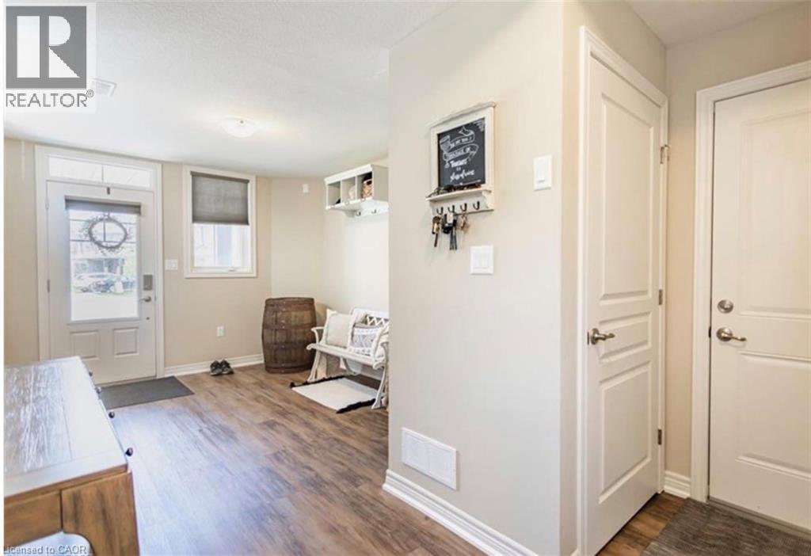
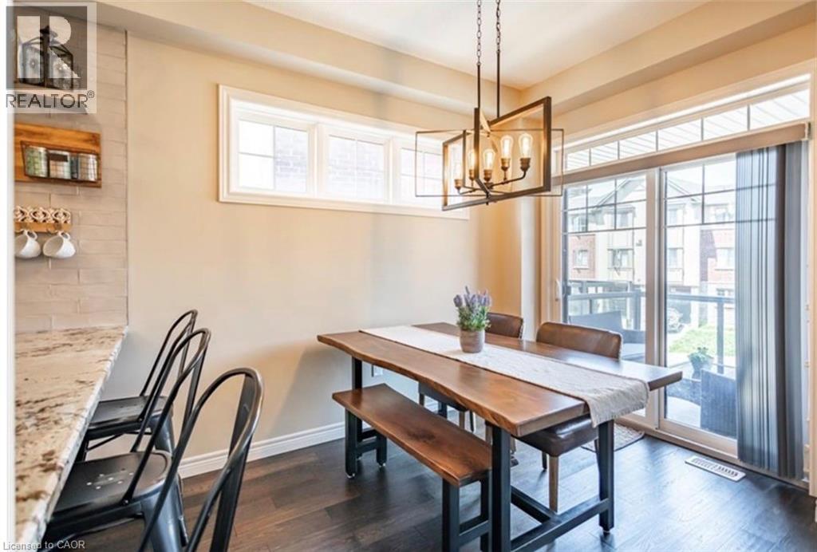
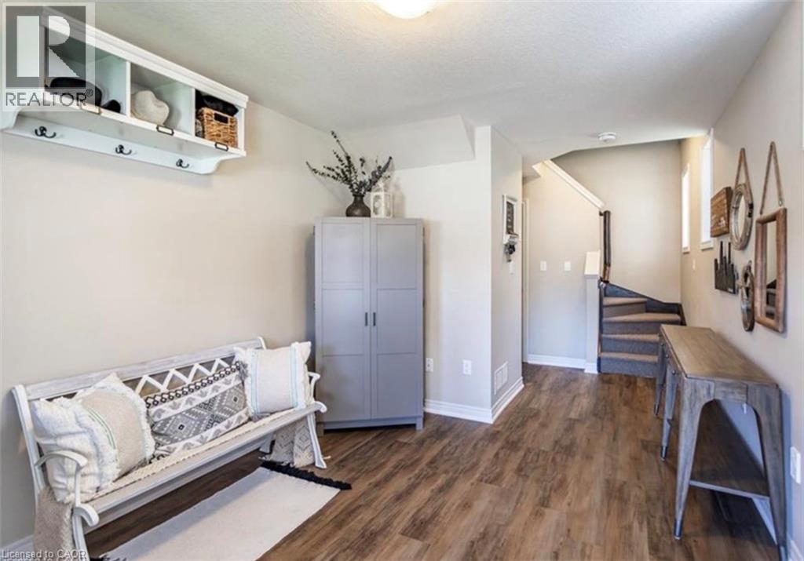
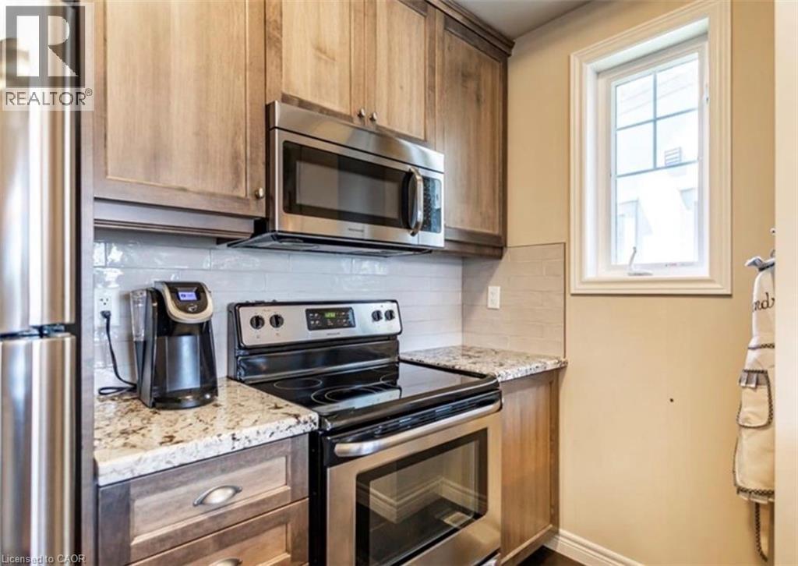
Freehold end-unit townhome in a highly desirable Ancaster location! This bright Losani-built home offers 2 bedrooms, 2.5 bathrooms and a functional layout with separate kitchen, dining, and living spaces. Enjoy 9' ceilings, engineered hardwood flooring, a Barzotti kitchen with granite counters, backsplash and pantry, plus a walkout from the dining area to your private balcony. The spacious primary bedroom features an oversized ensuite, while the second bedroom has access to a full 4-piece bathroom. Bonus features include a large storage room off the living room, main floor laundry, powder room, garage with inside entry, and additional driveway parking. Minutes to the 403, Linc, schools, parks, shopping, and restaurants.
Map data © OpenStreetMap contributors
No open houses are scheduled for this home.
Can't make it? Request a private viewing.
| Sep 24, 2026 | $584,900 | ▼ $15,000 |
| Sep 19, 2026 | $599,900 | First recorded price |
Price changes since Sep 19, 2026.
| Bedroom | Third level | 9'6'' x 10'5'' |
| 4pc Bathroom | Third level | — |
| 3pc Bathroom | Third level | — |
| Primary Bedroom | Third level | 13'1'' x 10'6'' |
| Bonus Room | Second level | — |
| Laundry room | Second level | — |
| 2pc Bathroom | Second level | — |
| Living room | Second level | 15'0'' x 11'9'' |
| Dining room | Second level | 9'9'' x 9'9'' |
| Kitchen | Second level | 7'6'' x 9'4'' |