
$2,700,000
1216 Sawmill Road
Ancaster, Ontario L9G3L1
For sale· Added
About this property
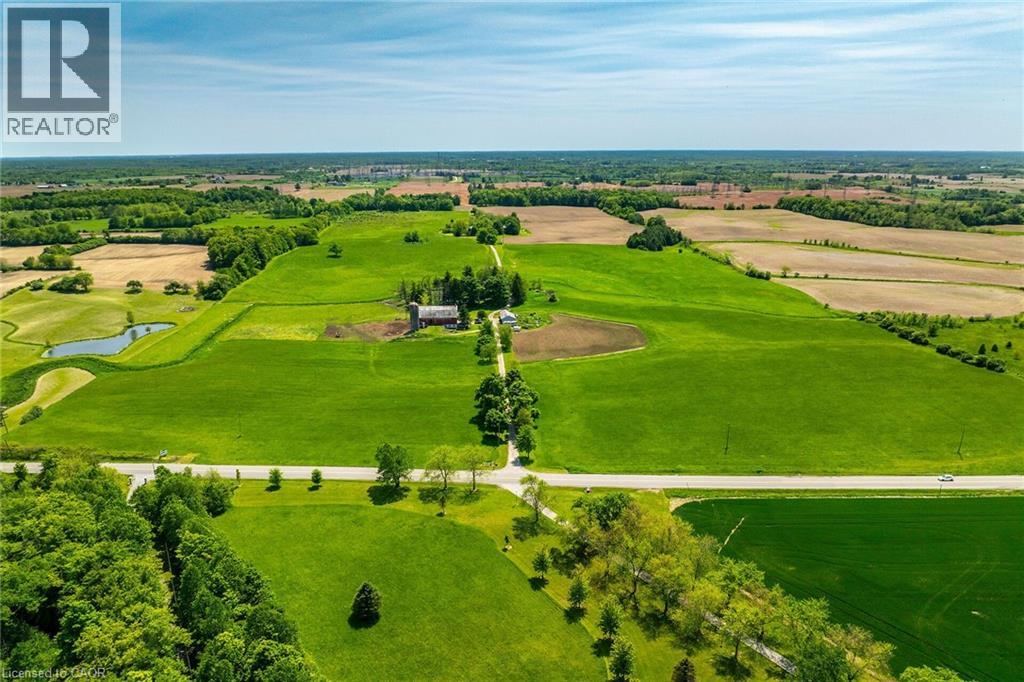
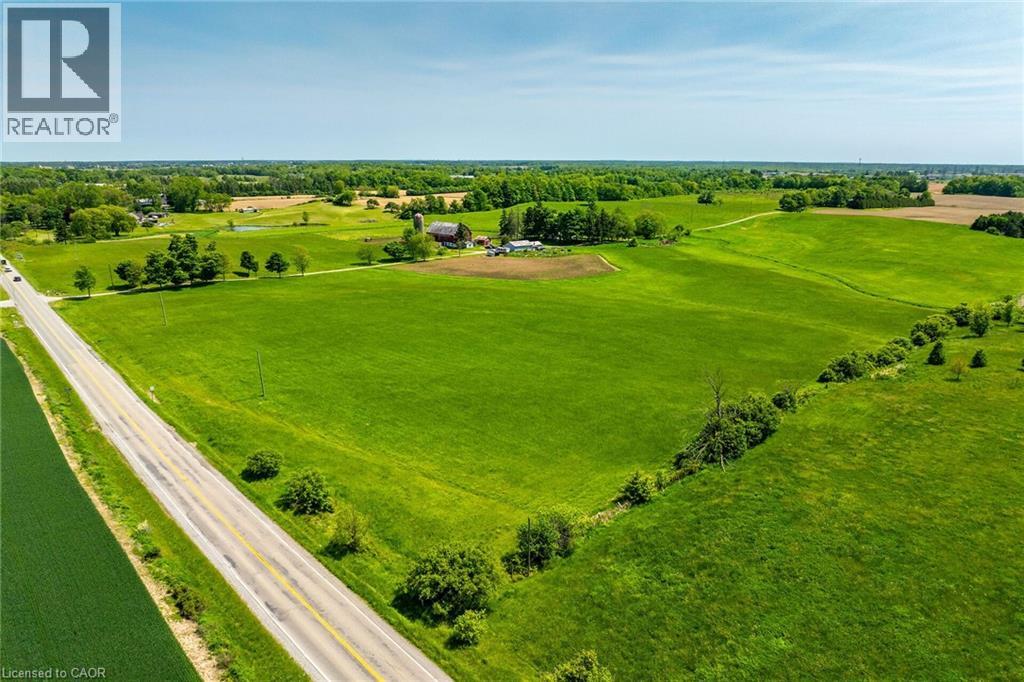
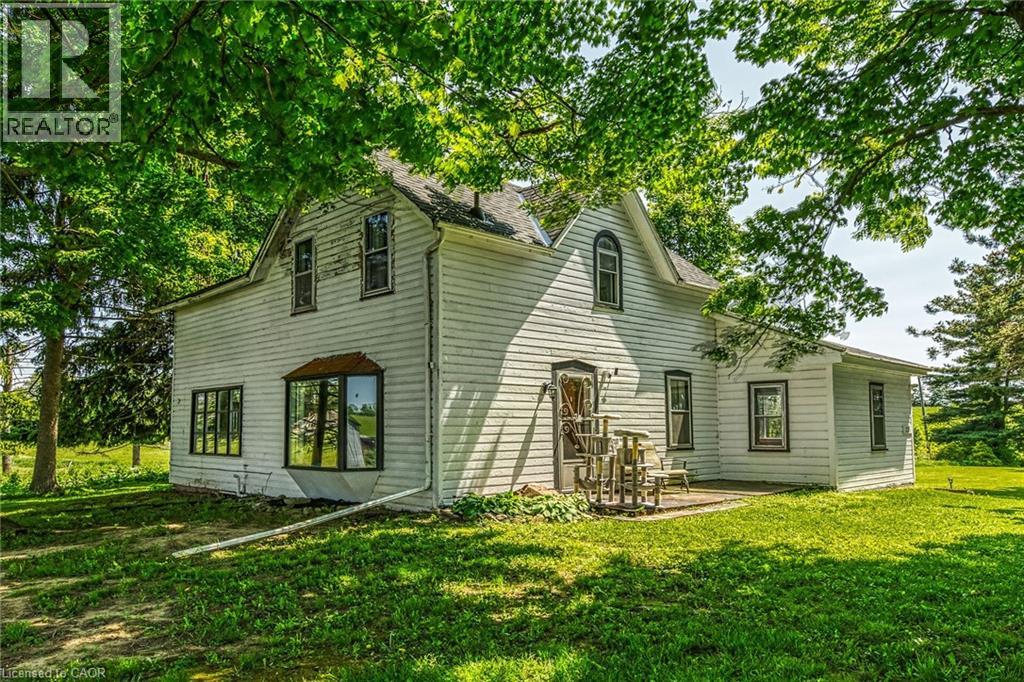
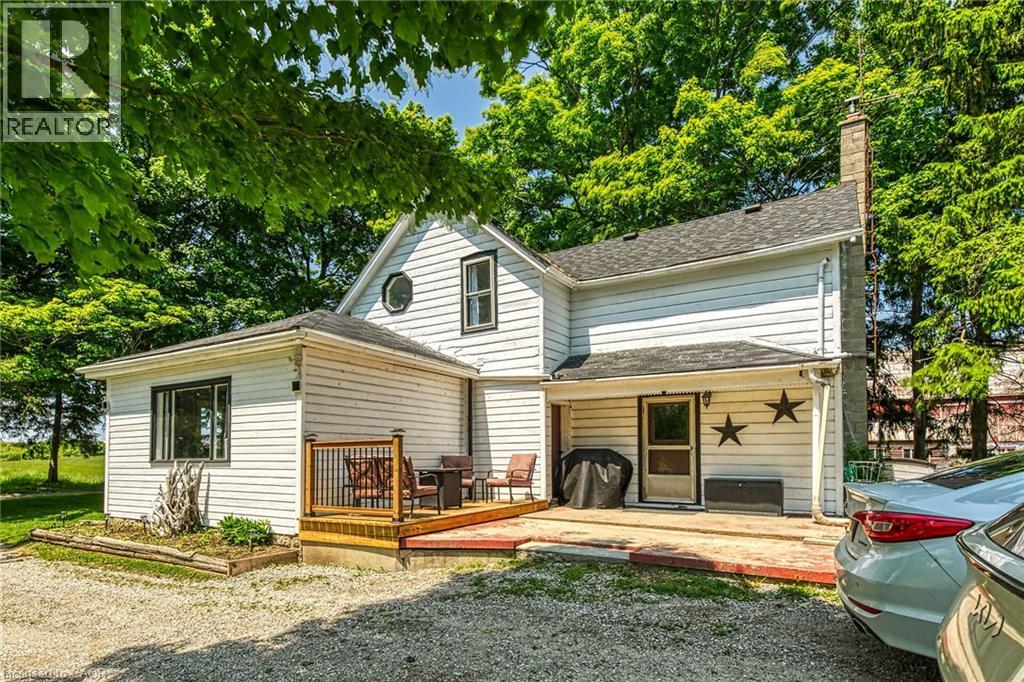
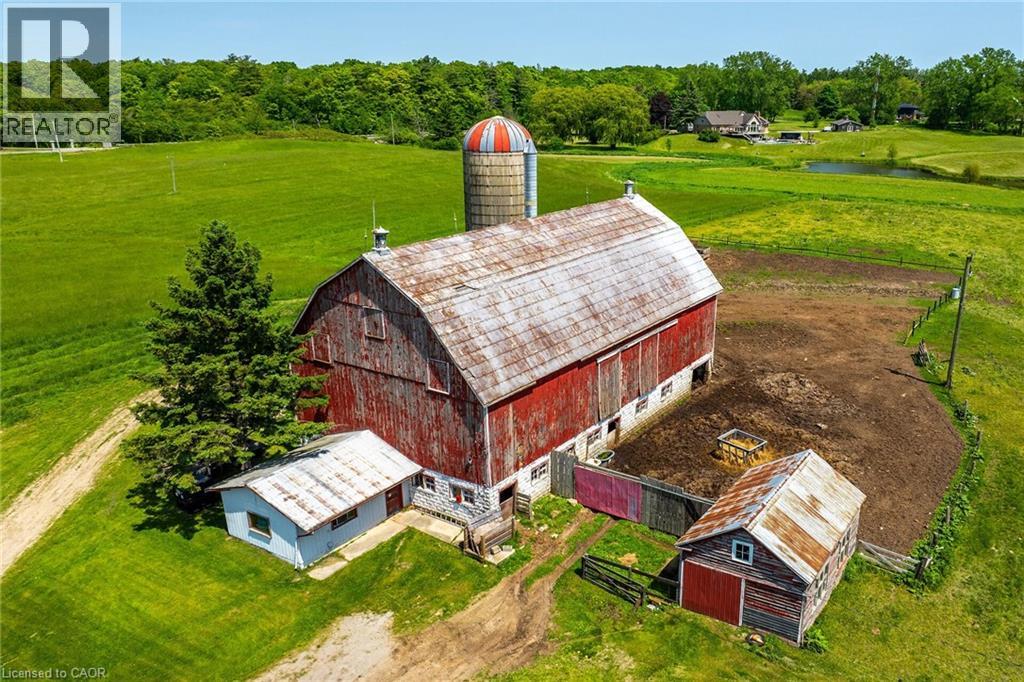
Truly Irreplicable 48.77 acre Ancaster Generational Estate property ideally located on sought after Sawmill road. The perfect setting that everyone is looking for featuring a rolling landscape, meandering creek, calming pastures, approximately 40-45 acres of well managed workable land, & a beautifully updated circa 1895 - 4 bedroom home set well back from the road nestled among mature trees. This farm has been in the family for years and is evident throughout the pride of ownership including the 42’ x 75’ bank barn, 26’ x 30’ workshop, & 25’ x 42’ implement shed. The home features 1772 sq ft of beautifully updated living space including refinished wood flooring, updated kitchen, 2 new bathrooms, large primary rooms, & utility style basement. Conveniently located minutes to Ancaster amenities, 403, & highway access. Ideal setting & property to build your dream home. Experience Ancaster Rural Living.
Location
Map data © OpenStreetMap contributors
Upcoming open housesSee all Ancaster open houses
No open houses are scheduled for this property.
Can't make it? Request a private viewing.
Property details
Listing
- MLS® number
- 40843923
- Added
- Jun 29, 2026 ()
- Updated
- Jun 29, 2026 ()
- Info refreshed
Overview
- Property type
- Agriculture
- Storeys
- 2
- Ownership
- Freehold
- Year built
- 1,895
Inside
- Bedrooms
- 4
- Bathrooms
- 2
- Heating
- Forced air
- Cooling
- None
- Fireplace
- No
- Appliances
- Window Coverings
Building
- Basement
- Unfinished, Partial
- Exterior
- Wood
- Foundation
- Stone
- Parking
- Detached Garage, Open · 10 spaces
Land
- Lot area
- 48.77 acres
- Zoning
- A1
Services
- Water
- Cistern
- Sewer
- Septic System
Location
- Community
- Rural Glanbrook
- Directions
- Highway 6 To Sawmill Road
- Nearby
- Quiet Area
Running costs
- Annual property tax
- $2,460
Rooms
| Utility room | Basement | 19'0'' x 26'0'' |
| 3pc Bathroom | Second level | 9'11'' x 9'4'' |
| Bedroom | Second level | 10'4'' x 14'10'' |
| Bedroom | Second level | 8'3'' x 12'5'' |
| Bedroom | Second level | 13'0'' x 9'3'' |
| Bedroom | Main level | 17'3'' x 12'11'' |
| 3pc Bathroom | Main level | 6'9'' x 7'6'' |
| Living room | Main level | 16'1'' x 15'4'' |
| Eat in kitchen | Main level | 19'2'' x 13'11'' |
| Laundry room | Main level | 3'4'' x 5'0'' |