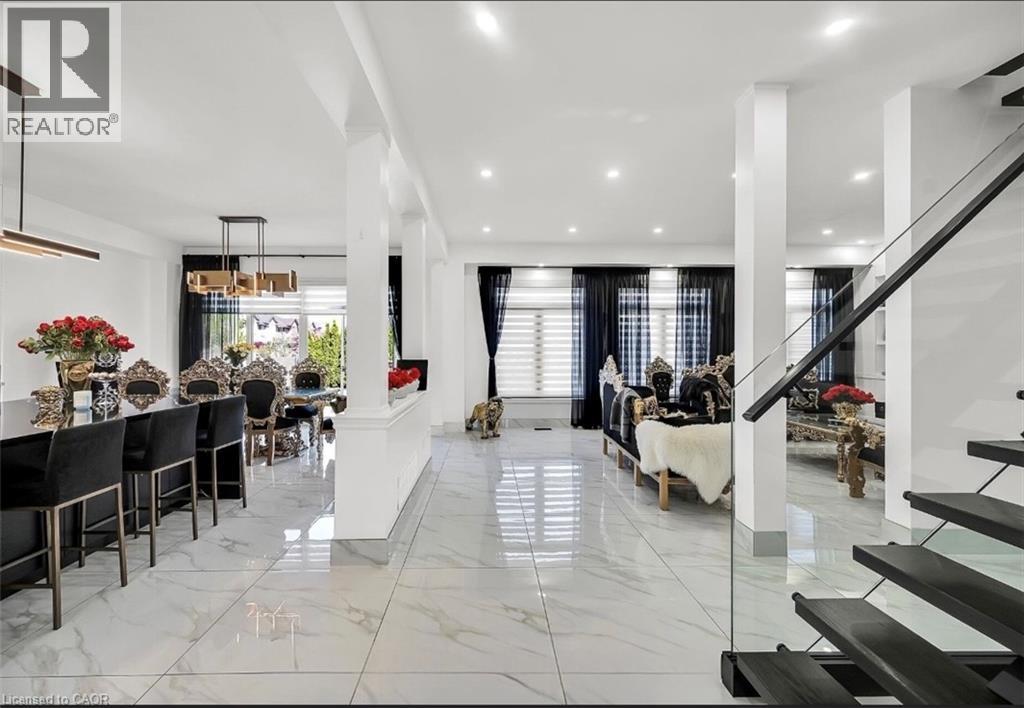
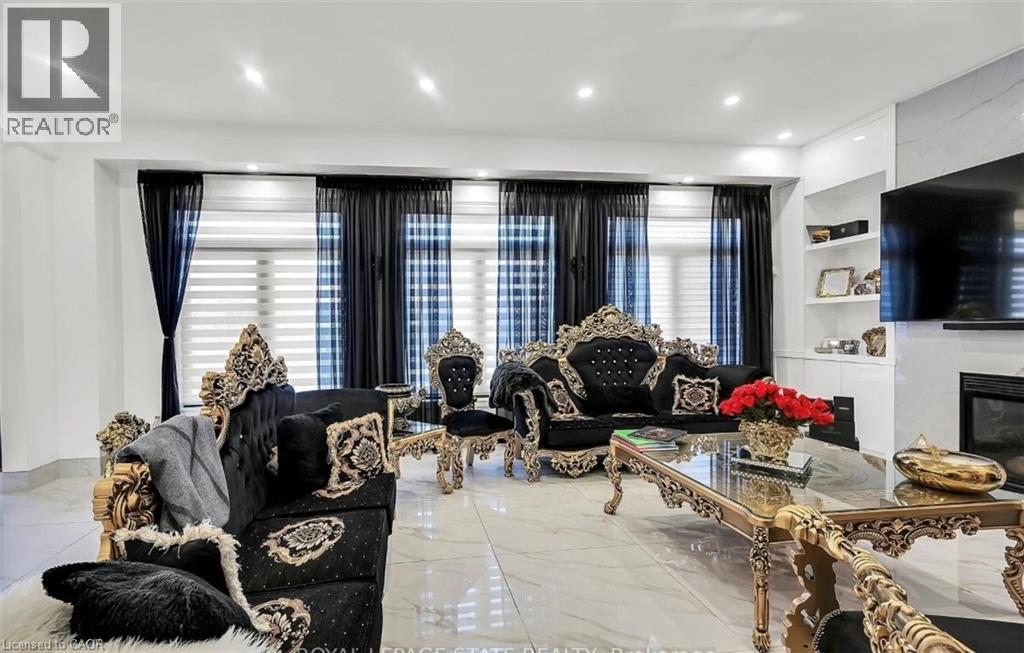
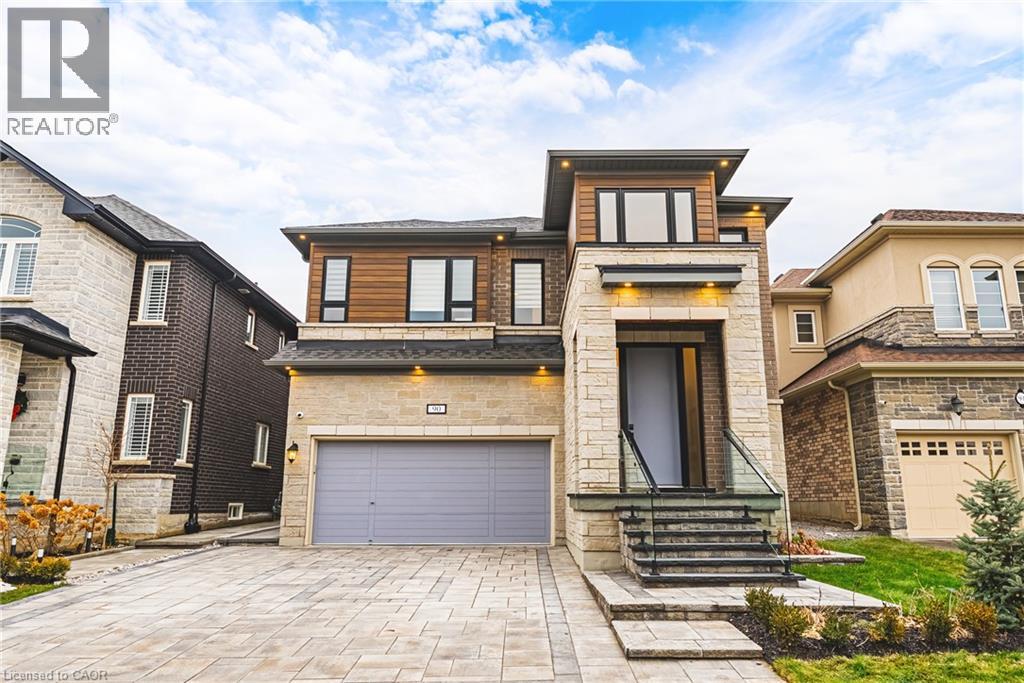
 For sale 50
$1,399,900
4 bed4 bath3,090 sq ft
90 Robertson Road
Ancaster
29 days agoMLS® 40862758
RE/MAX Escarpment Realty Inc.
137 Diiorio Circle
Ancaster, Ontario L9K1T3
For sale· Added
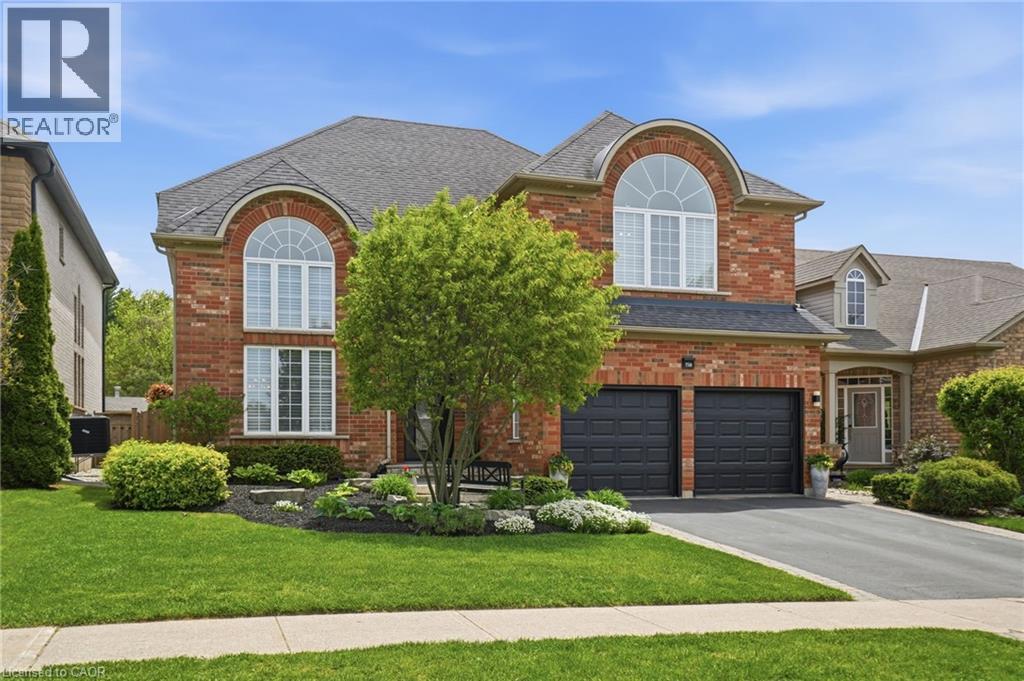
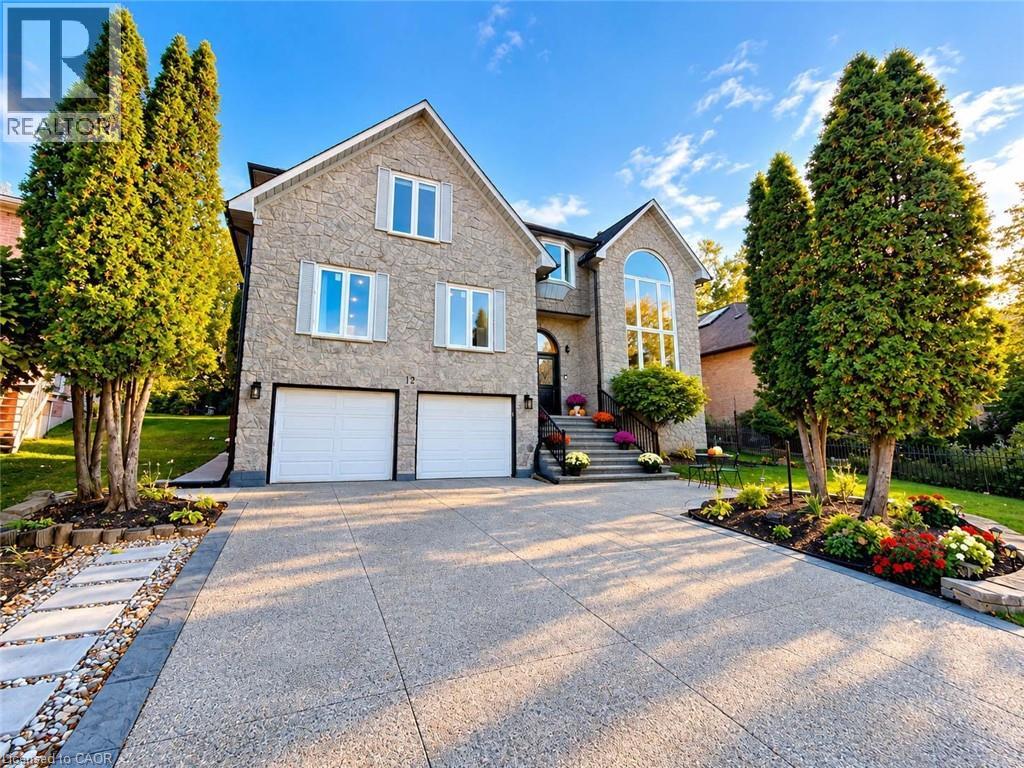
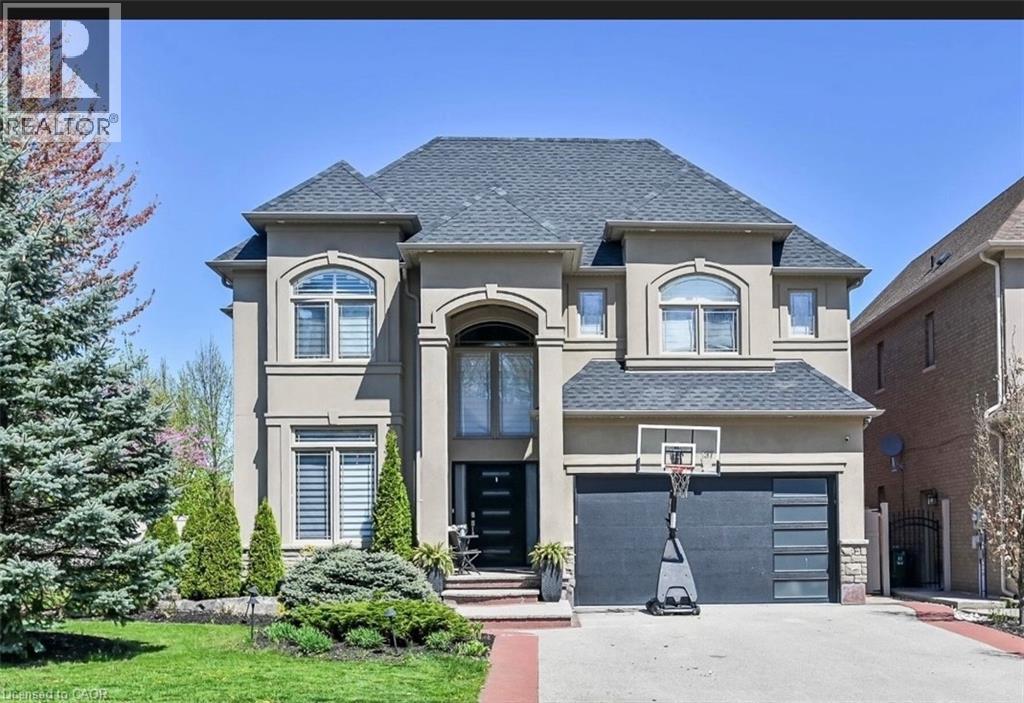
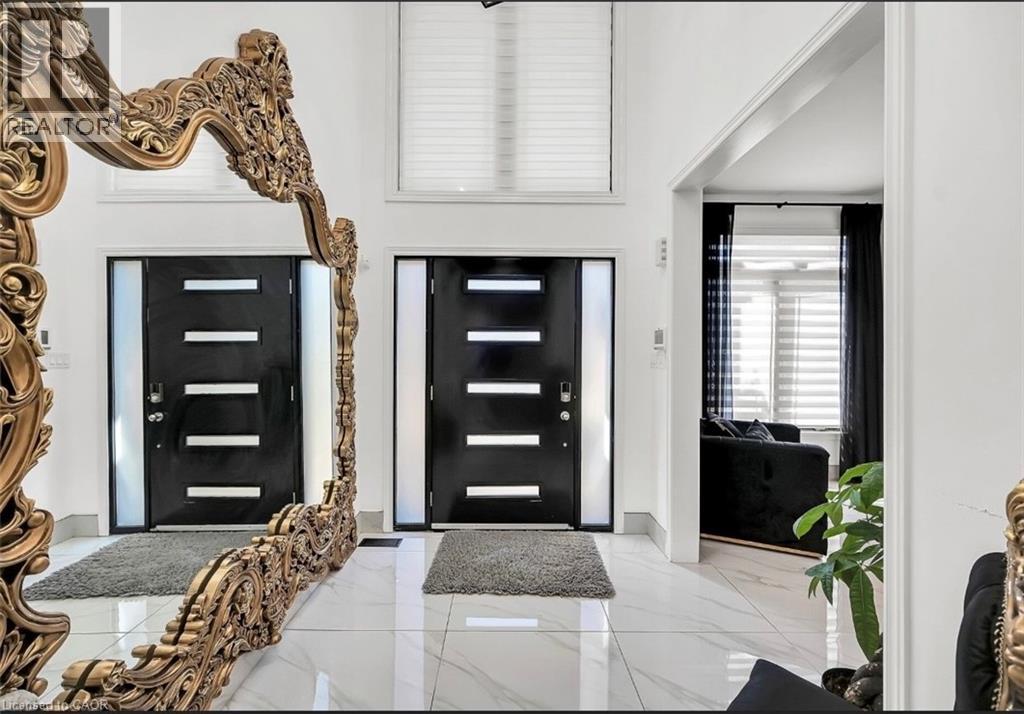
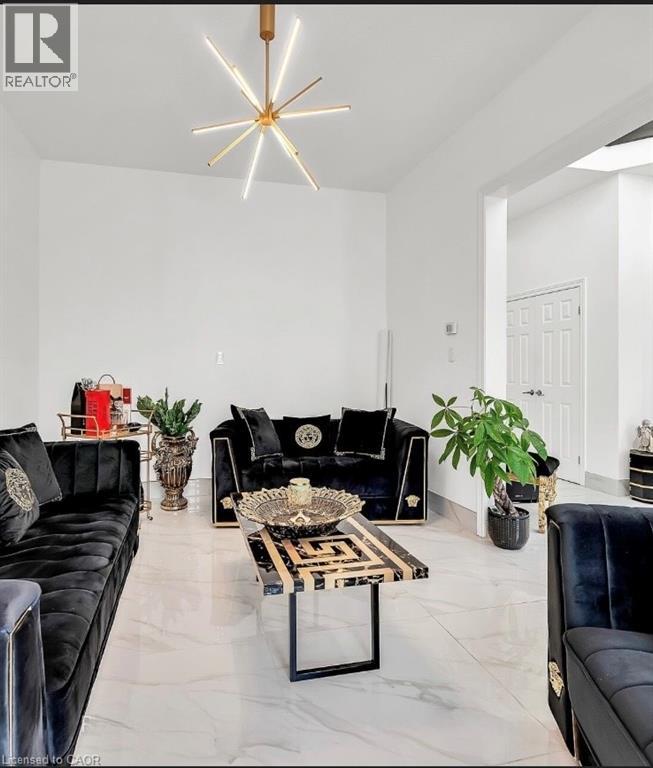
This 2 storey 4+1 bedrooms 4.5 Bathrooms home, with over 4000 square feet of finished space. Situated in Ancaster in prime Meadowlands location directly facing the conservation area, this is truly remarkable and offers an unparalleled living experience. The interior boasts desirable upgrades such as elegant granite countertops, stunning kitchen, beautiful hardwood flooring throughout, and impressive high ceilings that enhance the sense of space and light. Furthermore, the property offers a fully finished basement, a significant added value, which conveniently includes nanny quarters, a huge bar with sink and 2 wine fridge and 2 beverages fridge also a Den with filter system. Providing additional flexibility and privacy for a growing family or for hosting guests with an inground pool and wood burning oven. R.S.A.
Map data © OpenStreetMap contributors
No open houses are scheduled for this home.
Can't make it? Request a private viewing.
| Other | Basement | 4'9'' x 11'5'' |
| 3pc Bathroom | Basement | 6'9'' x 8'5'' |
| Bedroom | Basement | 13'10'' x 14'2'' |
| Den | Basement | 11'6'' x 11'5'' |
| Recreation room | Basement | 24'6'' x 24'1'' |
| Laundry room | Second level | 5'5'' x 7'0'' |
| 3pc Bathroom | Second level | 5'5'' x 7'2'' |
| Bedroom | Second level | 10'10'' x 17'11'' |
| Bedroom | Second level | 10'11'' x 14'11'' |
| 5pc Bathroom | Second level | 7'10'' x 9'10'' |
| Bedroom | Second level | 12'11'' x 17'6'' |
| 5pc Ensuite bath | Second level | 8'6'' x 10'8'' |
| Primary Bedroom | Second level | 14'0'' x 17'4'' |
| 2pc Bathroom | Main level | 4'11'' x 7'4'' |
| Family room | Main level | 24'6'' x 13'9'' |
| Dining room | Main level | 15'6'' x 9'10'' |
| Kitchen | Main level | 15'6'' x 14'11'' |
| Living room | Main level | 10'11'' x 16'0'' |
| Foyer | Main level | 7'3'' x 8'10'' |