 For sale 50
$549,900
1+1 bed1 bath875 sq ft
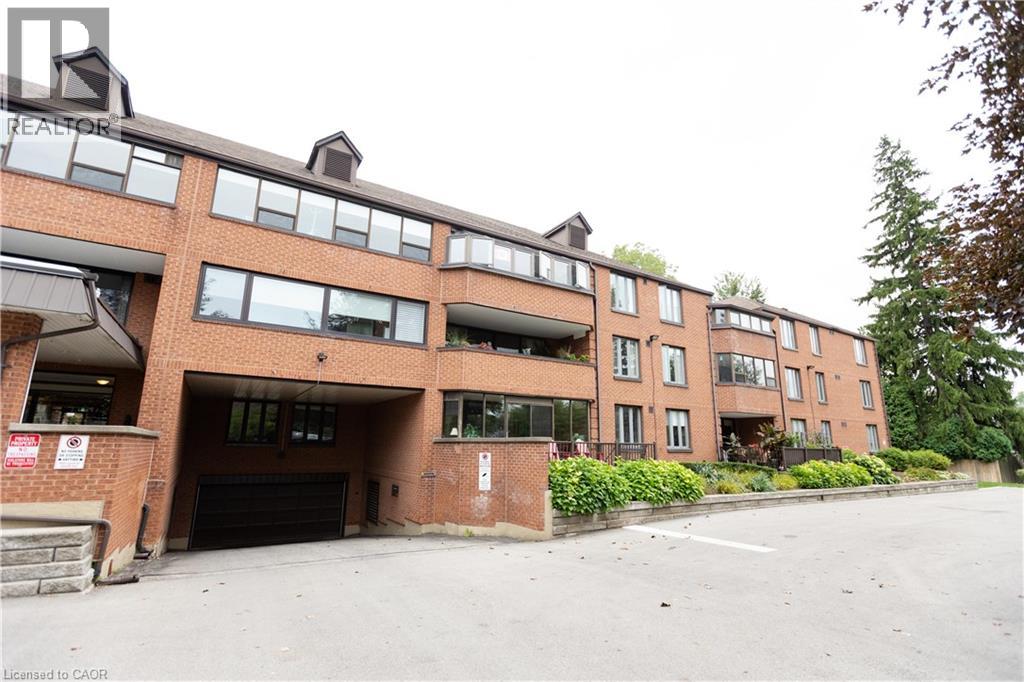
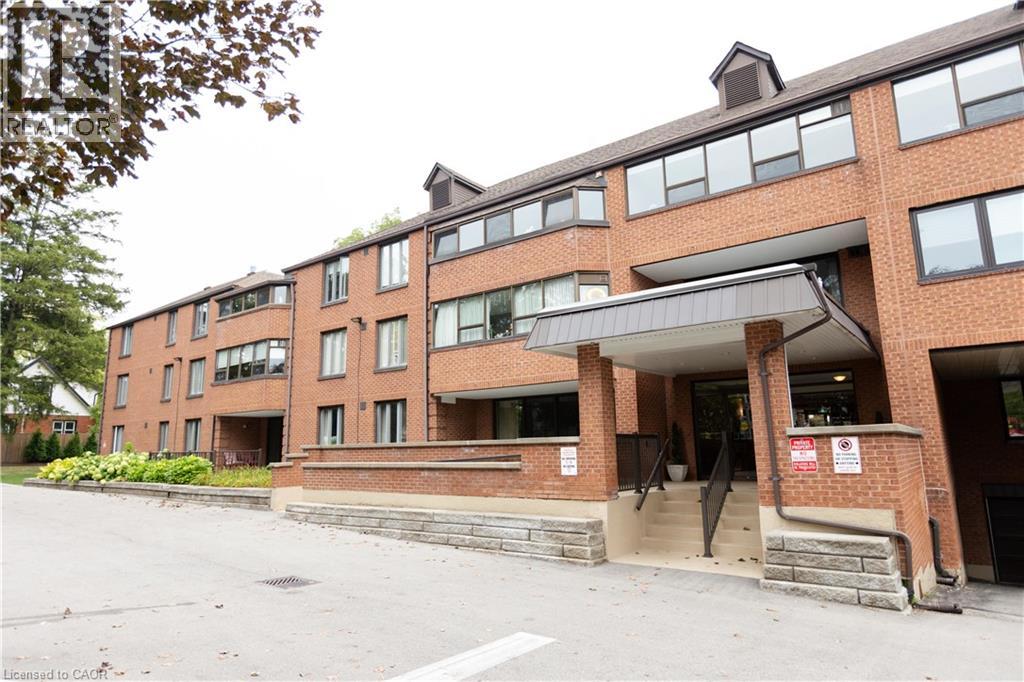
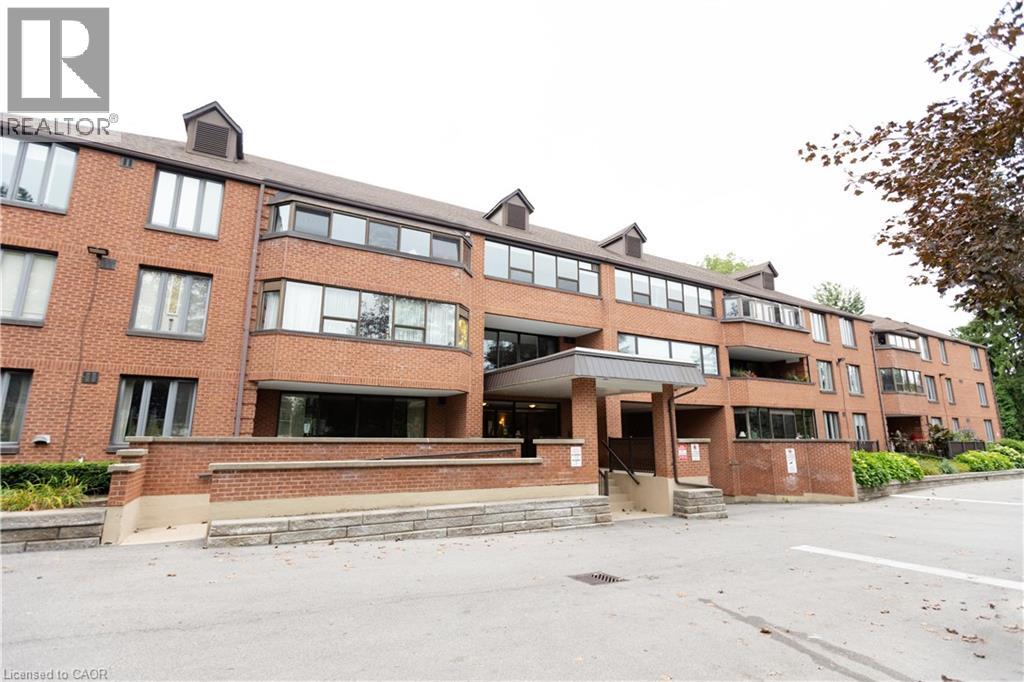
153 Wilson Street West #105
Ancaster
25 days agoMLS® 40864455
Sutton Group Innovative Realty Inc.
150 Wilson Street West #116
Ancaster, Ontario L8R1E2
For sale· Added
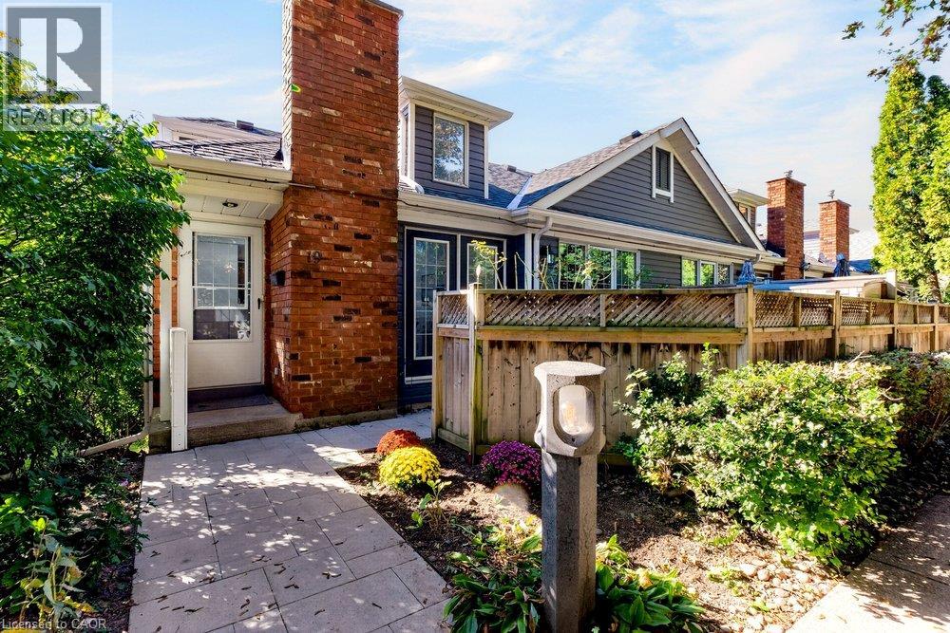
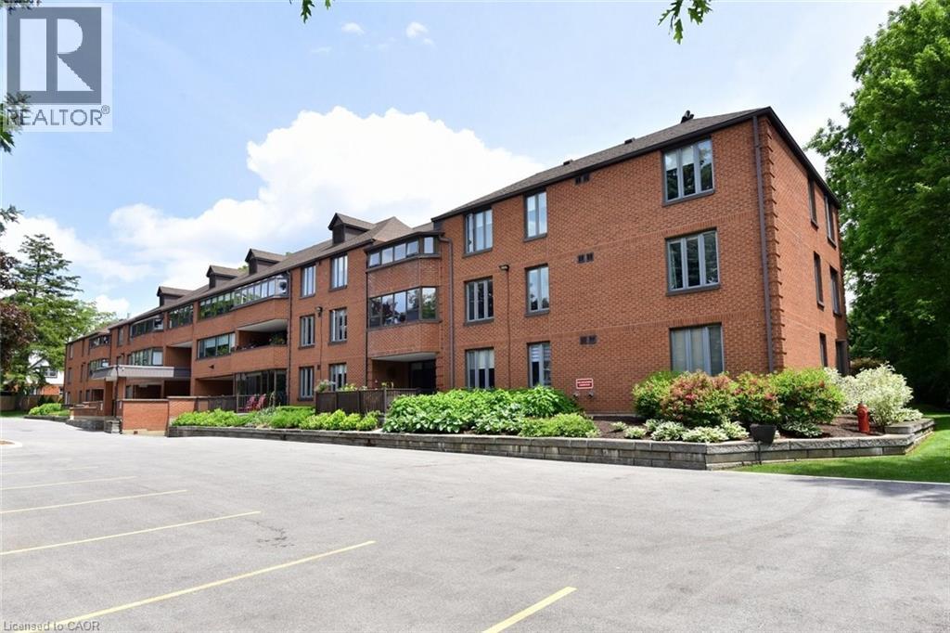
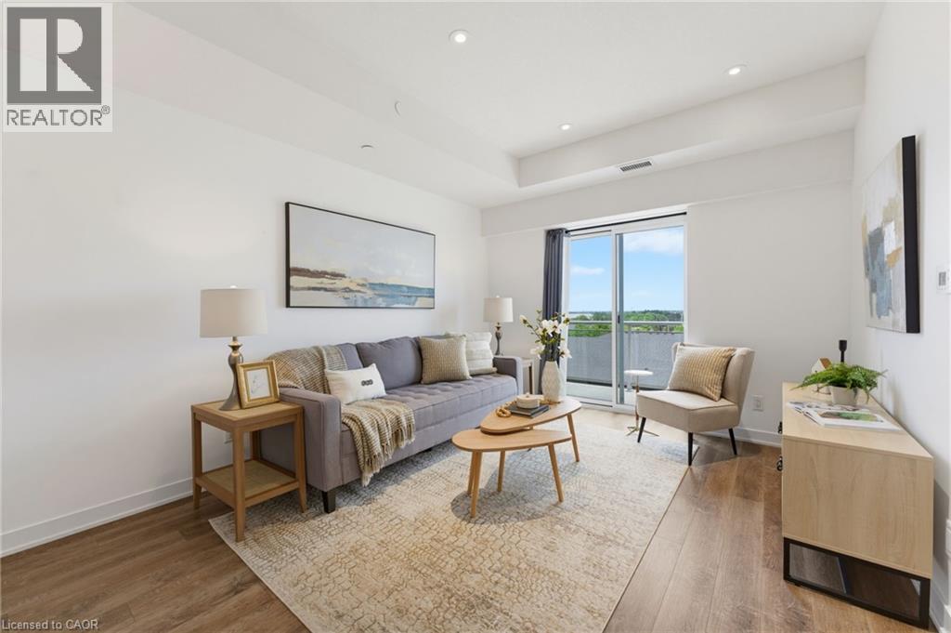
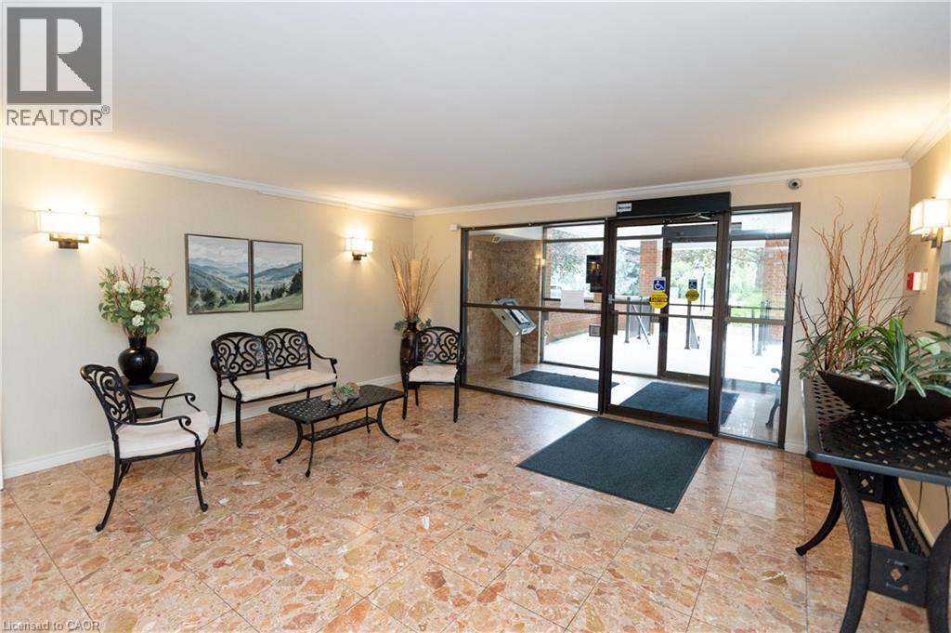
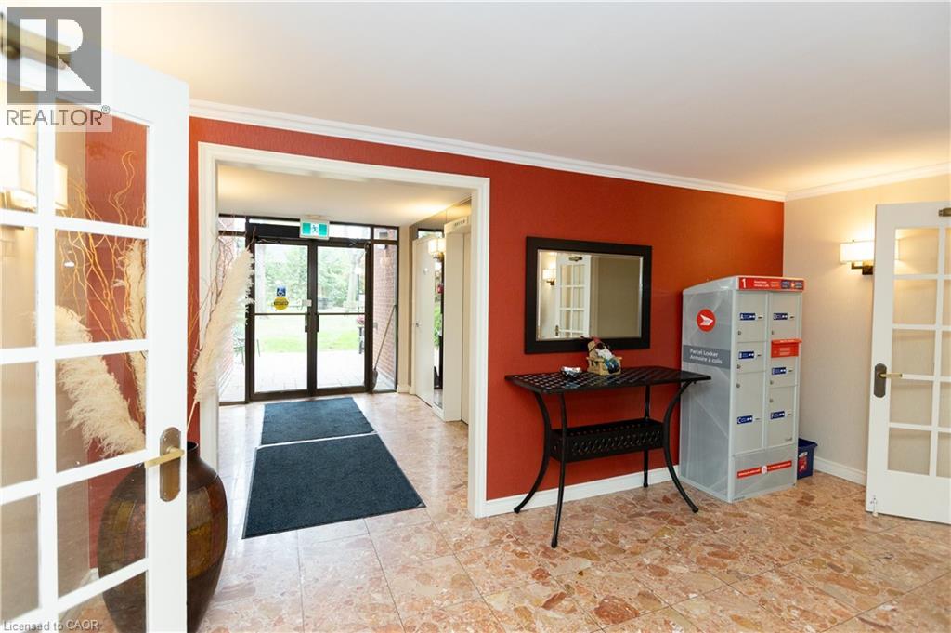
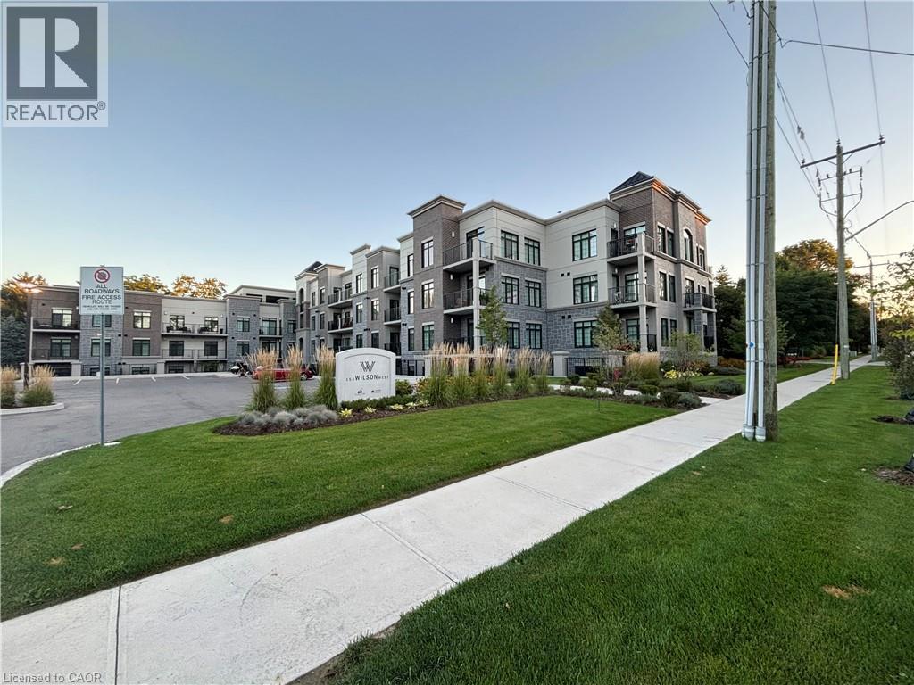
Welcome to this spacious and beautifully laid-out main-floor unit offering over 1,400 sq. ft. of comfortable living space. Featuring two generously sized bedrooms and two bathrooms, this home offers plenty of room to relax and entertain. The large primary bedroom includes a private ensuite, while the second bedroom provides excellent space for family, guests, or a home office. Enjoy the added benefit of a private walk-out terrace—perfect for morning coffee or unwinding outdoors. Ideally located close to shopping, dining, parks, transit, and all the amenities you need. A wonderful opportunity in a fantastic location—don't miss it!
Map data © OpenStreetMap contributors
No open houses are scheduled for this home.
Can't make it? Request a private viewing.
| 4pc Bathroom | Main level | — |
| 3pc Bathroom | Main level | — |
| Laundry room | Main level | 9'7'' x 5' |
| Bedroom | Main level | 11'10'' x 15'0'' |
| Primary Bedroom | Main level | 13'0'' x 18'6'' |
| Kitchen | Main level | 8'6'' x 15'6'' |
| Dining room | Main level | 10'0'' x 12'6'' |
| Living room/Dining room | Main level | 17'2'' x 13'11'' |