
 For rent 50
$4,700/mo
4+1 bed4 bath4,203 sq ft
104 Diiorio Circle
Ancaster
8 days agoMLS® 40868915
Royal LePage State Realty Inc.
166 Irwin Avenue
Ancaster, Ontario L9K0G2
For rent· Added
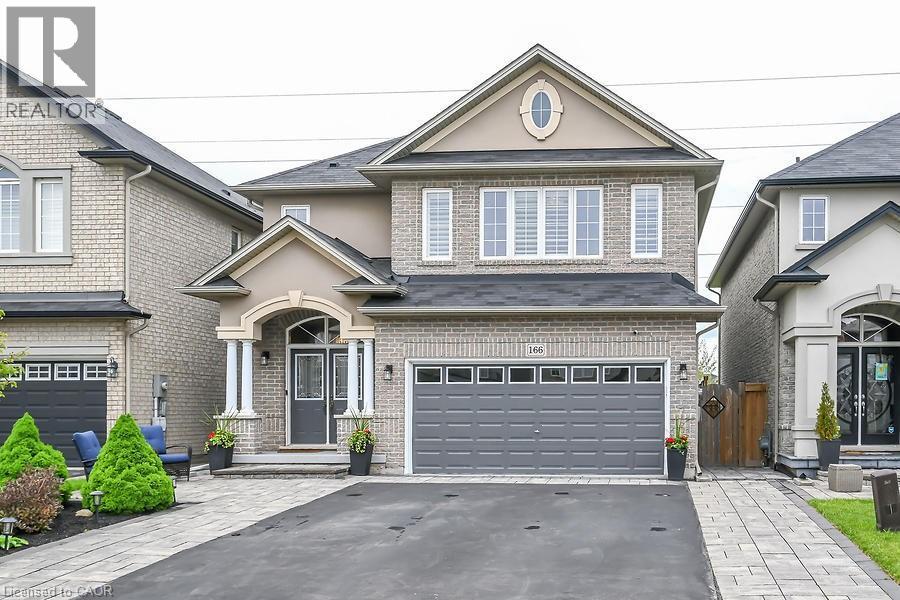
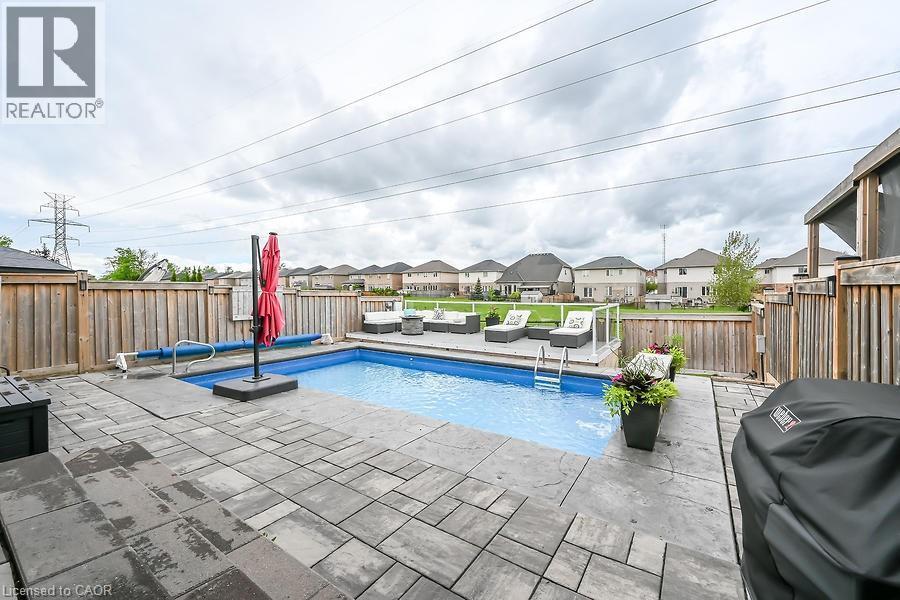
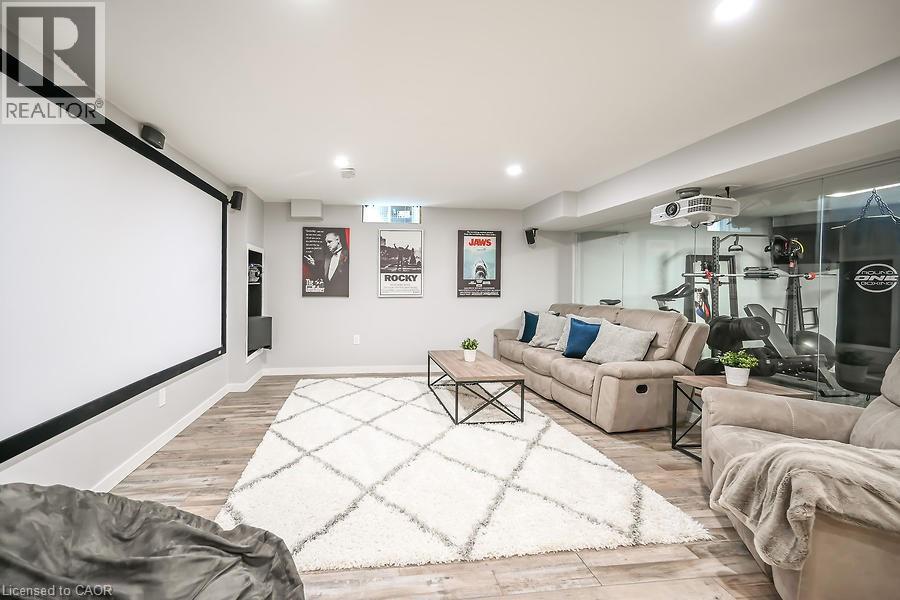
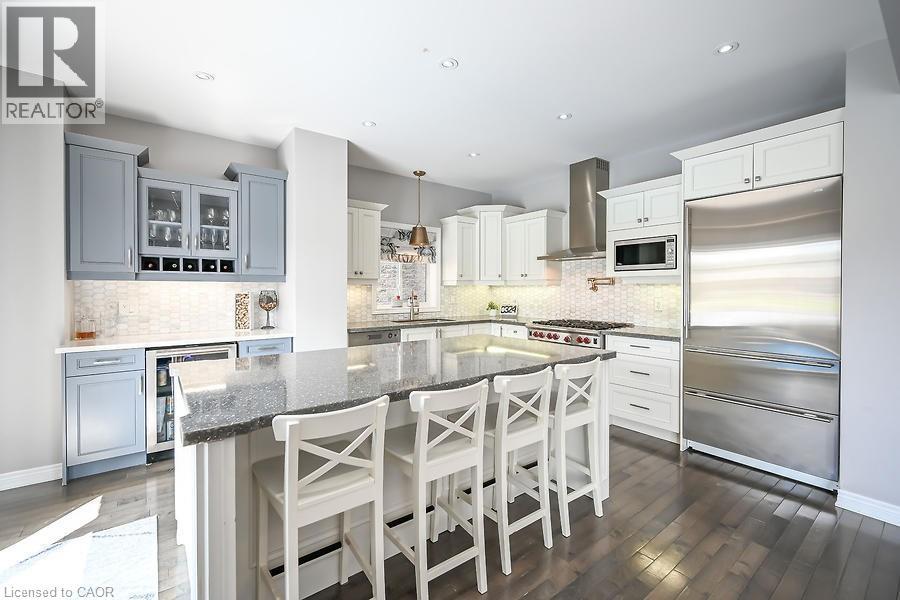
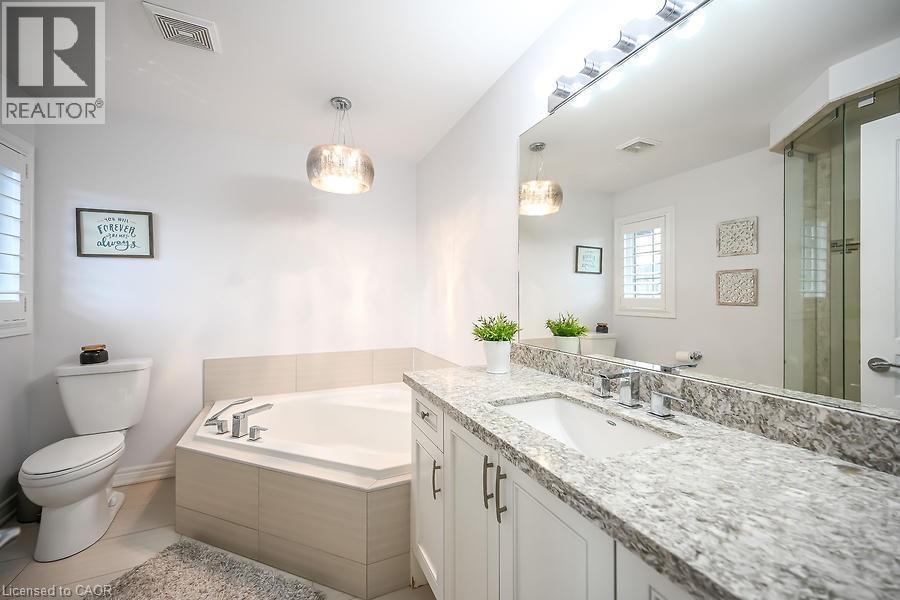
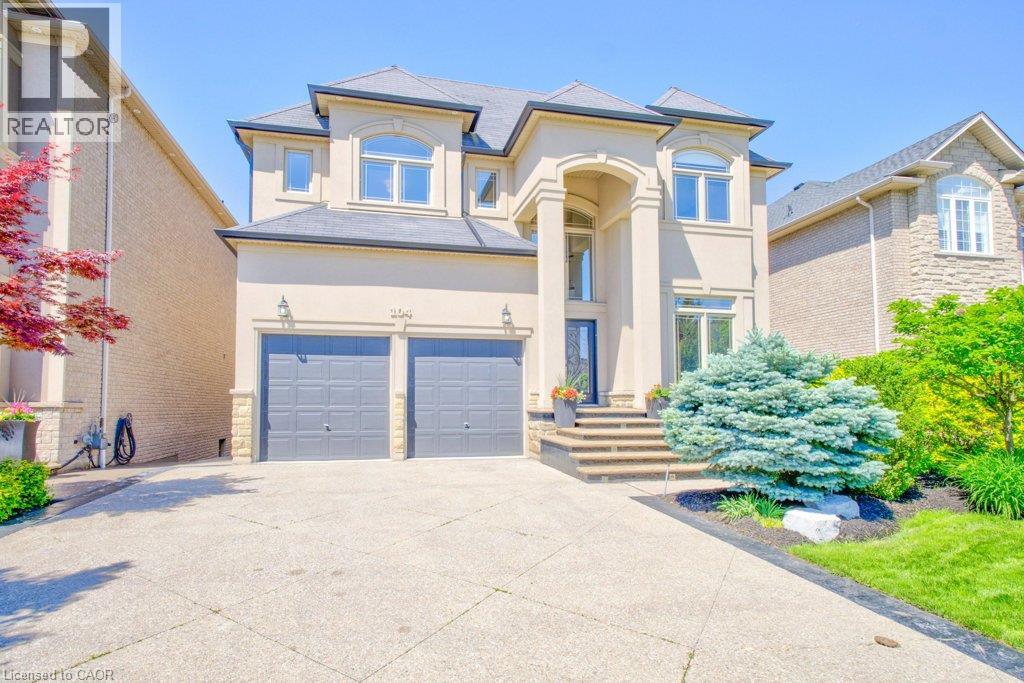
Exquisite Executive Home in Ancaster! Custom-built in 2012, this home features a double garage, a sprawling drive, and a backyard deck with no back neighbour. Inside, enjoy a grand foyer, open-concept dining/family room with a fireplace, and a chef's kitchen with top-of-the-line appliances. The upper level offers a loft area, a primary bedroom with an ensuite, two additional bedrooms, and a laundry/storage room. The finished lower level includes a home theatre, gym, and bar area. Truly a masterpiece!
Map data © OpenStreetMap contributors
No open houses are scheduled for this home.
Can't make it? Request a private viewing.
| Utility room | Basement | 5'5'' x 14' |
| Bedroom | Basement | 11'5'' x 12'10'' |
| Media | Basement | 14'5'' x 25'5'' |
| Foyer | Basement | — |
| Laundry room | Second level | 5'8'' x 10'3'' |
| 4pc Bathroom | Second level | — |
| Bedroom | Second level | 9'10'' x 12'10'' |
| Bedroom | Second level | 9'10'' x 14'10'' |
| 4pc Bathroom | Second level | — |
| Primary Bedroom | Second level | 13'8'' x 17'5'' |
| Loft | Second level | 11'10'' x 16'10'' |
| Eat in kitchen | Main level | 13'5'' x 16'10'' |
| Family room | Main level | 15'10'' x 14'7'' |
| Dining room | Main level | 9'5'' x 14'0'' |
| Office | Main level | 10'0'' x 13'2'' |
| Mud room | Main level | 7'10'' x 4'5'' |
| 2pc Bathroom | Main level | — |
| Foyer | Main level | 7'8'' x 9' |