 For sale 50
$715,000
3 bed3 bath2,167 sq ft
151 Mcniven Road #11
Ancaster
2 months agoMLS® 40847587
Royal LePage State Realty Inc.
173 Wilson Street West #4
Ancaster, Ontario L9G1N4
For sale· Added
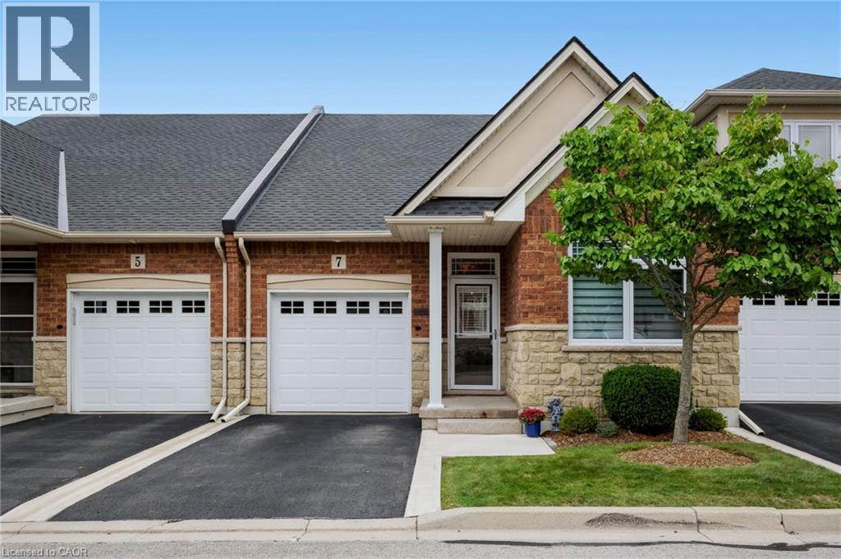
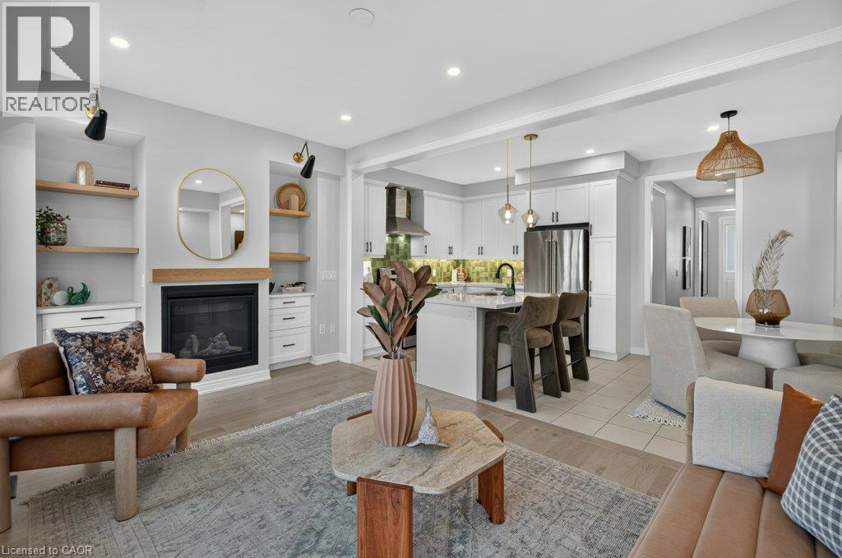
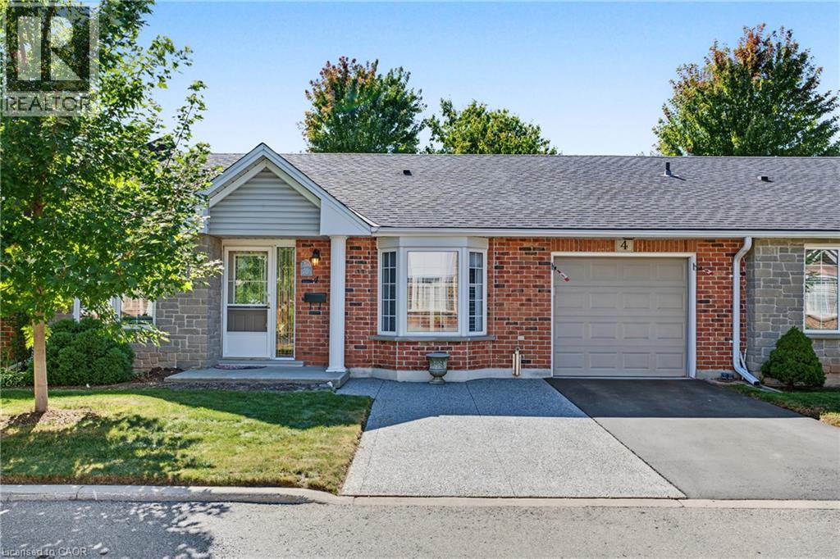
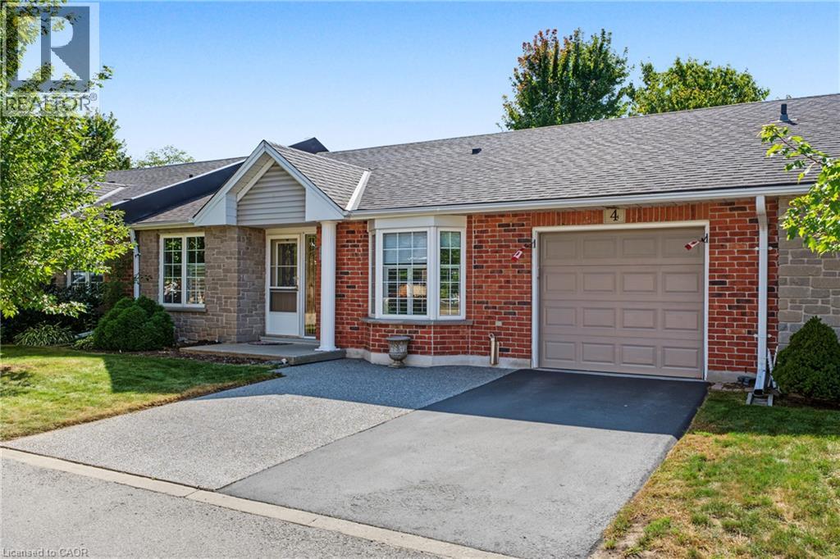
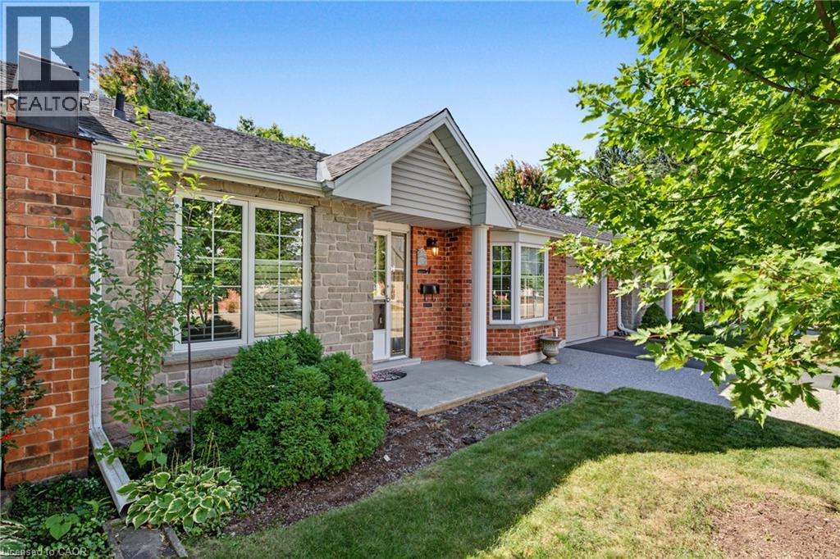
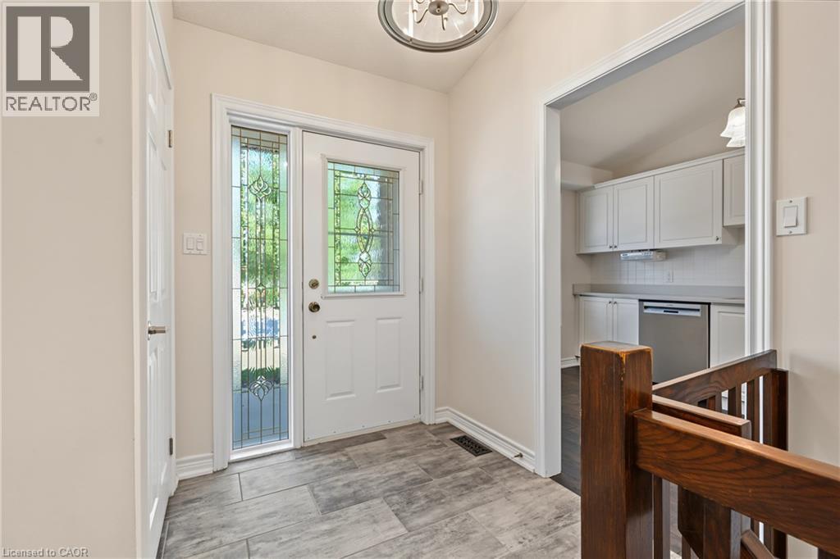
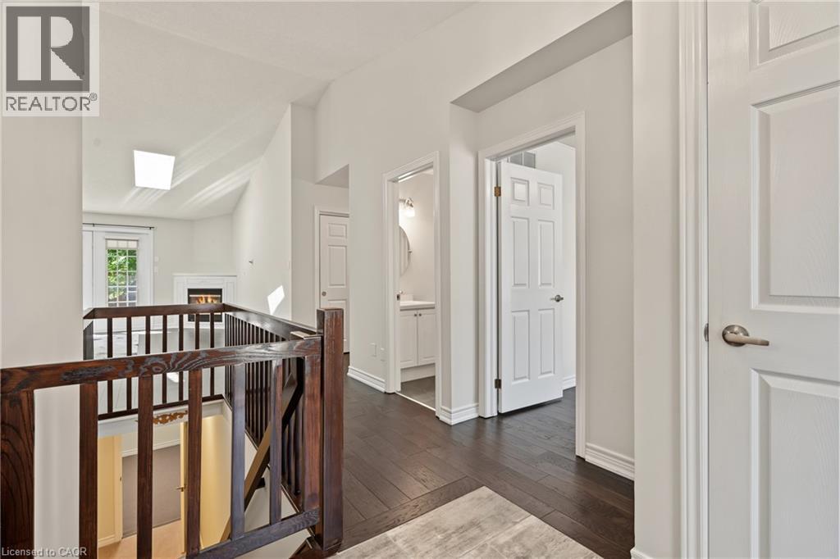
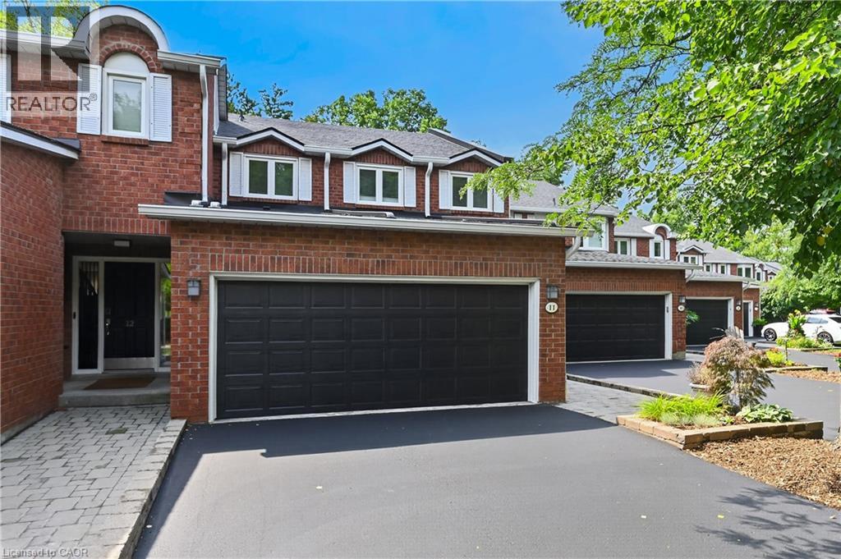
Welcome to Wilson Woods nestled in the heart of historic Ancaster Village! This charming condo townhome offers main-floor living at its finest, featuring bright, open-concept living spaces, and large windows that fill the home with natural light. Enjoy the convenience of main-floor laundry and direct inside access from the garage. Parking is a breeze with a total of 3 spaces, including garage parking plus 2 driveway spaces. Step outside to your private backyard, perfect for relaxing or entertaining. Unbeatable location—walk to local shops, cafes, restaurants, and the Ancaster Farmers Market, with quick access to the highway. Turnkey living in one of Ancaster’s most sought-after communities!
Map data © OpenStreetMap contributors
No open houses are scheduled for this home.
Can't make it? Request a private viewing.
| Storage | Basement | 26'6'' x 25'4'' |
| Storage | Basement | 36'8'' x 8'10'' |
| Recreation room | Basement | 9'11'' x 31'4'' |
| Dining room | Main level | 10'0'' x 16'5'' |
| Foyer | Main level | 15'2'' x 8'4'' |
| 2pc Bathroom | Basement | — |
| 3pc Bathroom | Main level | — |
| Bedroom | Main level | 11'10'' x 10'1'' |
| 4pc Bathroom | Main level | — |
| Primary Bedroom | Main level | 15'8'' x 14'1'' |
| Kitchen | Main level | 14'2'' x 8'8'' |
| Living room | Main level | 12'2'' x 15'7'' |