 For sale 50
$715,000
3 bed3 bath2,167 sq ft
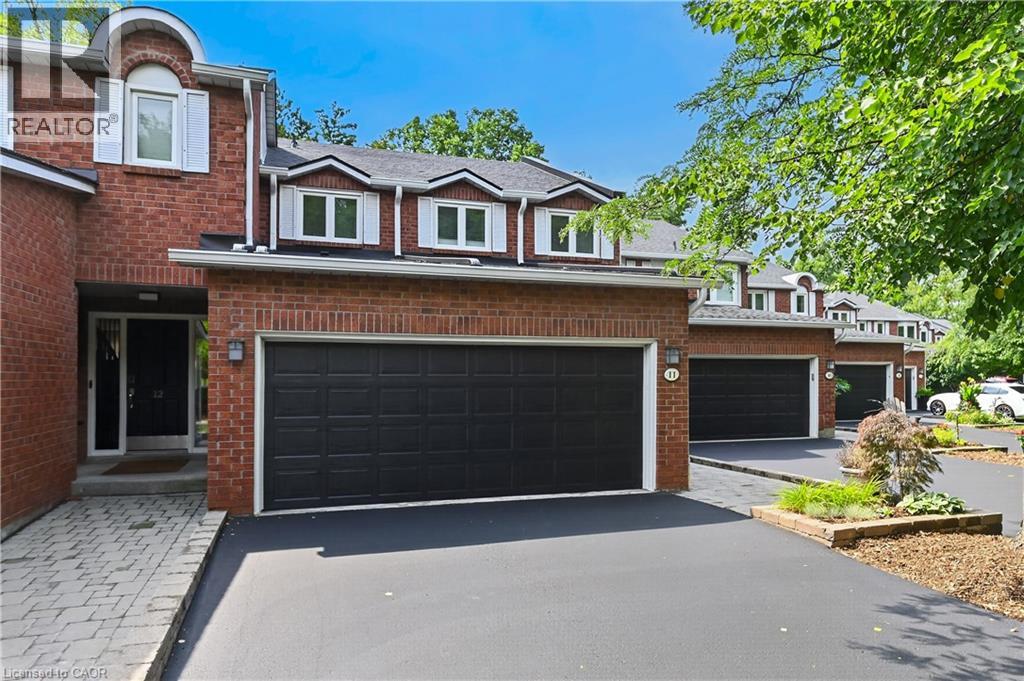
151 Mcniven Road #11
Ancaster
2 months agoMLS® 40847587
Royal LePage State Realty Inc.
18 Sable Drive
Ancaster, Ontario L9K1K9
For sale· Added
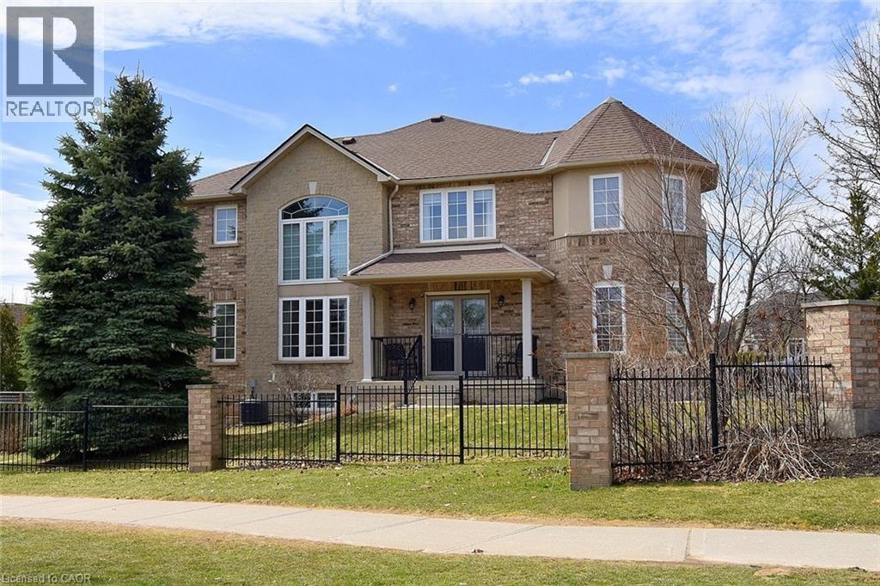
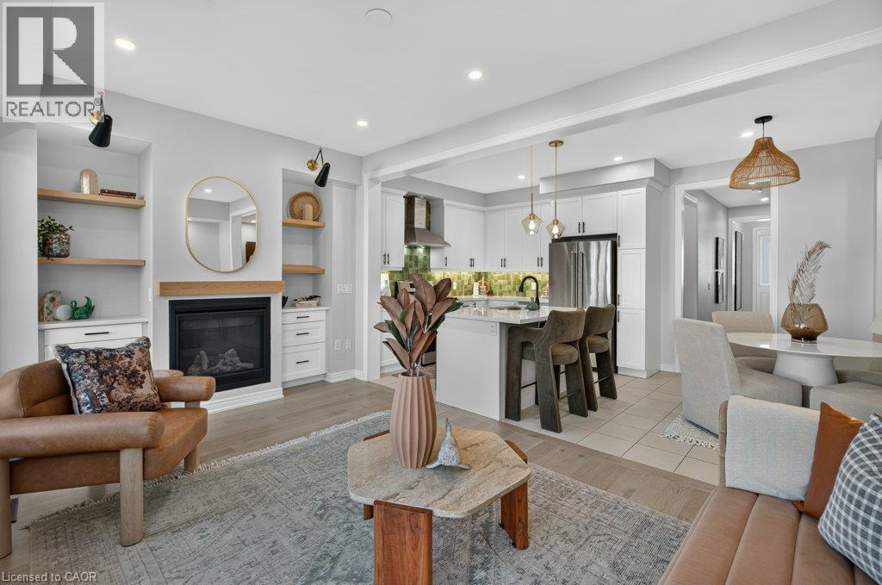
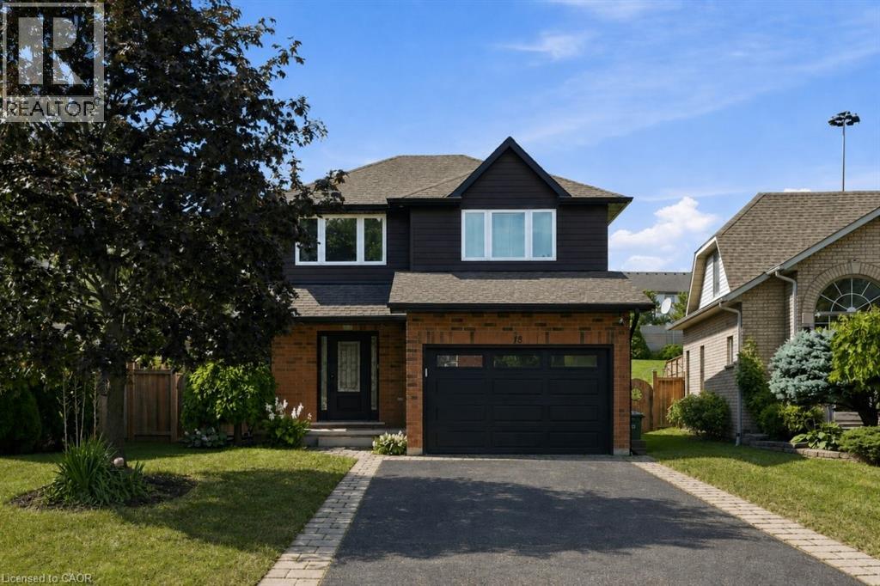
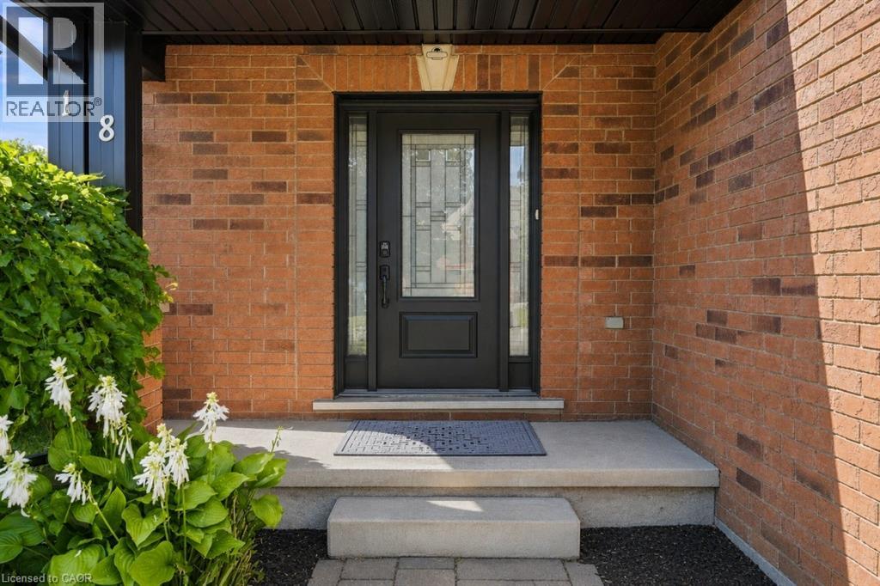
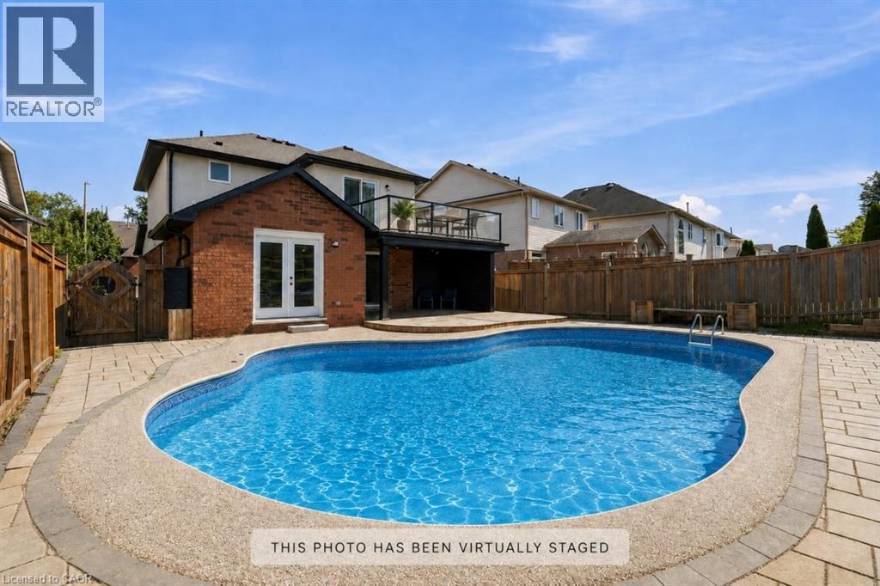
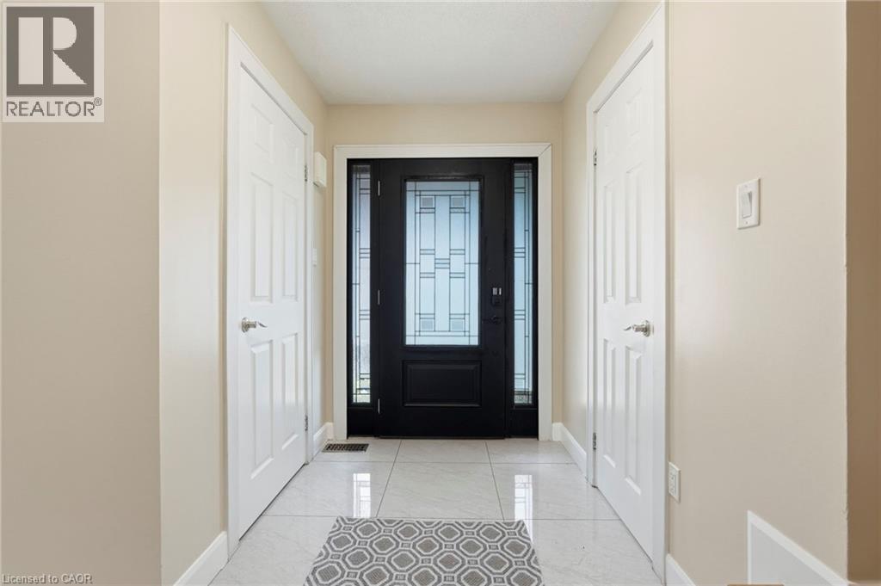
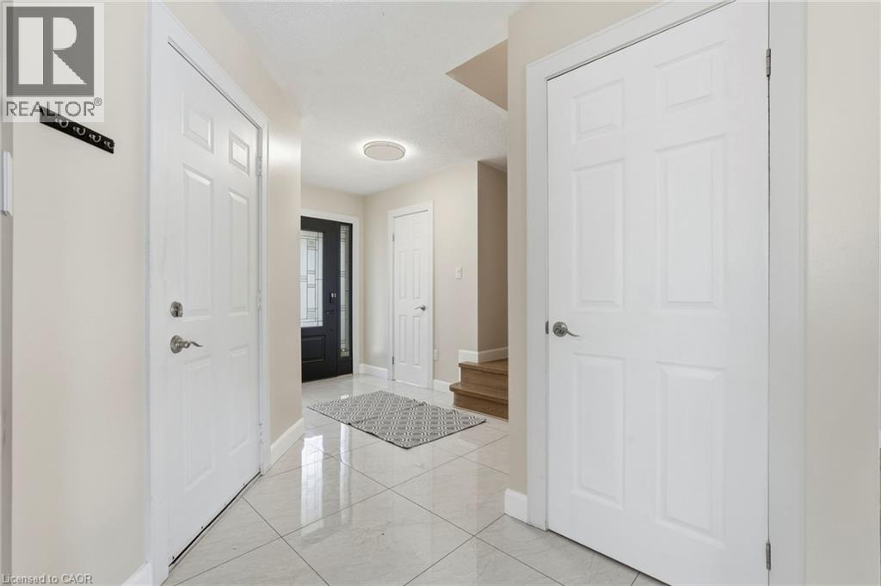
Welcome to the Meadowlands! This updated three plus one bedroom, three bathroom home offers plenty of space inside and out, with a layout made for everyday living and entertaining. The bright, open-concept main floor features oversized windows, a custom kitchen and spacious living and dining areas with direct access to the covered back porch and backyard, complete with a saltwater pool – perfect for summer entertaining. Upstairs you’ll find three spacious bedrooms, along with a large second-floor balcony overlooking the backyard. The finished basement adds even more living space, perfect for a rec room, home office or guest area. Located in one of Ancaster’s most convenient neighbourhoods, with shopping, restaurants, grocery stores, gyms, highway access and plenty of other amenities just minutes away. Don’t be TOO LATE*! *REG TM. RSA.
Map data © OpenStreetMap contributors
No open houses are scheduled for this home.
Can't make it? Request a private viewing.
| 3pc Bathroom | Basement | — |
| Bedroom | Basement | 8'7'' x 7'10'' |
| Recreation room | Basement | 23'5'' x 15'10'' |
| 5pc Bathroom | Second level | — |
| Bedroom | Second level | 9'3'' x 12'2'' |
| Bedroom | Second level | 9'3'' x 11'4'' |
| Primary Bedroom | Second level | 16'10'' x 11'0'' |
| 2pc Bathroom | Main level | — |
| Kitchen | Main level | 9'7'' x 16'4'' |
| Dining room | Main level | 8'11'' x 11'9'' |
| Living room | Main level | 14'5'' x 11'11'' |