 For sale 50
$899,000
4 bed3 bath1,940 sq ft
103 Emick Drive
Ancaster
21 days agoMLS® 40866357
Sutton Group Innovative Realty Inc.
193 Whittington Drive
Ancaster, Ontario L9K0H6
For sale· Added
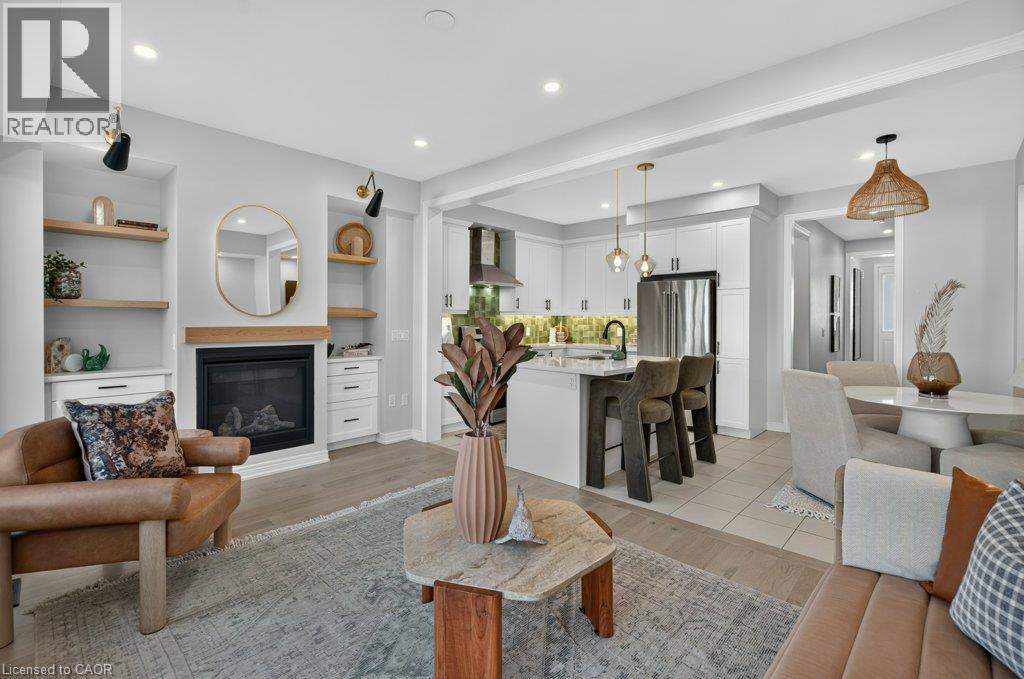
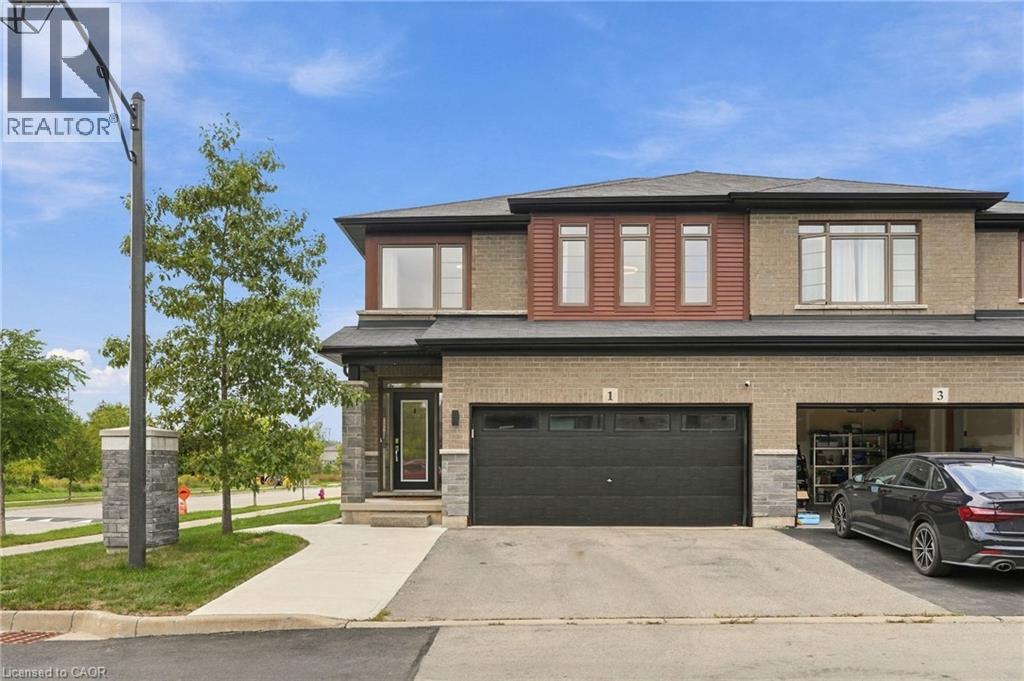
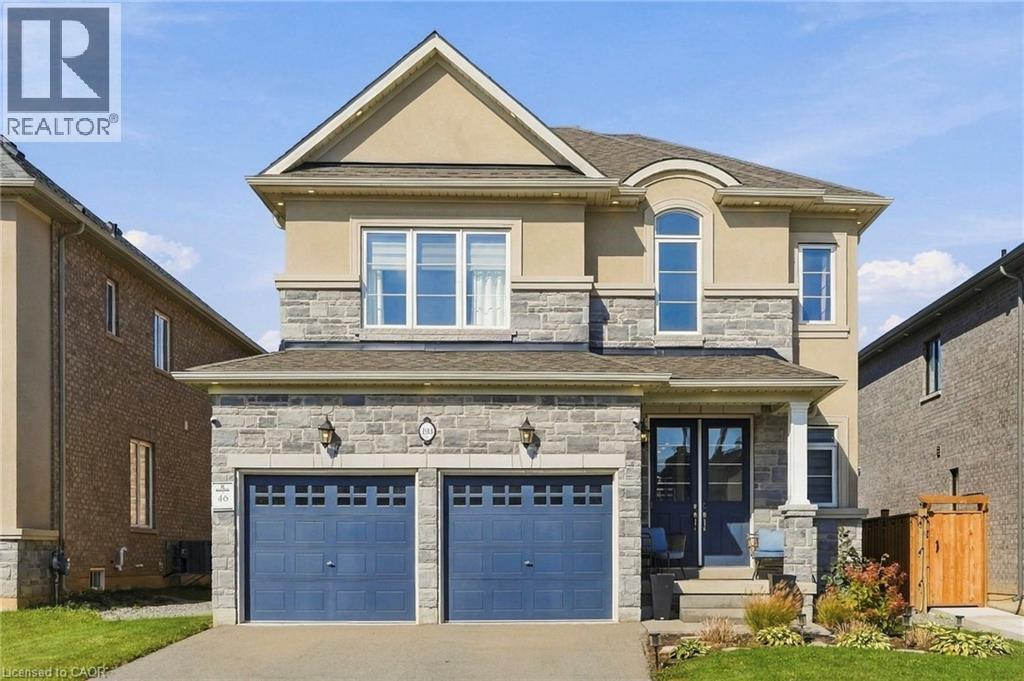
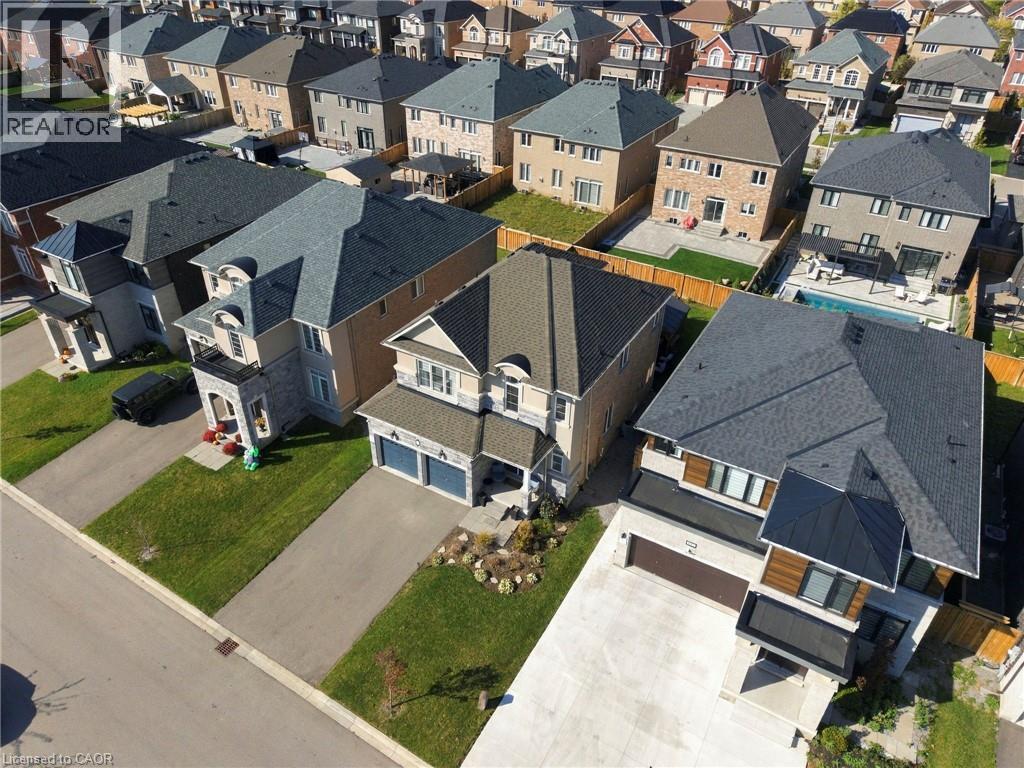
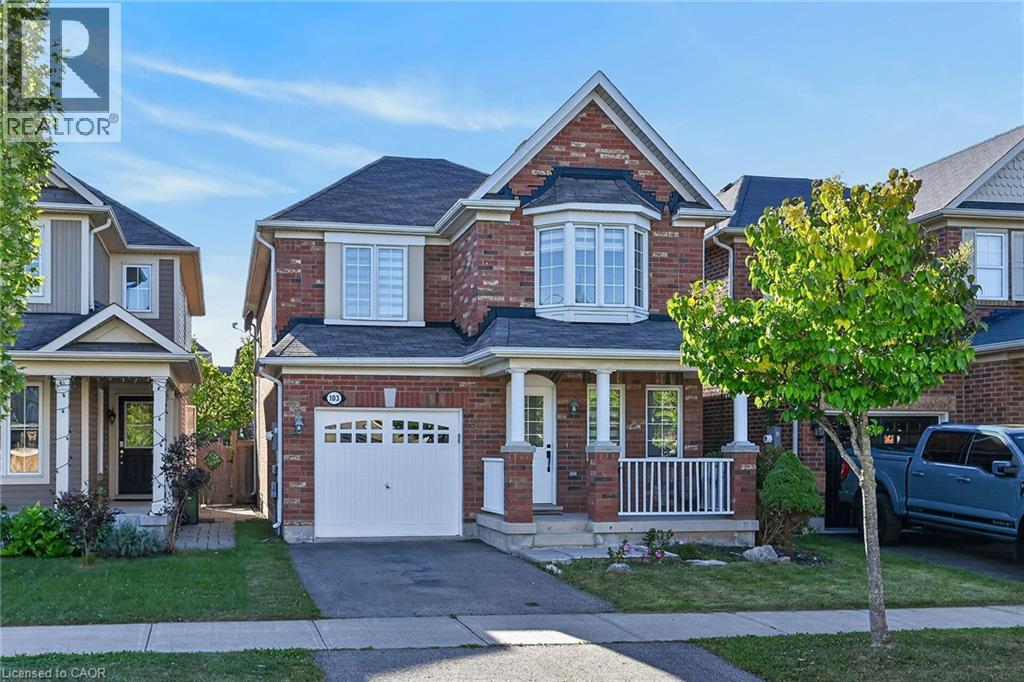
Welcome to 193 Whittington Drive, the Amethyst model Elevation C by Rosehaven, a 2021 build in Ancaster's coveted Tiffany Hills and Meadowlands. At its heart is a chef inspired gourmet kitchen, where an expansive eight-foot quartz island anchors the space, flanked by a gas Thermador range, two built in ovens, a bar fridge and undermount lighting that casts a warm, refined glow. The kitchen flows seamlessly into the sunlit living area, creating an effortless setting for entertaining and everyday family life. Nine-foot ceilings and pot lights throughout elevate every room, while a bay window at the back frames the backyard in natural light. Across 2163 square feet are four bedrooms and three bathrooms, thoughtfully designed for growing families. Outside, a gazebo, newly built fence and exterior pot lights complete a private evening retreat. Moments from top rated schools, the highway and premier shopping, this is an exceptional place for a new family to call home. Don’t be TOO LATE*! *REG TM. RSA.
Map data © OpenStreetMap contributors
No open houses are scheduled for this home.
Can't make it? Request a private viewing.
| Laundry room | Main level | — |
| 4pc Bathroom | Second level | — |
| Bedroom | Second level | 10'1'' x 12'10'' |
| Bedroom | Second level | 11'2'' x 12'6'' |
| Bedroom | Second level | 10'0'' x 11'0'' |
| 5pc Bathroom | Second level | — |
| Primary Bedroom | Second level | 12'0'' x 19'4'' |
| Kitchen | Main level | 13'6'' x 19'4'' |
| Great room | Main level | 14'5'' x 14'8'' |
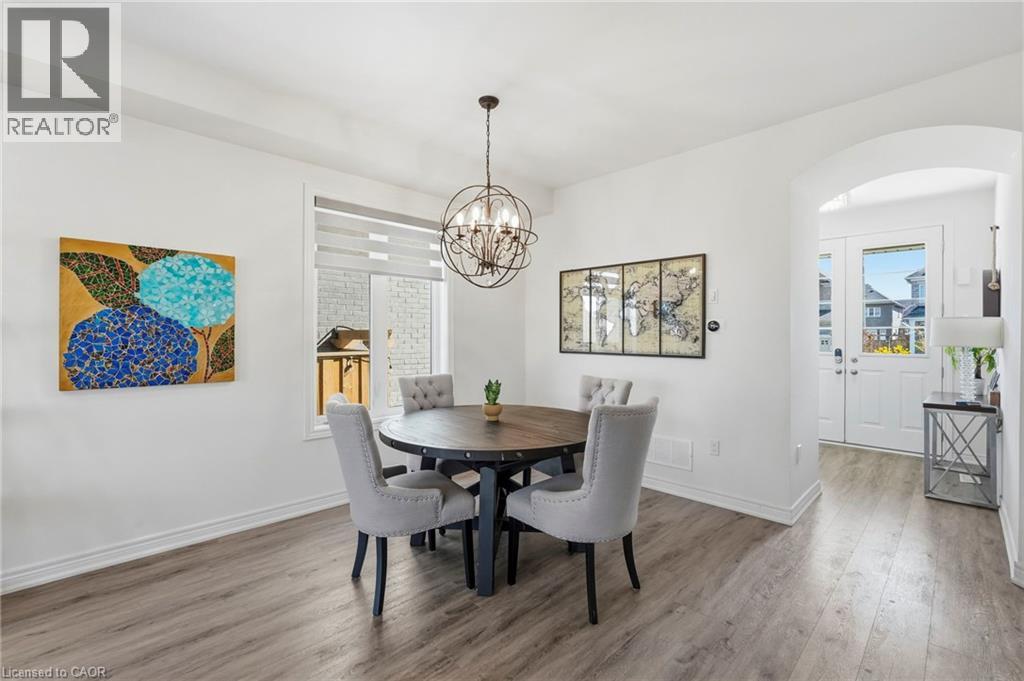
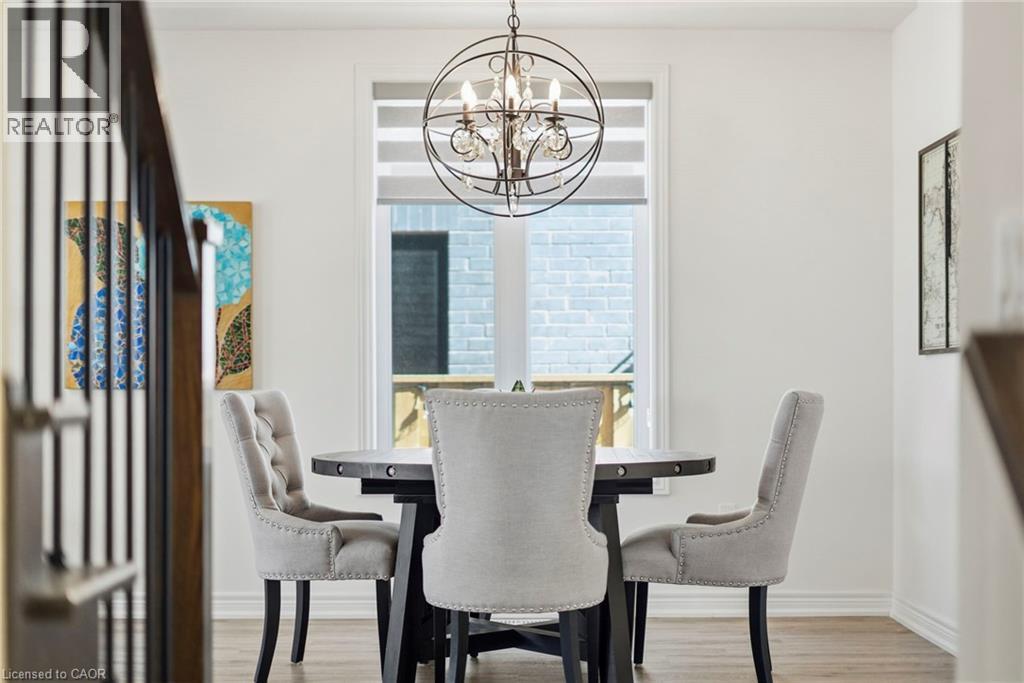
| Dining room | Main level | 11'7'' x 13'2'' |
| 2pc Bathroom | Main level | — |
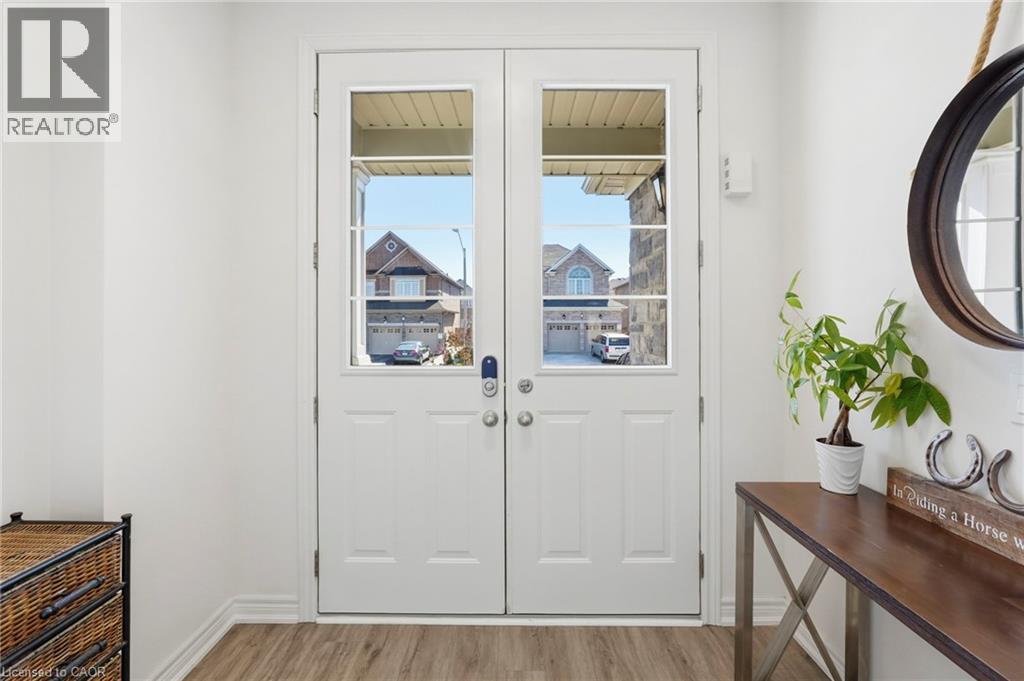
| Foyer | Main level | — |