 For sale 50
$549,900
1+1 bed1 bath875 sq ft
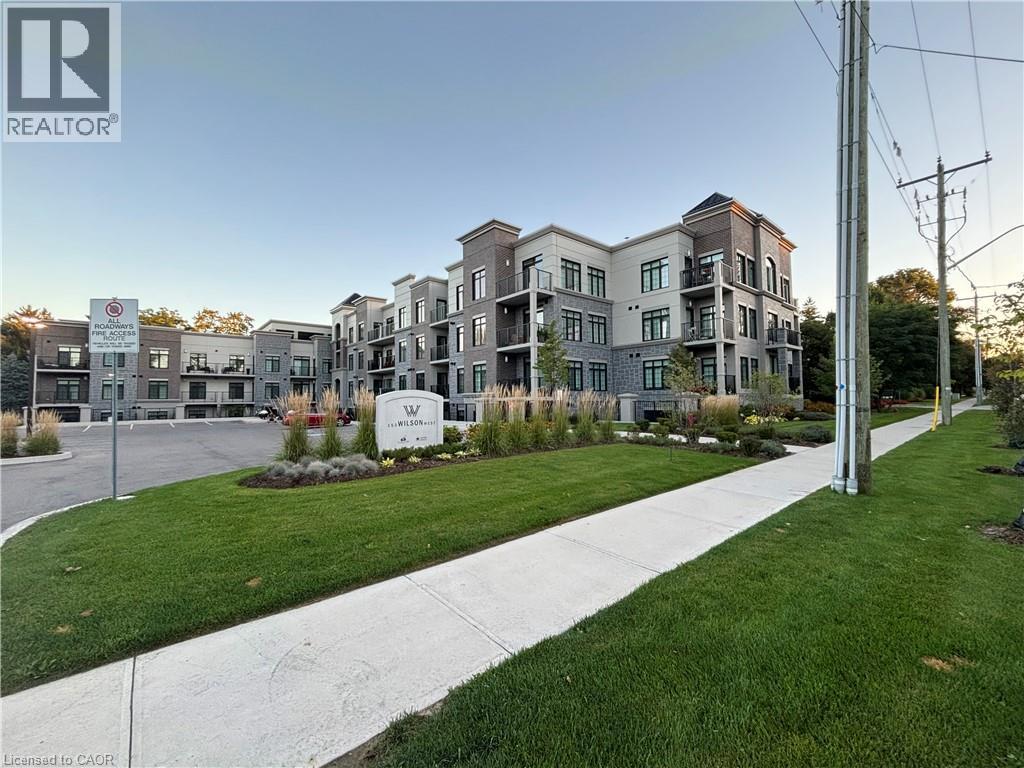
153 Wilson Street West #105
Ancaster
25 days agoMLS® 40864455
Sutton Group Innovative Realty Inc.
232 Stonehenge Drive #2
Ancaster, Ontario L9K1R5
For sale· Added
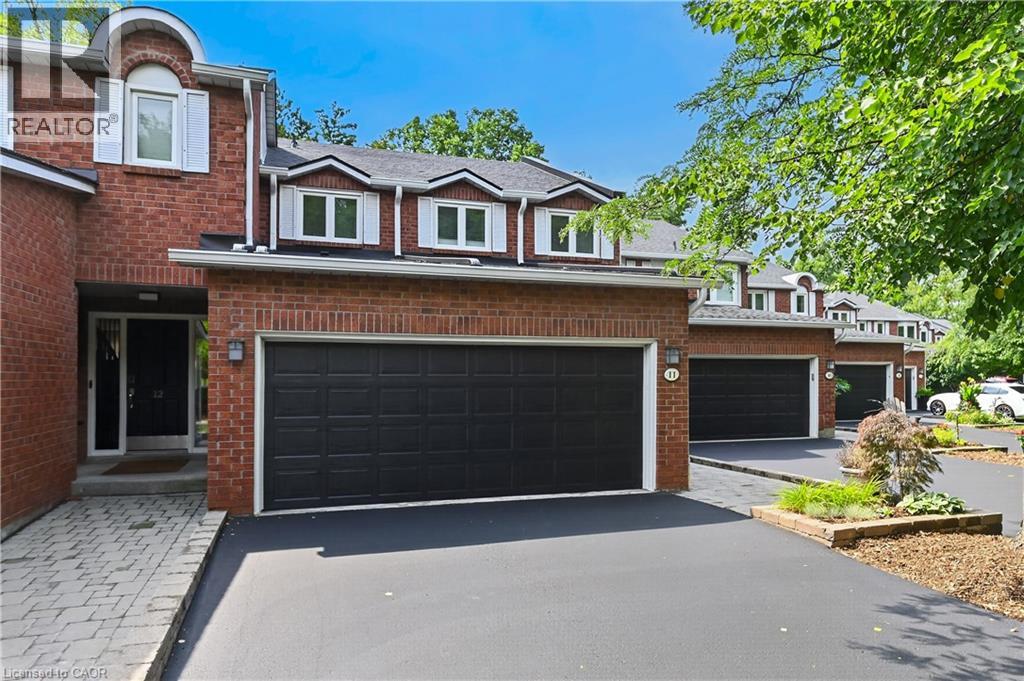
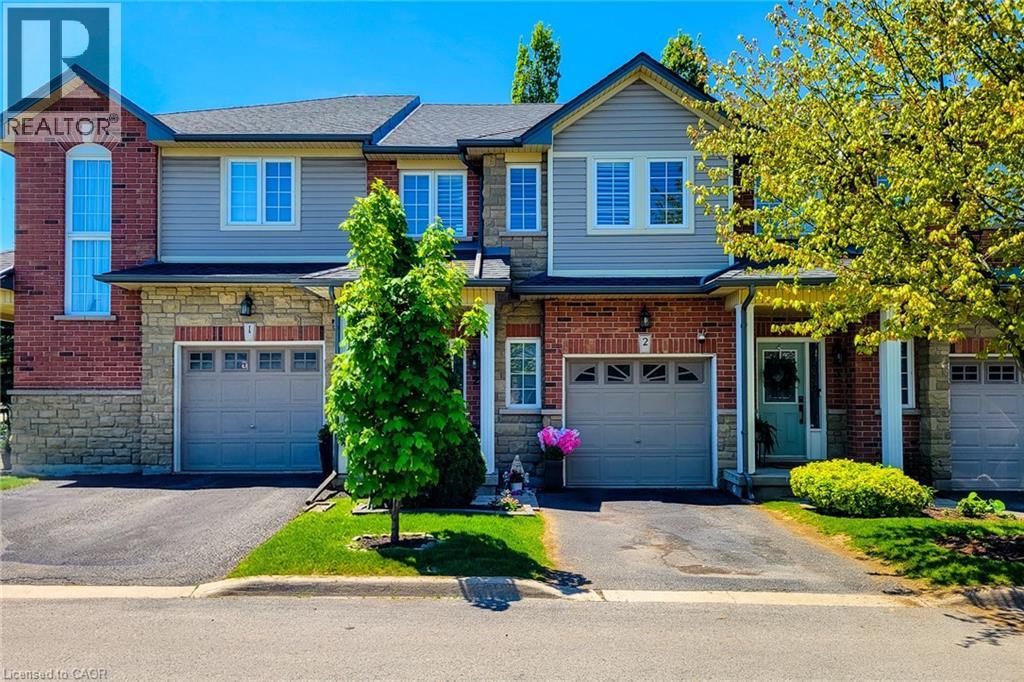
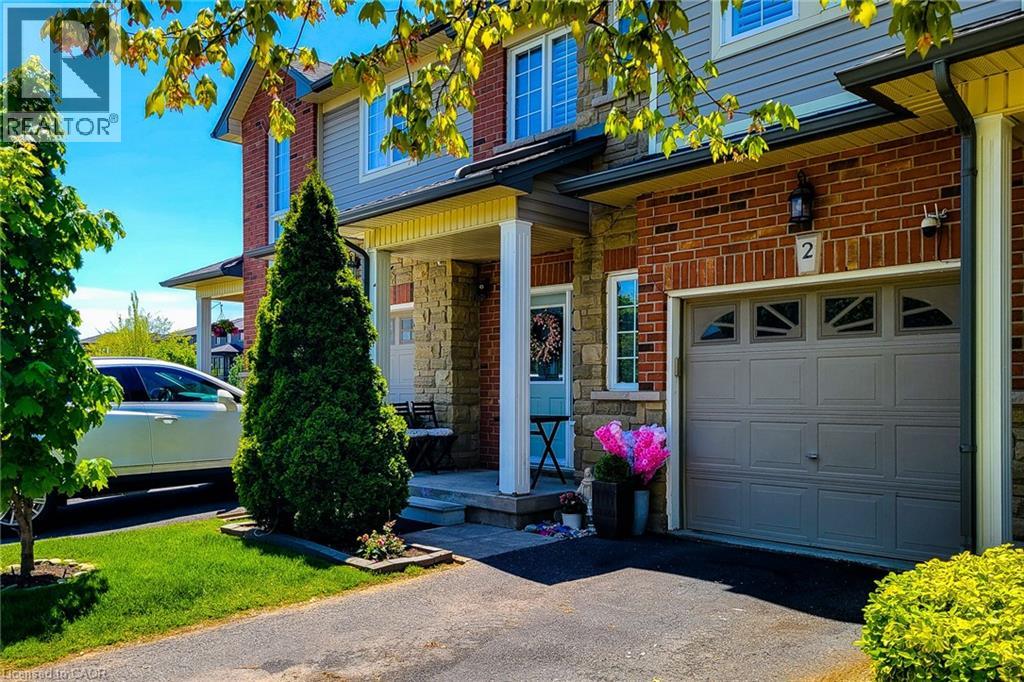
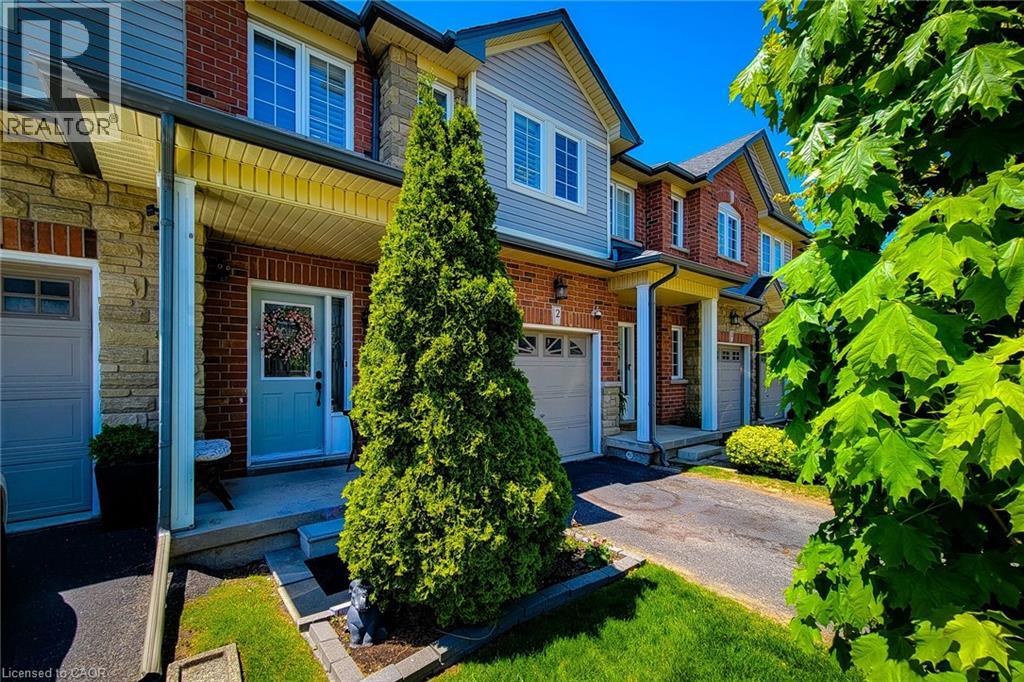
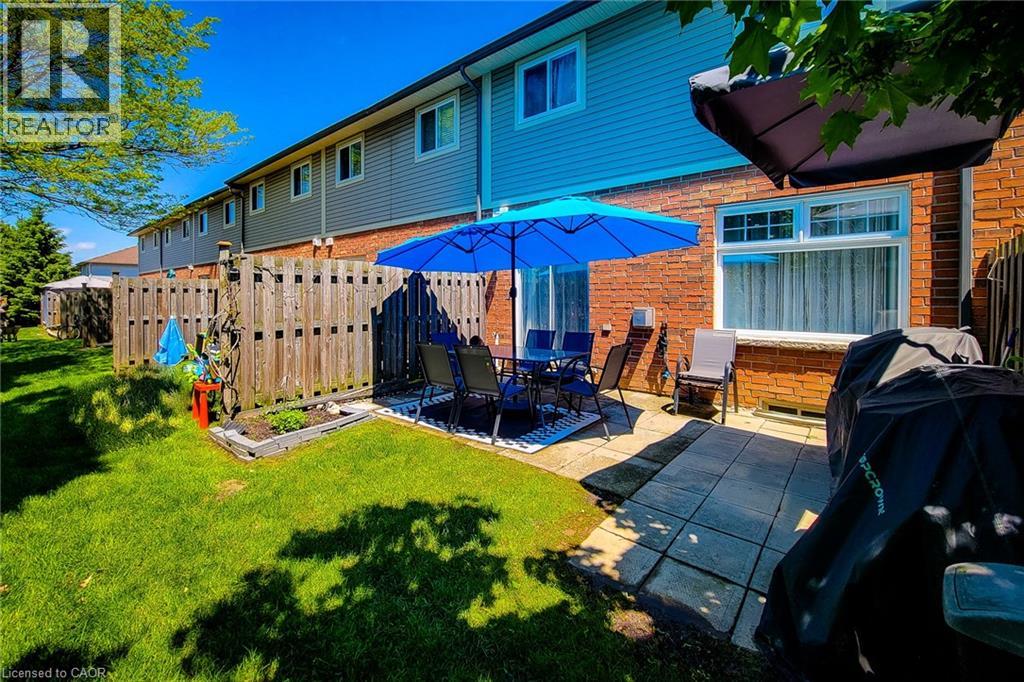
Freshly painted 3-bedroom, 2.5-bath townhouse in a prime Ancaster location! Close to major amenities with quick access to transportation routes, and within walking distance to Meadowlands Power Centre. Minutes from shopping, Costco, Costco Gas, and more. Both public and Catholic elementary schools are just a short walk away through a nearby park. The home was fully repainted in 2025 and features hardwood flooring on the first and second levels, updated stone countertops in the kitchen and bathrooms, second-floor laundry, and a finished basement with plenty of space for family entertainment, a gym, or a home office. Located in a quiet area while still being close to everything, this home is a great opportunity for affordable living in a prime location.
Map data © OpenStreetMap contributors
No open houses are scheduled for this home.
Can't make it? Request a private viewing.
| Kitchen/Dining room | Main level | 8'0'' x 19'0'' |
| Loft | Second level | 5'0'' x 6'0'' |
| Laundry room | Second level | — |
| 3pc Bathroom | Second level | — |
| 4pc Bathroom | Second level | — |
| Bedroom | Second level | 9'8'' x 14'0'' |
| Bedroom | Second level | 9'5'' x 10'7'' |
| Primary Bedroom | Second level | 11'11'' x 15'7'' |
| Foyer | Basement | — |
| Utility room | Basement | 11'3'' x 9'0'' |
| Recreation room | Basement | 20'5'' x 18'0'' |
| 2pc Bathroom | Main level | — |
| Foyer | Main level | — |
| Living room | Main level | 11'3'' x 20'10'' |