 NewFor sale 50
$829,900
3 bed3 bath1,805 sq ft
7 Heming Trail
Ancaster
4 days agoMLS® 40870204
RE/MAX Real Estate Centre Inc.
235 Fair Street
Ancaster, Ontario L9K0B9
For sale· Added
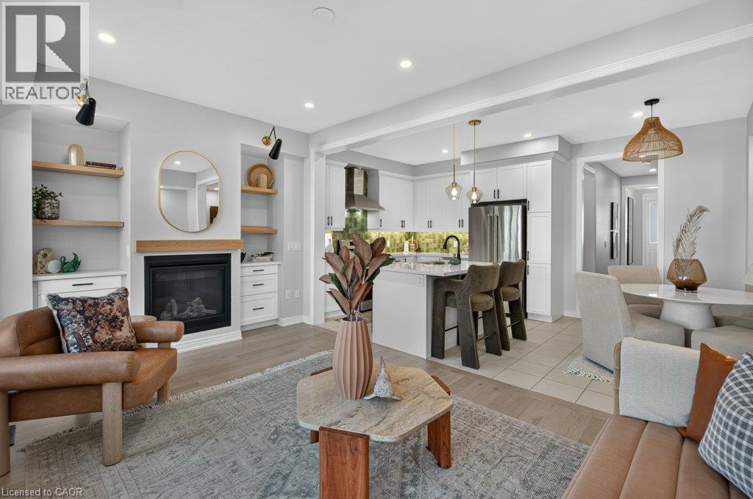
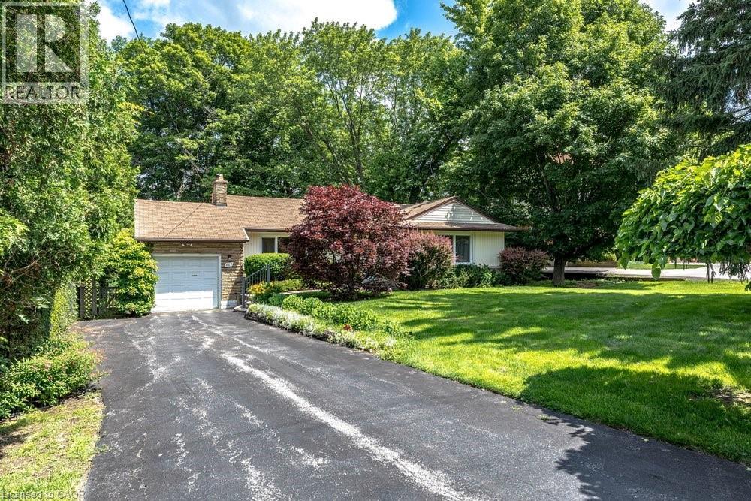
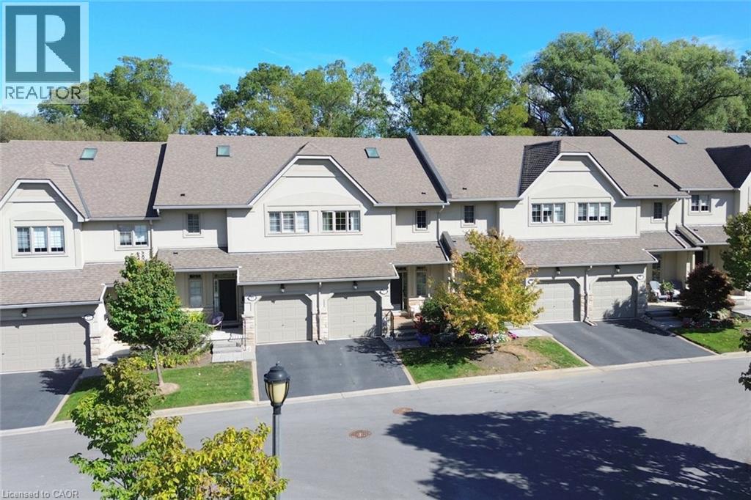
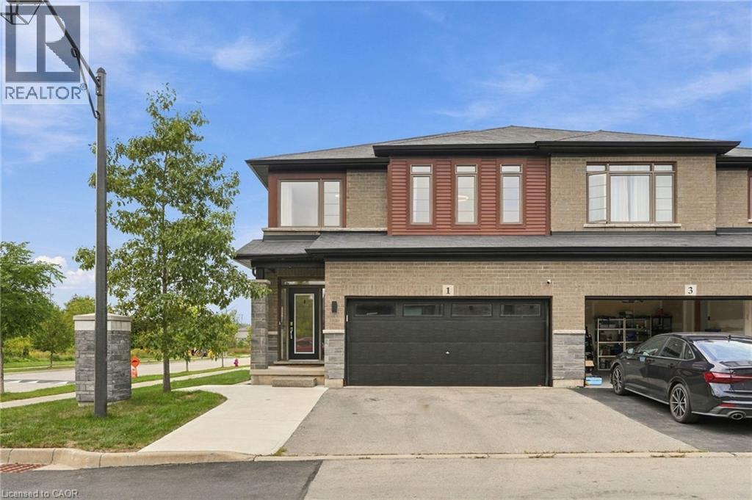
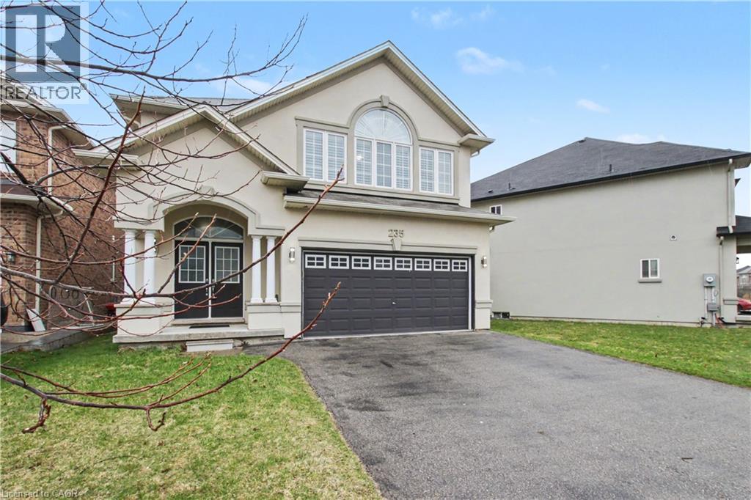
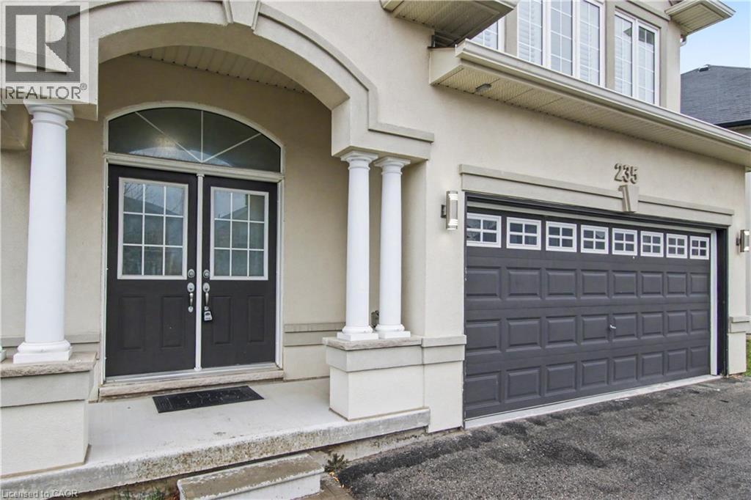
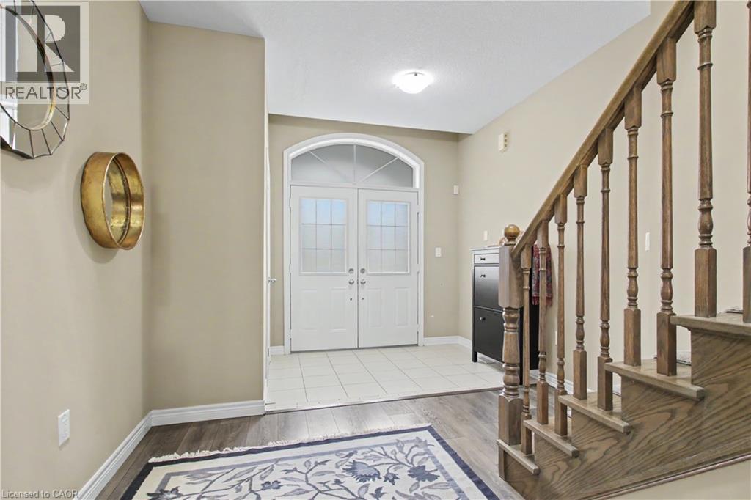
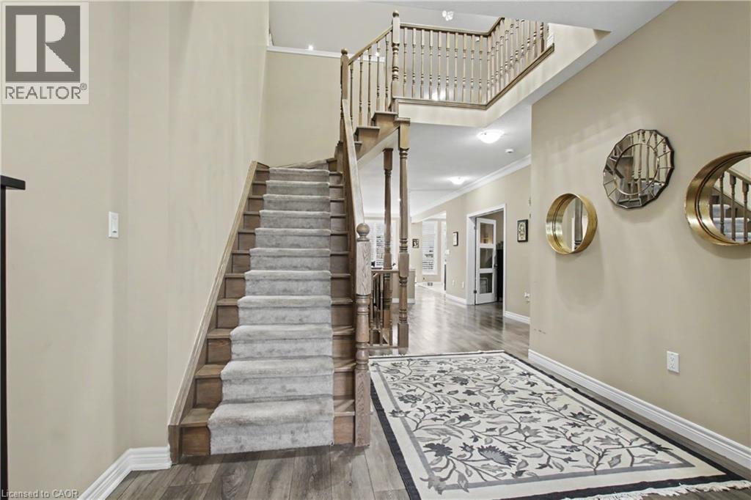
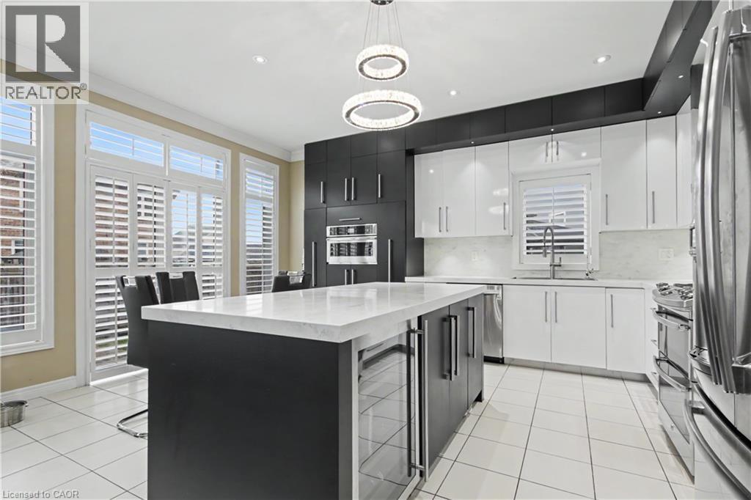
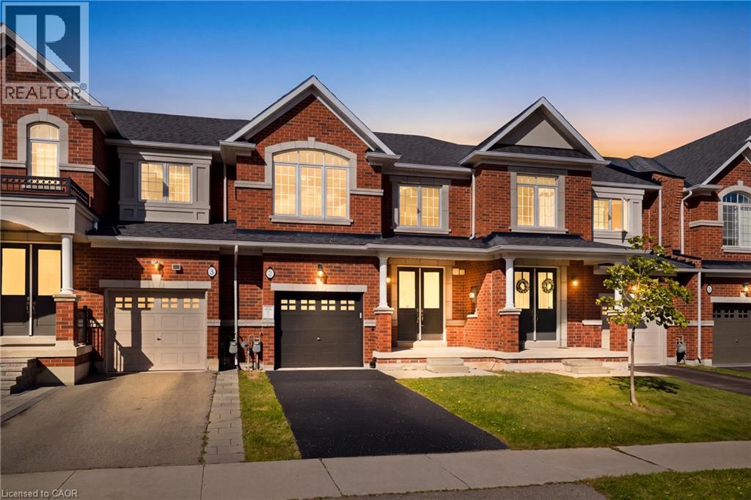
New Listing, New Price, Freshly Painted. Spectacular 2,642 Sq. Ft. Landmart-Built Home on a Premium Lot! Welcome to this beautifully upgraded home showcasing exceptional craftsmanship and thoughtful design throughout. Featuring a full stucco exterior with additional rear windows, this residence offers both striking curb appeal and an abundance of natural light. The interior boasts 9-ft California ceilings, 4¼ trim, crown moulding, oversized tiles, LED lighting throughout, and California shutters installed in 2016. The custom kitchen is a true showpiece, high-gloss laminate cabinetry, a custom pantry in the dinette area, solid-surface (Corian) countertops, and a full-height backsplash. Premium appliances include built-in Jenn Air microwave and conventional oven, Jenn Air range hood, GE Profile double-oven gas range, GE French door refrigerator, wine cooler, and a large centre island perfect for entertaining. Just move in! The spacious family room features a stunning custom stone fireplace, while the main floor also offers a private office/den and a functional mudroom. A full oak staircase leads to the upper level, where double doors open to the luxurious primary retreat complete with a vaulted ceiling and walk-in closet. The spa-inspired ensuite includes a jetted tub with tiled deck, glass-enclosed shower, and granite countertop. A large open loft provides additional living space, and the convenient bedroom-level laundry room includes extra cabinetry and countertop workspace for everyday functionality. Additional highlights include 200-amp electrical service, finished garage with heater, central vacuum, and gas BBQ rough-in in the backyard. A truly exceptional home offering comfort, style, and quality upgrades throughout!
Map data © OpenStreetMap contributors
No open houses are scheduled for this home.
Can't make it? Request a private viewing.
| Primary Bedroom | Second level | 13'11'' x 18'5'' |
| Bedroom | Second level | 10'4'' x 15'3'' |
| Bedroom | Second level | 10'4'' x 13'2'' |
| Loft | Second level | 8'4'' x 9'6'' |
| Bedroom | Second level | 10'10'' x 11'2'' |
| 4pc Bathroom | Second level | — |
| 5pc Bathroom | Second level | — |
| Laundry room | Second level | — |
| 2pc Bathroom | Main level | — |
| Office | Main level | 9'0'' x 13'7'' |
| Great room | Main level | 14'6'' x 16'4'' |
| Eat in kitchen | Main level | 8'6'' x 14'0'' |
| Dining room | Main level | 8'0'' x 13'1'' |