
 For sale 41
$249,900
1 bed1 bath914 sq ft
2490 Governors Road #41
Ancaster
3 months agoMLS® 40844880
RE/MAX Real Estate Centre Inc.
2490 Governors Road #5 Pondview
Ancaster, Ontario
For sale· Added
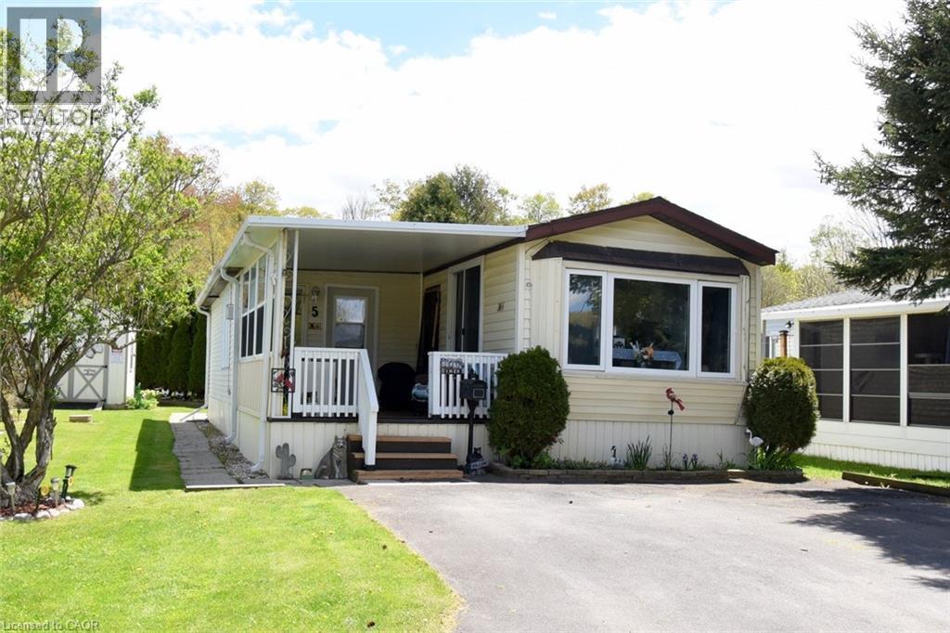
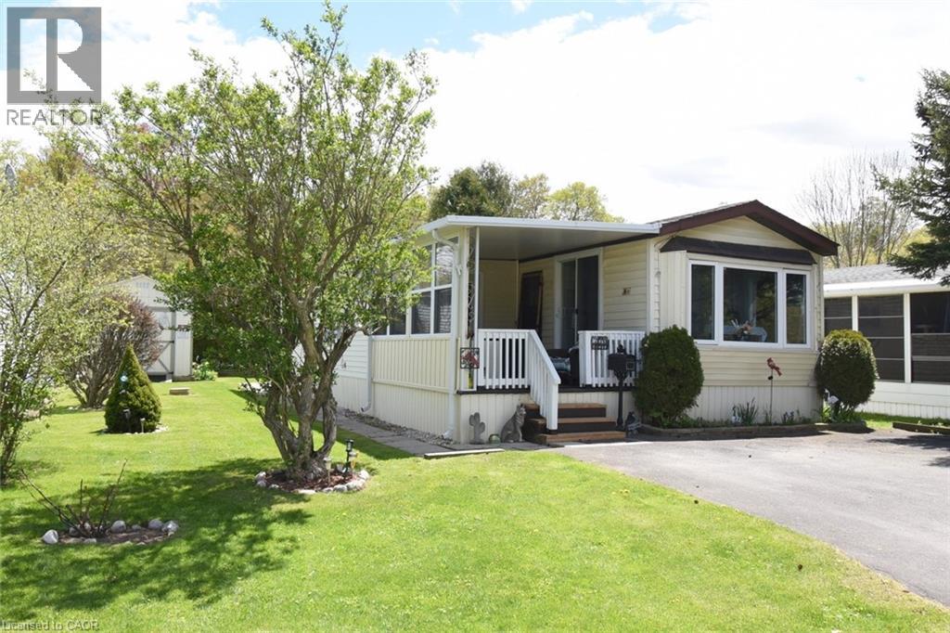
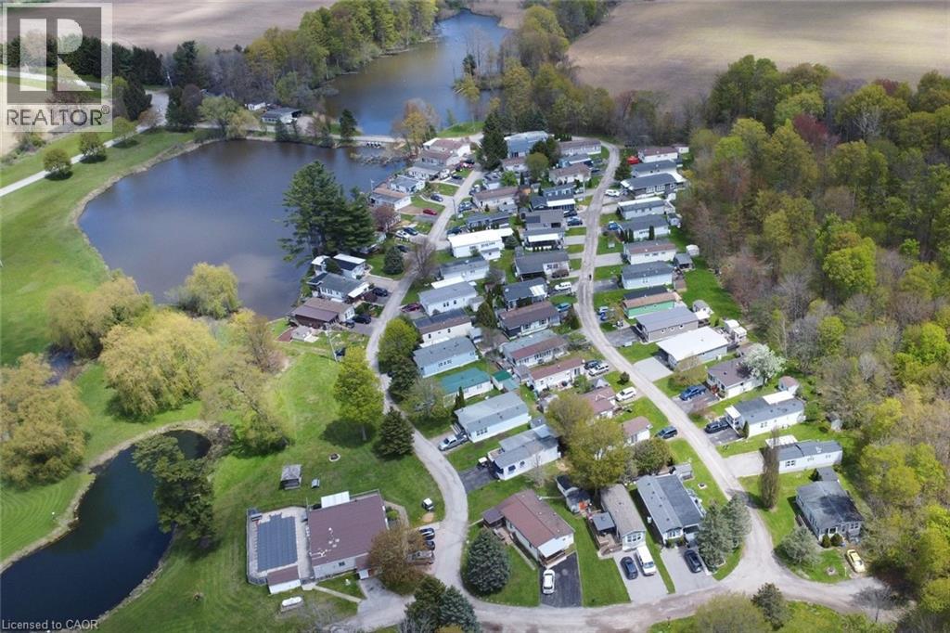
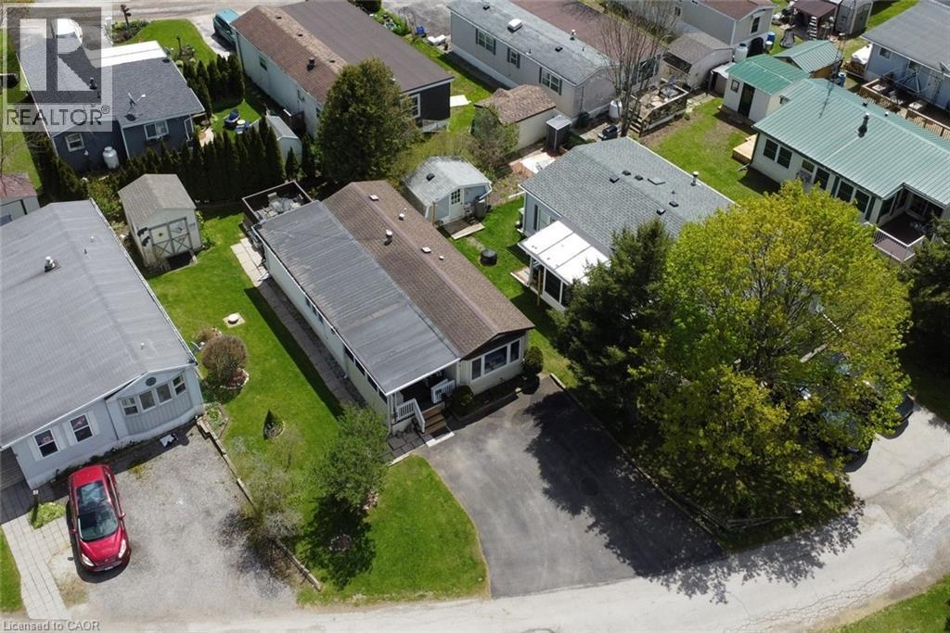
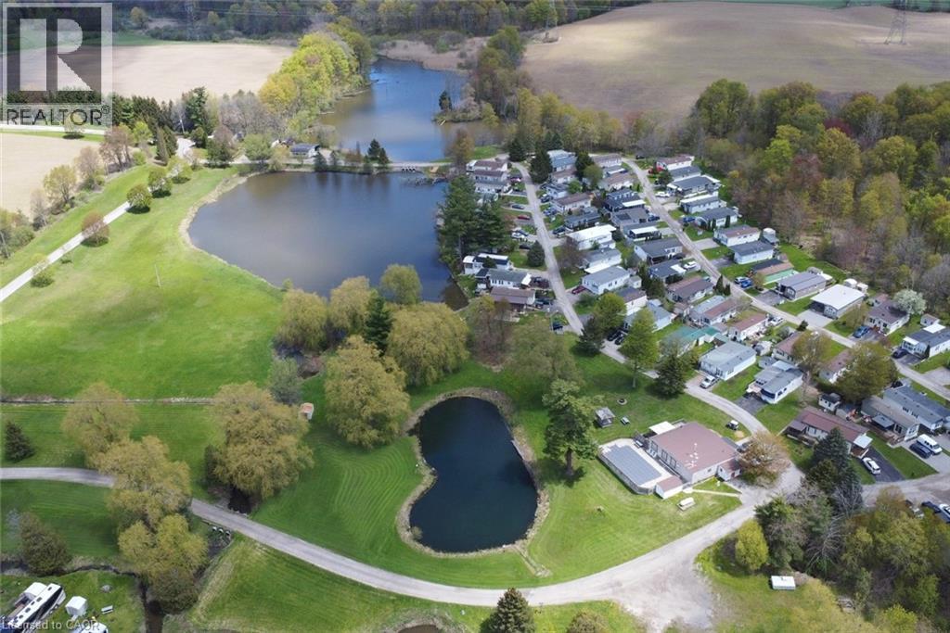
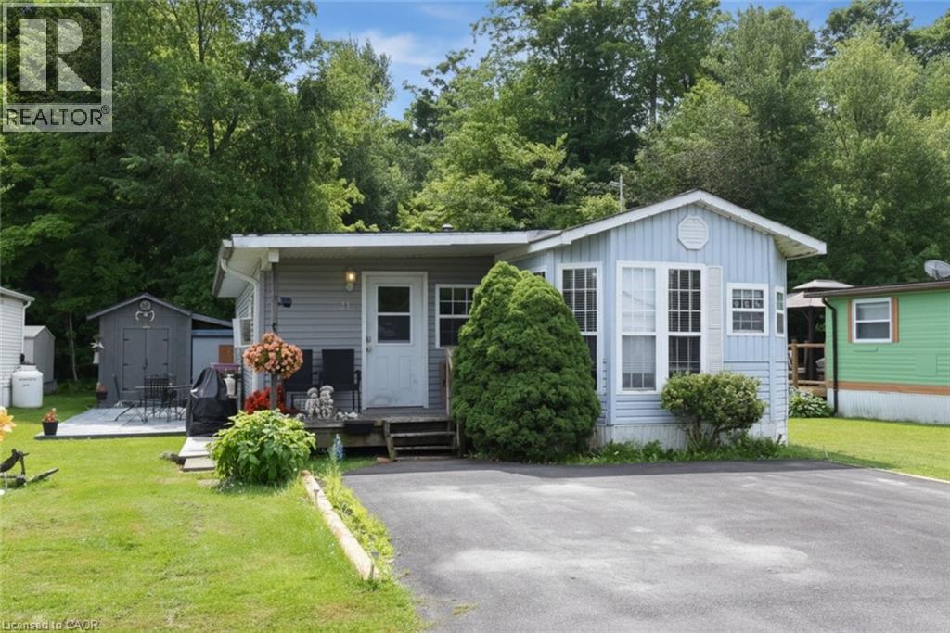
Enjoy the view of the water from this two bedroom home plus all the social year round activities in this country setting of Dundas and Ancaster. This spacious and well kept home on Pondview Cresent has a large deck from the family room area and overlooks the landscaped yard with newer garden shed. The covered and sheltered front porch is a perfect and enjoyable sitting area for morning coffee or afternoon tea and watching the ducks on the pond. In addition to the many functions in the community hall there is a seasonal inground pool for visiting family members enjoyment. The monthly fee includes land lease, maintenance of the park and systems, water and property tax. Great highway access to HWY 5, HWY 52 and 403. We invite you to our gated entry park and see everything we have to offer.
Map data © OpenStreetMap contributors
No open houses are scheduled for this home.
Can't make it? Request a private viewing.
| Mud room | Main level | 9'4'' x 8'0'' |
| Bedroom | Main level | 8'4'' x 8'5'' |
| Primary Bedroom | Main level | 9'0'' x 8'10'' |
| 4pc Bathroom | Main level | 4'6'' x 6'9'' |
| Kitchen | Main level | 9'0'' x 11'8'' |
| Dining room | Main level | 11'8'' x 9'3'' |
| Living room | Main level | 9'2'' x 16'11'' |