 For sale 50
$715,000
3 bed3 bath2,167 sq ft
151 Mcniven Road #11
Ancaster
2 months agoMLS® 40847587
Royal LePage State Realty Inc.
28 Holkham Avenue
Ancaster, Ontario L9K1P1
For sale· Added
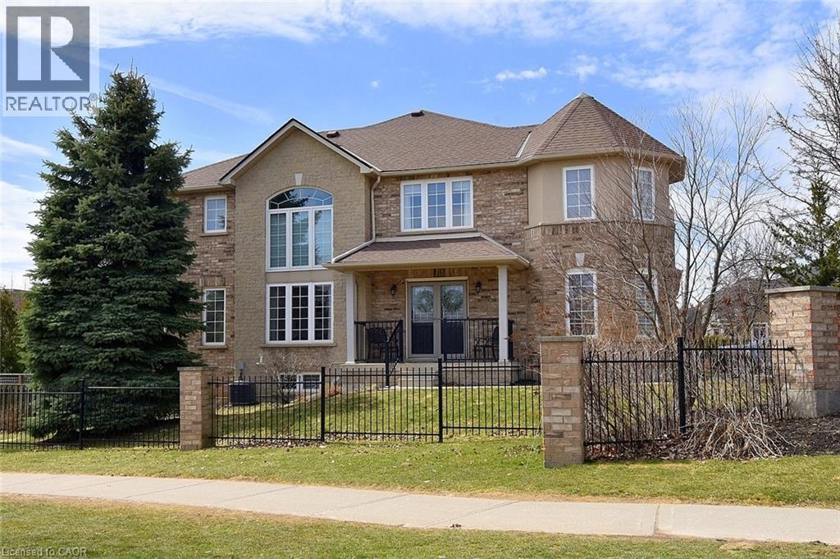
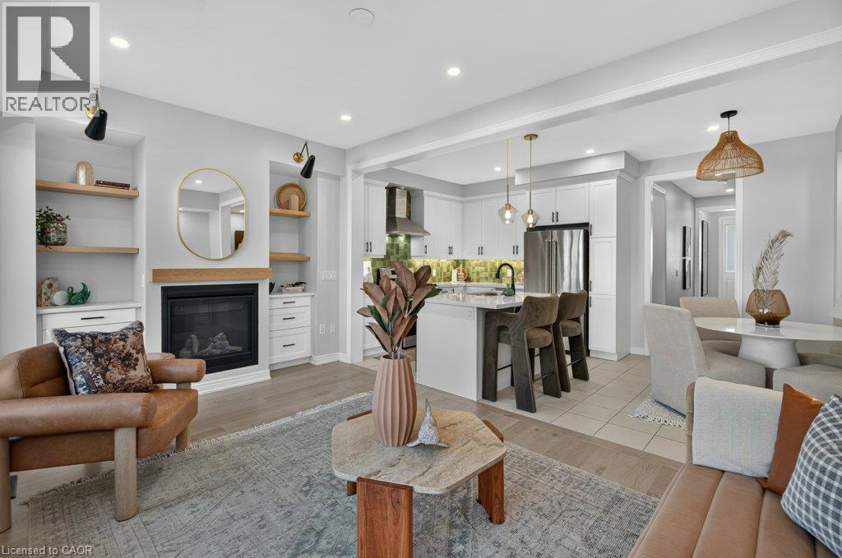
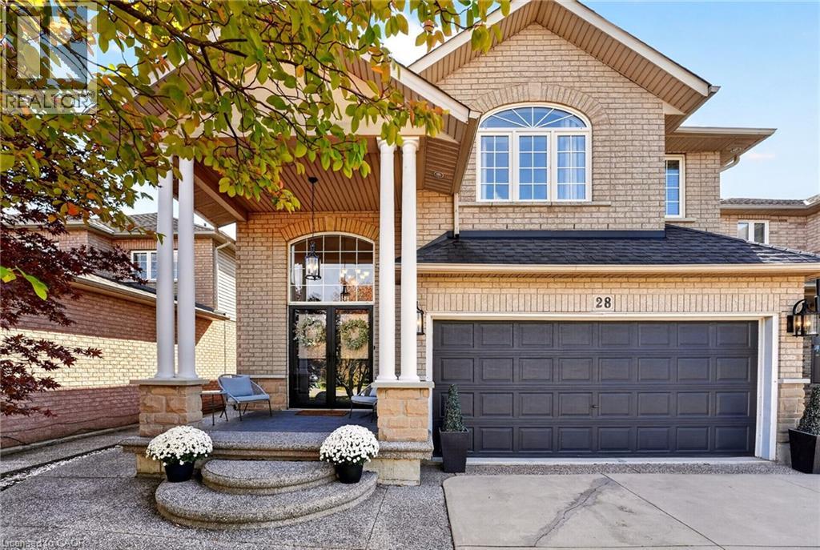
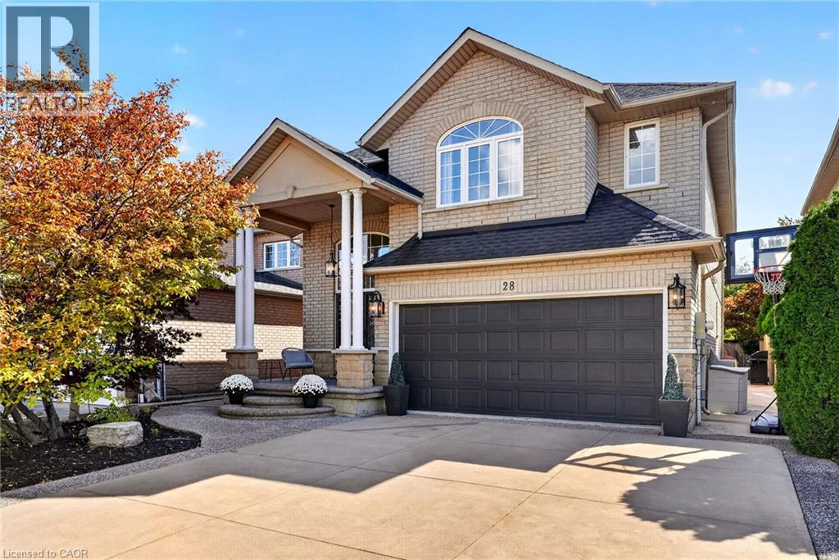
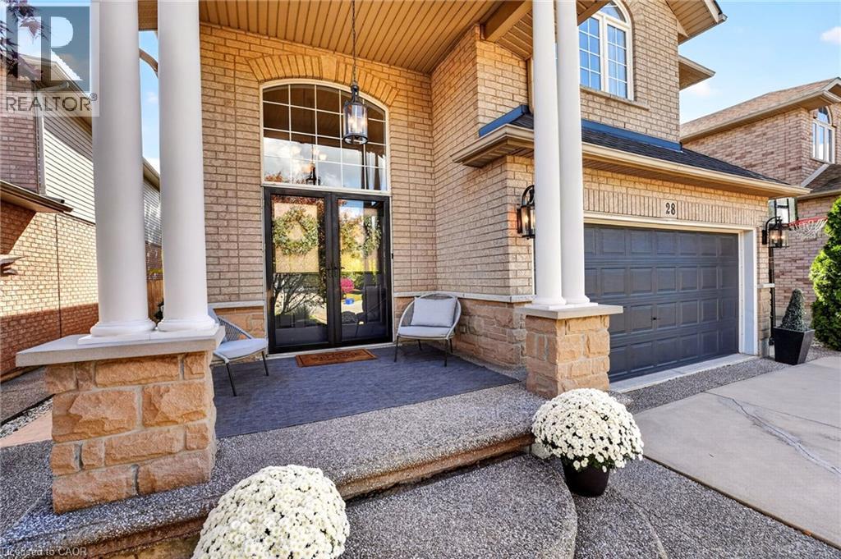
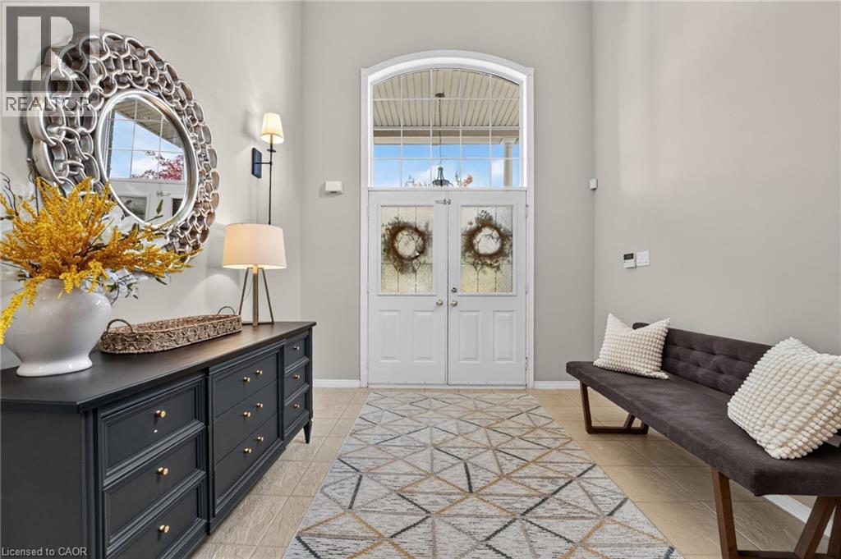
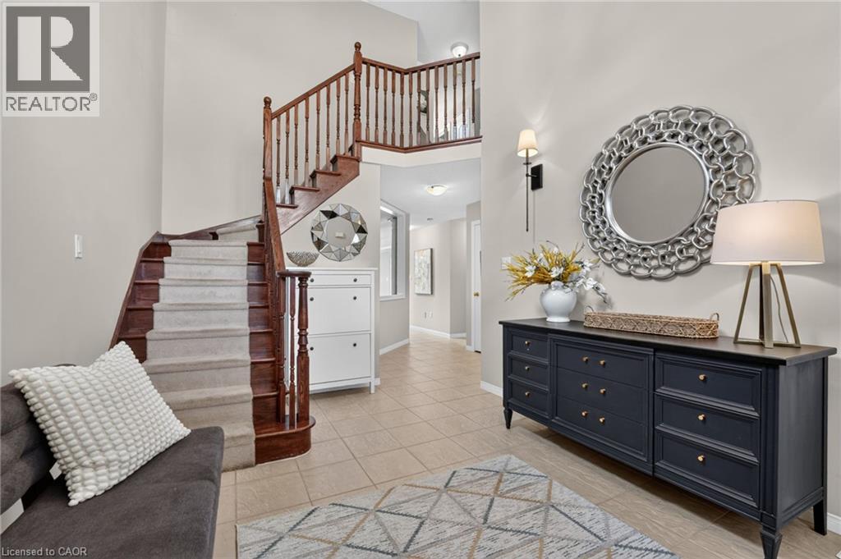
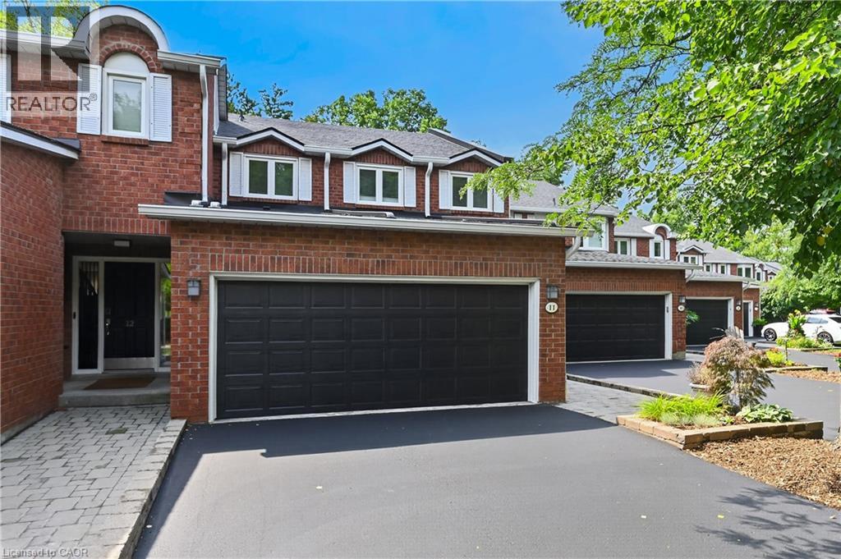
Your search may be over! This fabulous 2 storey Meadowlands home ticks off all the boxes. Bright, spacious, and loaded with curb appeal, style and an easy living floor plan. An elegant front porch leads you to a double door entry into a grand foyer with an oak staircase. Enjoy 2,300 sq. ft of living space, a separate dining/den, and a family room w/ a 16 ft. ceiling, palladium window and gas fireplace. A bright white eat-in kitchen offers loads of cabinetry and has patio doors to a large, fenced backyard and concrete patio for easy entertaining. The convenient main level laundry/ mud room area has convenient inside entry to the garage. The second level has 3 spacious bedrooms, a primary ensuite with a large soaker tub, and a huge walk in closet. An unspoiled basement has tons of potential and storage. Enjoy a 4 car concrete and aggregate driveway and beautiful landscaping. Located in a family friendly Meadowlands neighbourhood close to parks, shops, theatre, schools, restaurants and wonderful HWY access.
Map data © OpenStreetMap contributors
No open houses are scheduled for this home.
Can't make it? Request a private viewing.
| Storage | Basement | 27' |
| 4pc Bathroom | Main level | — |
| Bedroom | Main level | 13'1'' x 12'8'' |
| Bedroom | Second level | 11'0'' x 12'0'' |
| 5pc Ensuite bath | Second level | — |
| Primary Bedroom | Second level | 11'7'' x 19'2'' |
| Laundry room | Main level | — |
| 2pc Bathroom | Main level | — |
| Family room | Main level | 11'10'' x 15'5'' |
| Eat in kitchen | Main level | — |
| Dining room | Main level | 12'0'' x 12'3'' |
| Foyer | Main level | — |