 For sale 50
$715,000
3 bed3 bath2,167 sq ft
151 Mcniven Road #11
Ancaster
2 months agoMLS® 40847587
Royal LePage State Realty Inc.
305 Garner Road West #68
Ancaster, Ontario L9G3K9
For sale· Added
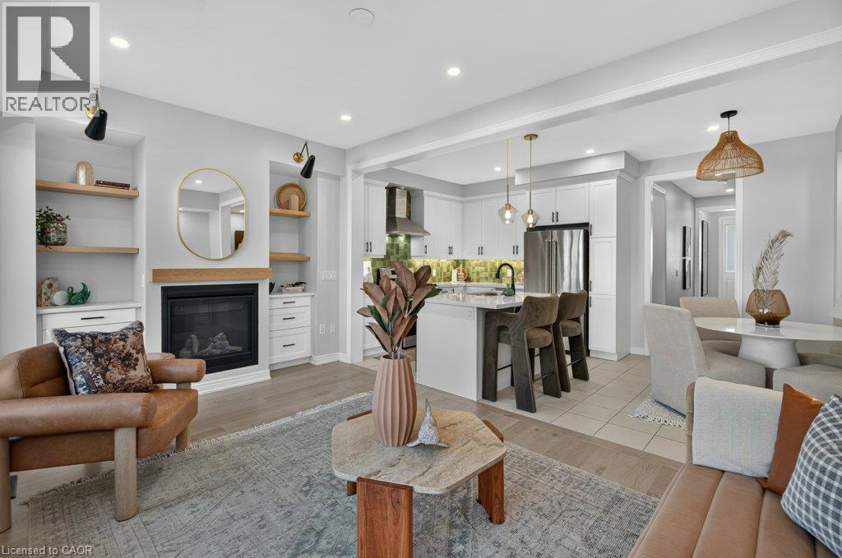
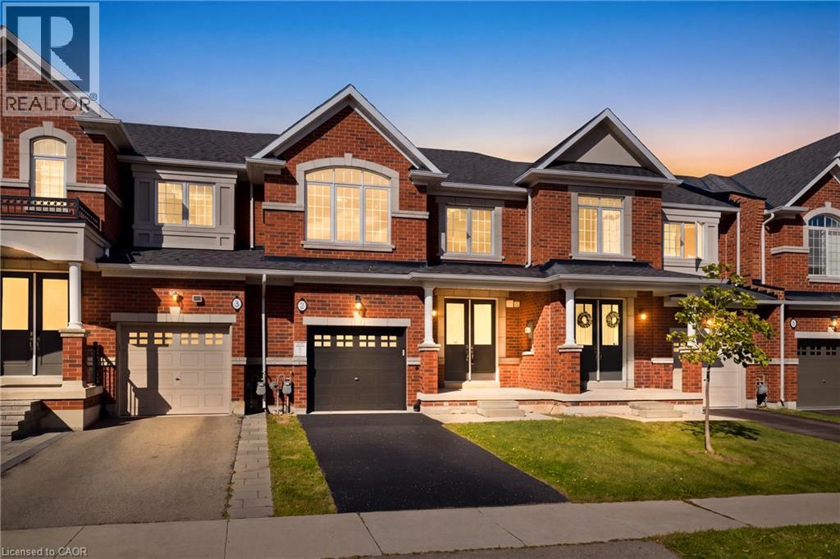
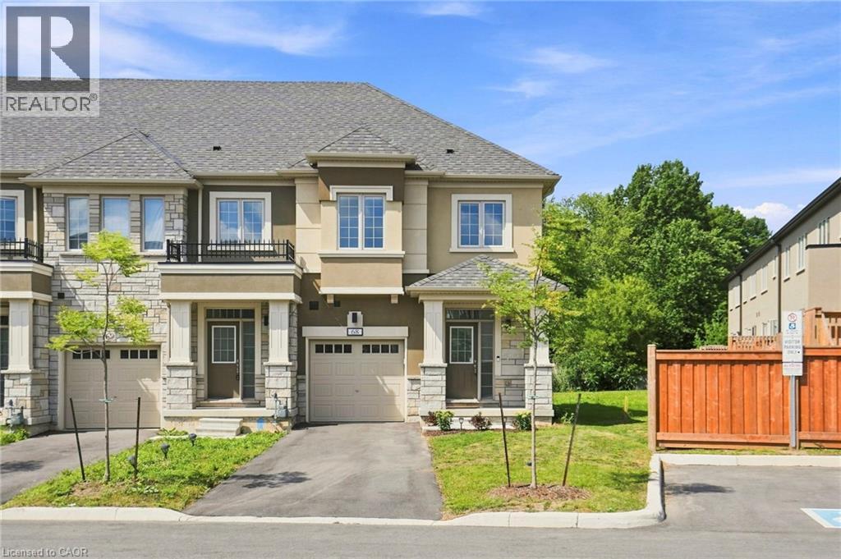
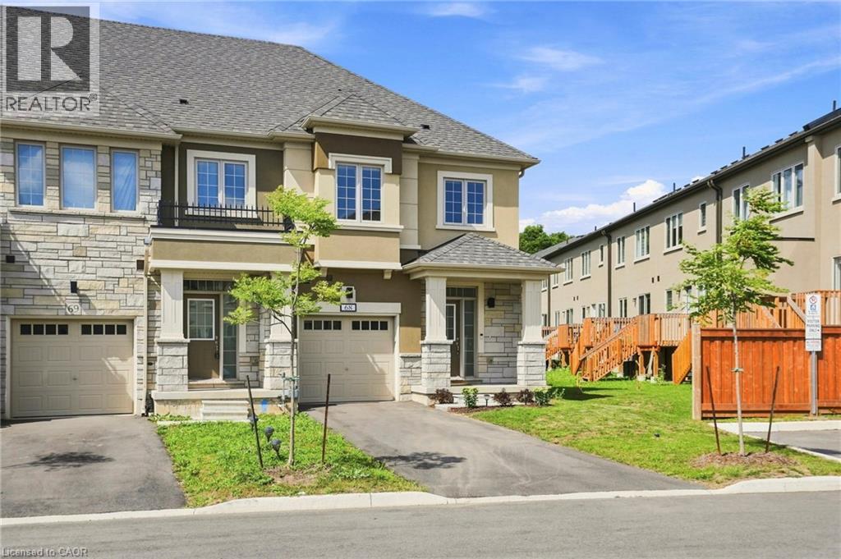
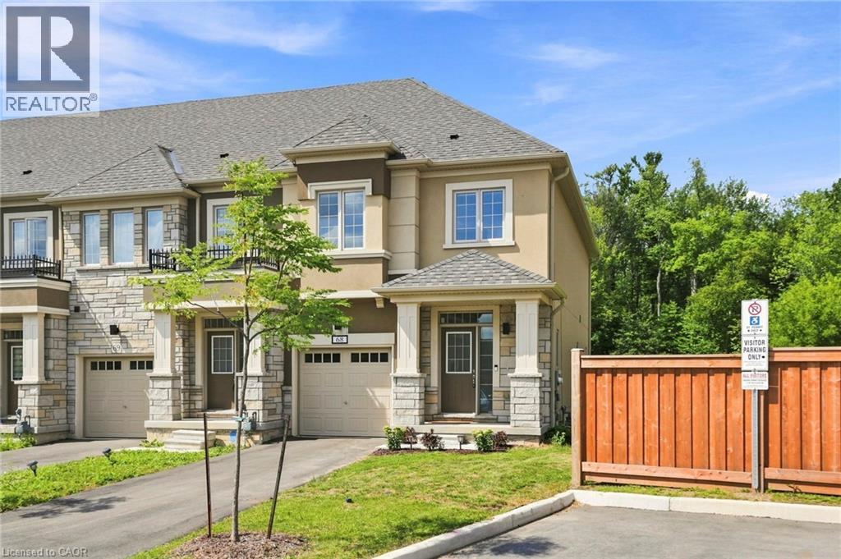
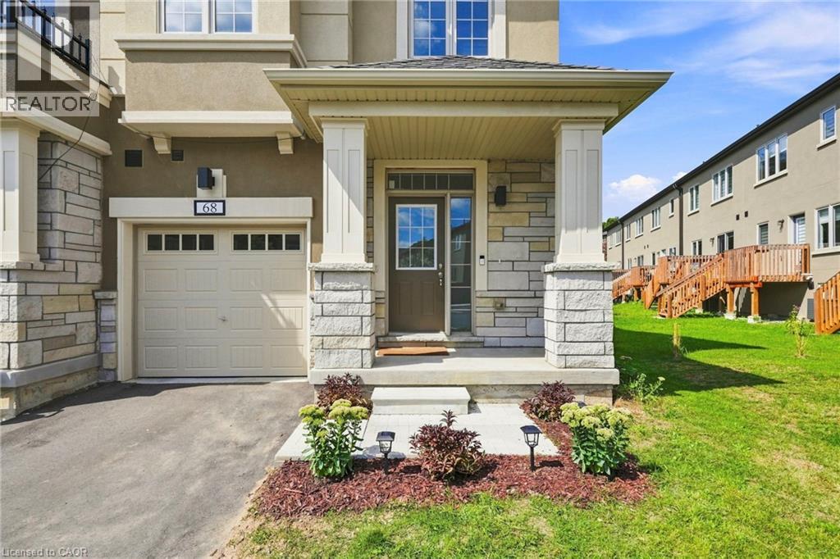
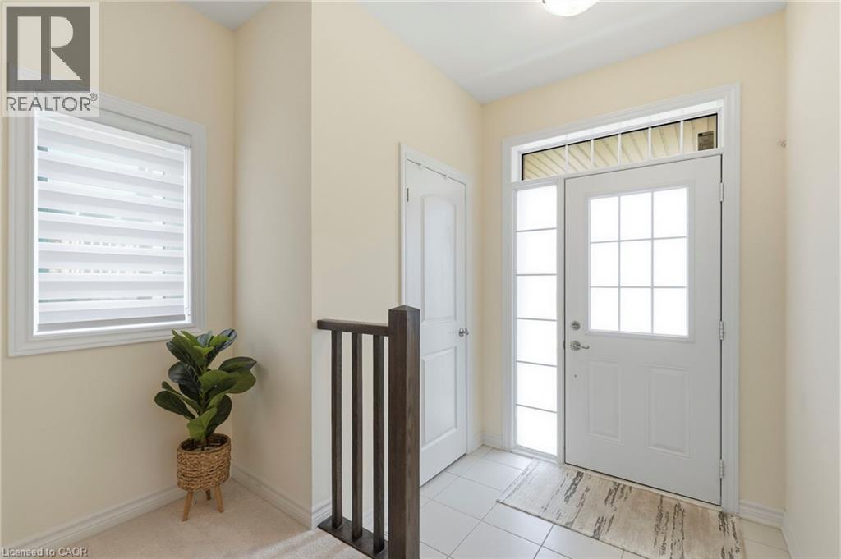
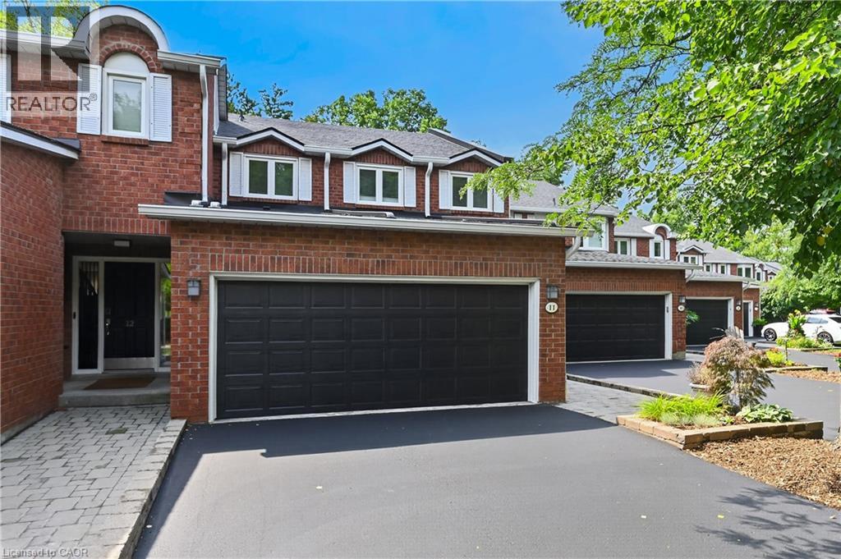
Beautiful 3-bedroom, 2.5-bathroom freehold townhouse nestled in a quiet, family-friendly pocket of Ancaster. Designed for both everyday living and entertaining, the open-concept main floor features a stunning kitchen with gorgeous white cabinetry, quartz countertops and a seamless flow into the living and dining areas. Enjoy the added privacy of no rear neighbours and a peaceful outdoor setting. Ideally located within walking distance to Bishop Tonnos High School and James Smith Park, offering basketball and tennis courts. Just a short drive to Castelli Bakery, Fortinos and The Brassie, with easy access to the 403 and Lincoln M. Alexander Parkway. A wonderful opportunity in a highly desirable Ancaster location!
Map data © OpenStreetMap contributors
No open houses are scheduled for this home.
Can't make it? Request a private viewing.
| Other | Basement | 29'9'' x 18'6'' |
| Laundry room | Second level | 5'9'' x 3'9'' |
| 5pc Bathroom | Second level | — |
| Bedroom | Second level | 15'1'' x 8'9'' |
| Bedroom | Second level | 13'0'' x 9'5'' |
| 4pc Bathroom | Second level | — |
| Primary Bedroom | Second level | 12'0'' x 18'6'' |
| 2pc Bathroom | Main level | — |
| Dining room | Main level | 8'11'' x 10'3'' |
| Kitchen | Main level | 9'11'' x 10'3'' |
| Living room | Main level | 19'10'' x 8'3'' |